
315 Penn Valley Rd, Bernville, PA 19506
Local realty services provided by:Better Homes and Gardens Real Estate Reserve
315 Penn Valley Rd,Bernville, PA 19506
$325,000
- 3 Beds
- 2 Baths
- 2,078 sq. ft.
- Single family
- Coming Soon
Listed by: cristyl a lapi
Office: weikel realty group llc.
MLS#:PABK2079582
Source:BRIGHTMLS
Price summary
- Price:$325,000
- Price per sq. ft.:$156.4
About this home
Welcome home to this corner lot property located across from a municipal park with mature landscaping and wonderful curb appeal. This home boasts 3 large bedrooms on the main level, with an extra-large primary bedroom/En-suite with a large walk-in closet and a sitting area. There are 2 full bathrooms on the main level, one in the hallway and one in the primary bedroom. Walk down into the finished lower level to a large family room with a gas-burning fireplace and a separate laundry room with a sink. You can also relax on the inviting covered front porch or the covered large back porch and take in the scenery. Additional outside attributes include a shed and a driveway for off-street parking. Even though this house is being sold "as-is", the seller has recently upgraded the house by installing a brand-new heat pump (2025), a new A/C system in the attic (2025), a new electric water heater (2025), a leaf filter was installed in 2021, the perimeter of the family room on the lower level has all new blown insulation (2025), as well as the attic in 2025, which the pull-down door is now sealed off/lid put on it to minimize energy loss from cooling/heathing the home. A new electric panel was installed in 2025. There are two working fireplaces in the home, including a gas fireplace/stove on the lower level, which warms the entire lower level, making it cozy, and a wood-burning fireplace in the main-level living room to supplement the efficient heating system. There are back-up electric baseboard heaters in each room as well. The kitchen has ample counter space and cabinets, and there is a formal dining room for all your entertaining needs. There is no radon system installed, but in 2020 it was tested and passed (results can be shown upon request). The seller has scheduled the house to be professionally cleaned, so all the new buyer has to do is move in. Don't wait to schedule a showing, as this won't last long!...
Contact an agent
Home facts
- Year built:1986
- Subdivision & Development:RABBIT RUN
- Listing ID #:PABK2079582
- Updated:October 23, 2026 at 01:40 PM
Rooms and interior
- Bedrooms:3
- Total bathrooms:2
- Full bathrooms:2
- Rooms Total:7
- Dining Description:Dining Area, Formal/Separate Dining Room
- Bathrooms Description:Bathroom 1, Primary Bath(s), Primary Bathroom
- Kitchen Description:Built-In Microwave, Carpet, Dishwasher, Exhaust Fan, Kitchen - Country, Oven - Self Cleaning, Oven - Single, Oven/Range - Electric, Recessed Lighting, Refrigerator, Stainless Steel Appliances, Stove, Water Heater, Water Heater - High-Efficiency
- Bedroom Description:Carpet, Entry Level Bedroom, Primary Bedroom, Walk In Closet(s)
- Basement:Yes
- Basement Description:Connecting Stairway, Daylight, Full, Fully Finished, Heated, Interior Access, Outside Entrance, Partial, Sump Pump, Walkout Stairs, Windows, Workshop
- Living area:2,078 sq. ft.
Heating and cooling
- Cooling:Attic Fan, Ceiling Fan(s), Central A/C, Dehumidifier, Heat Pump(s), Programmable Thermostat, Whole House Fan
- Heating:Baseboard - Electric, Electric, Heat Pump - Electric BackUp, Heat Pump(s), Programmable Thermostat, Propane - Owned, Wood
Structure and exterior
- Roof:Pitched, Shingle
- Year built:1986
- Building area:2,078 sq. ft.
- Lot area:0.24 Acres
- Lot Features:Corner Lot/Unit, Front Yard, Landscaping, Level, Rear Yard, Road Frontage, SideYard(s), Vegetation Planting
- Architectural Style:Ranch/Rambler
- Construction Materials:Brick, Vinyl Siding
- Exterior Features:Patio(s), Porch(es), Roof, Sidewalks
- Foundation Description:Brick/Mortar
- Levels:1 Story
Utilities
- Water:Public
- Sewer:Public Sewer
Finances and disclosures
- Price:$325,000
- Price per sq. ft.:$156.4
- Tax amount:$4,525 (2026)
Features and amenities
- Laundry features:Dryer - Electric, Laundry, Washer/Dryer Hookups Only
- Amenities:200+ Amp Service, Attic/House Fan, Cable TV Available, Carbon Monoxide Detector(s), Carpet, Ceiling Fan(s), Chair Railings, Double Hung Windows, Double Pane Windows, Electric Available, Phone Available, Recessed Lighting, Smoke Detector, Window Treatments
Parking
- Parking description:Asphalt Driveway, Off Street, On Street, Paved Driveway, Private
New listings near 315 Penn Valley Rd
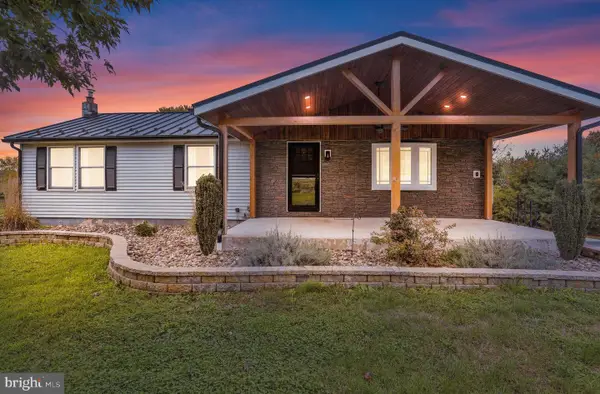 $359,900Pending4 beds 3 baths2,034 sq. ft.
3913 Irish Creek Rd, BERNVILLE, PA 19506
MLS# PABK2079596Listed by: COLDWELL BANKER REALTY $375,000Pending5 beds 3 baths1,536 sq. ft.
134 Station Rd, BERNVILLE, PA 19506
MLS# PABK2079276Listed by: IRON VALLEY REAL ESTATE OF BERKS $425,000Pending4 beds 2 baths2,277 sq. ft.
19 Swissdale Rd, BERNVILLE, PA 19506
MLS# PABK2079140Listed by: IRON VALLEY REAL ESTATE OF BERKS- Open Sun, 1 to 3pm
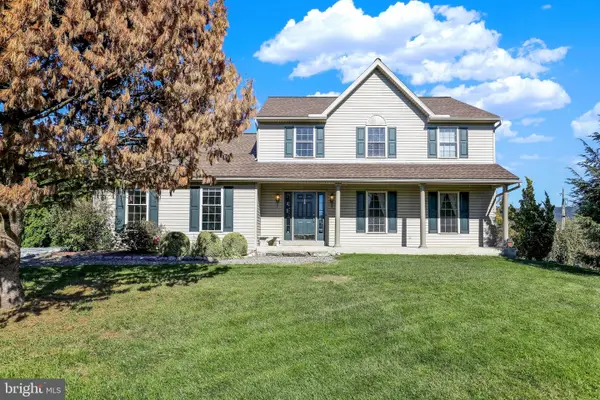 $435,000Active3 beds 3 baths2,072 sq. ft.
8 Power Dr, BERNVILLE, PA 19506
MLS# PABK2078712Listed by: COLDWELL BANKER REALTY  $525,000Active3 beds 3 baths2,895 sq. ft.
30 Paddock Dr, BERNVILLE, PA 19506
MLS# PABK2078330Listed by: RE/MAX OF READING $295,000Pending3 beds 2 baths1,682 sq. ft.
79 Hill Rd, BERNVILLE, PA 19506
MLS# PABK2078234Listed by: CENTURY 21 GOLD $169,900Pending2 beds 2 baths860 sq. ft.
129 N Main St, BERNVILLE, PA 19506
MLS# PABK2078214Listed by: COLDWELL BANKER REALTY $739,900Active5 beds 3 baths3,600 sq. ft.
7 Davis Bridge Rd, BERNVILLE, PA 19506
MLS# PABK2078058Listed by: THE REAL ESTATE PROFESSIONALS-POTTSTOWN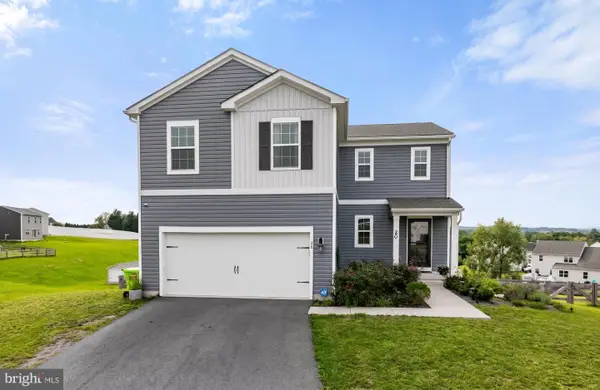 $419,900Pending4 beds 3 baths1,968 sq. ft.
20 Skytop Ct, BERNVILLE, PA 19506
MLS# PABK2078028Listed by: RE/MAX OF READING


Protect your home and budget from life's surprises with an Assurant Home Warranty, backed by a partner that supports you through every step of homeownership. Explore Plans.
© 2026 Better Homes and Gardens Real Estate LLC. An Anywhere Real Estate company. All rights reserved. Better Homes and Gardens® Real Estate is a registered trademark owned by Meredith Operations Corporation, licensed to Better Homes and Gardens Real Estate LLC and used with permission. Better Homes and Gardens Real Estate LLC fully supports the principles of the Fair Housing Act and the Equal Opportunity Act. Listing information is deemed reliable but is not guaranteed accurate.
Each office is independently owned and operated.
Any services or products provided by third parties are not provided by, affiliated with or related to Better Homes and Gardens Real Estate LLC, or its affiliated companies.