
3913 Irish Creek Rd, Bernville, PA 19506
Local realty services provided by:Better Homes and Gardens Real Estate Cassidon Realty
3913 Irish Creek Rd,Bernville, PA 19506
$359,900
- 4 Beds
- 3 Baths
- 2,034 sq. ft.
- Single family
- Pending
Listed by: aaron clouser
Office: coldwell banker realty
MLS#:PABK2079596
Source:BRIGHTMLS
Price summary
- Price:$359,900
- Price per sq. ft.:$176.94
About this home
Enjoy the peace and charm of a rural setting at this beautifully updated ranch home on Irish Creek Road! Offering 3 bedrooms and 2 fully updated bathrooms on the main level, plus a finished walkout basement with a 4th bedroom, recreation room, and wet bar, this home offers plenty of space to spread out, entertain, and enjoy.
Step inside to find new LVP flooring, beautifully updated bathrooms with tile showers, and inviting living spaces. The outdoor living areas are just as impressive, featuring a stunning covered front porch with GenStone accents and exposed beams, perfect for relaxing and taking in the surroundings. A large enclosed, covered porch off the main level provides additional space to enjoy throughout the seasons, while the lower-level covered porch and additional patio offer even more options for entertaining or unwinding.
The walkout basement provides excellent flexibility, whether you need additional living space, a guest retreat, or room for hobbies and recreation. Outside, enjoy beautifully maintained landscaping, a peaceful stream flowing along the rear of the property, and two storage sheds, including a larger building with a garage door and space to accommodate a vehicle. Expanded driveway parking adds convenience for multiple vehicles and guests.
Other updates include a metal roof and gutter guards installed in 2023, along with a generator hookup for added convenience.
With updated living spaces, a finished walkout basement, multiple outdoor entertaining areas, and nearly 1.5 acres to enjoy, this home offers plenty of room to spread out in a quiet country setting.
Professional Photos Coming 10/15!!!...
Contact an agent
Home facts
- Year built:1989
- Subdivision & Development:NONE AVAILABLE
- Listing ID #:PABK2079596
- Added:9 day(s) ago
- Updated:October 24, 2026 at 09:14 AM
Rooms and interior
- Bedrooms:4
- Total bathrooms:3
- Full bathrooms:2
- Half bathrooms:1
- Flooring:Luxury Vinyl Plank
- Kitchen Description:Built-In Microwave, Oven/Range - Electric
- Basement:Yes
- Basement Description:Full
- Living area:2,034 sq. ft.
Heating and cooling
- Cooling:Central A/C
- Heating:Forced Air, Oil
Structure and exterior
- Roof:Metal
- Year built:1989
- Building area:2,034 sq. ft.
- Lot area:1.43 Acres
- Lot Features:Rural
- Architectural Style:Raised Ranch/Rambler, Ranch/Rambler
- Construction Materials:Frame
- Exterior Features:Enclosed, Outbuilding(s), Patio(s), Porch(es), Screened
- Foundation Description:Block
- Levels:2 Stories
Schools
- High school:TULPEHOCKEN JR - SR.
- Middle school:TULPEHOCKEN JR - SR.
- Elementary school:PENN BERNVILLE
Utilities
- Water:Well
- Sewer:On Site Septic
Finances and disclosures
- Price:$359,900
- Price per sq. ft.:$176.94
- Tax amount:$3,668 (2026)
Features and amenities
- Laundry features:Dryer, Washer
- Amenities:Bar
Parking
- Parking description:Asphalt Driveway
New listings near 3913 Irish Creek Rd
- Coming Soon
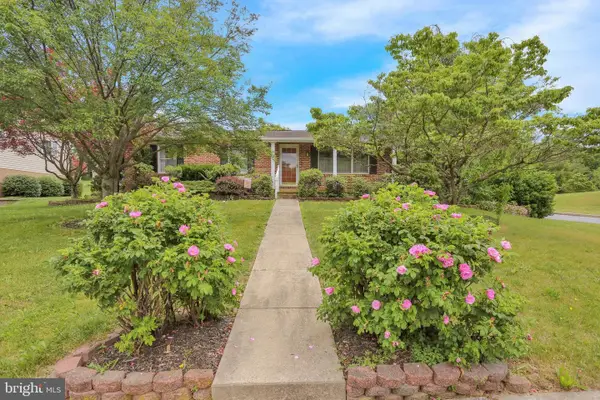 $325,000Coming Soon3 beds 2 baths2,078 sq. ft.
315 Penn Valley Rd, BERNVILLE, PA 19506
MLS# PABK2079582Listed by: WEIKEL REALTY GROUP LLC - New
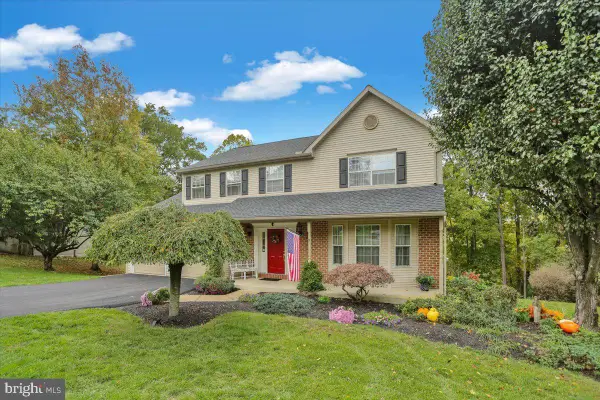 $524,900Active5 beds 4 baths3,130 sq. ft.
23 Orchard Pl, BERNVILLE, PA 19506
MLS# PABK2080050Listed by: KELLER WILLIAMS PLATINUM REALTY - WYOMISSING  $375,000Pending5 beds 3 baths1,536 sq. ft.
134 Station Rd, BERNVILLE, PA 19506
MLS# PABK2079276Listed by: IRON VALLEY REAL ESTATE OF BERKS $425,000Pending4 beds 2 baths2,277 sq. ft.
19 Swissdale Rd, BERNVILLE, PA 19506
MLS# PABK2079140Listed by: IRON VALLEY REAL ESTATE OF BERKS $374,900Pending5 beds 3 baths2,500 sq. ft.
5125 Bernville Rd, BERNVILLE, PA 19506
MLS# PABK2079122Listed by: RE/MAX OF READING- Open Sun, 1 to 3pm
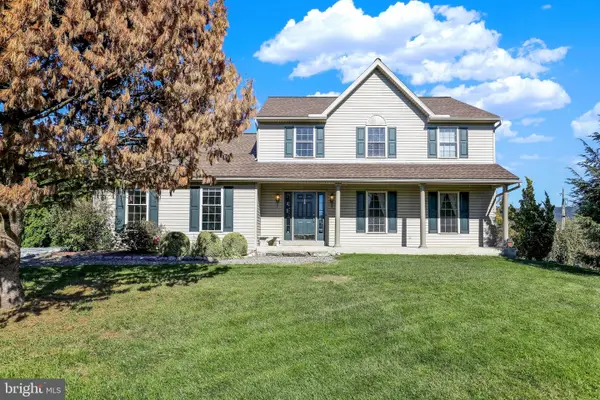 $435,000Active3 beds 3 baths2,072 sq. ft.
8 Power Dr, BERNVILLE, PA 19506
MLS# PABK2078712Listed by: COLDWELL BANKER REALTY  $525,000Active3 beds 3 baths2,895 sq. ft.
30 Paddock Dr, BERNVILLE, PA 19506
MLS# PABK2078330Listed by: RE/MAX OF READING $295,000Pending3 beds 2 baths1,682 sq. ft.
79 Hill Rd, BERNVILLE, PA 19506
MLS# PABK2078234Listed by: CENTURY 21 GOLD $169,900Pending2 beds 2 baths860 sq. ft.
129 N Main St, BERNVILLE, PA 19506
MLS# PABK2078214Listed by: COLDWELL BANKER REALTY


Protect your home and budget from life's surprises with an Assurant Home Warranty, backed by a partner that supports you through every step of homeownership. Explore Plans.
© 2026 Better Homes and Gardens Real Estate LLC. An Anywhere Real Estate company. All rights reserved. Better Homes and Gardens® Real Estate is a registered trademark owned by Meredith Operations Corporation, licensed to Better Homes and Gardens Real Estate LLC and used with permission. Better Homes and Gardens Real Estate LLC fully supports the principles of the Fair Housing Act and the Equal Opportunity Act. Listing information is deemed reliable but is not guaranteed accurate.
Each office is independently owned and operated.
Any services or products provided by third parties are not provided by, affiliated with or related to Better Homes and Gardens Real Estate LLC, or its affiliated companies.