
337 Stevens Ave, Bernville, PA 19506
Local realty services provided by:Better Homes and Gardens Real Estate Realty Connect
Listed by: patricia a smith
Office: re/max of reading
MLS#:PABK2075670
Source:BRIGHTMLS
Price summary
- Price:$365,000
- Price per sq. ft.:$152.34
About this home
Welcome to this charming brick three bedroom, two bath, Cape Cod situated on a desirable corner lot in the Village of Bernville. Surrounded by mature shade trees and beautifully landscaped with apple trees, lavender, flowering plants, and perennial gardens, this property offers exceptional curb appeal. A paver walkway leads to the inviting covered front porch, while a covered side porch provides convenient access to the kitchen.
Inside, the updated kitchen features upgraded cabinetry, hard-surface countertops, stainless steel appliances, and durable luxury vinyl flooring. The bright living room showcases hardwood flooring and includes a convenient closet. Two first floor bedrooms, each with a closet, provide comfortable living space -one featuring hardwood flooring, and the other carpeting. The first floor full bathroom is tastefully updated with tile flooring, and a walk in shower with glass doors.
The spacious second -floor primary suite offers a private retreat with hardwood floors, built in drawers, large closet, and a cozy reading nook or home office area. The luxurious en-suite bathroom features a heated floor, bidet, walk-in glass-enclosed shower, and vanity with a hard surface countertop.
The finished lower level section, expands the living space with a 15x13 family room, featuring hardwood floors and built in shelving. A basement shower adds convenience, and an exit provides access to the backyard.
Outside, enjoy the patio nestled between the home and the detached two car garage, which is equipped with automatic door openers, and dual overhead doors. The backyard is a gardener's delight with established landscaping, mature trees, and a chicken coop.
Located in a recreation-rich area, this well maintained property combines classic charm, thoughtful updated, and outdoor amenities, making it a wonderful place to call home.
New roof on the home and garage. Central air conditioning ! This is worth a look....
Contact an agent
Home facts
- Year built:1951
- Subdivision & Development:NONE AVAILABLE
- Listing ID #:PABK2075670
- Added:45 day(s) ago
- Updated:September 08, 2026 at 07:43 AM
Rooms and interior
- Bedrooms:3
- Total bathrooms:2
- Full bathrooms:2
- Flooring:Tile/Brick, Vinyl, Wood
- Bathrooms Description:Bathroom 1, Primary Bathroom
- Kitchen Description:Built-Ins, Carpet, Kitchen - Eat-In, Upgraded Countertops
- Bedroom Description:Carpet, Primary Bedroom
- Basement:Yes
- Basement Description:Full, Outside Entrance, Partially Finished
- Living area:2,396 sq. ft.
Heating and cooling
- Cooling:Ceiling Fan(s), Central A/C
- Heating:Hot Water, Oil
Structure and exterior
- Roof:Architectural Shingle
- Year built:1951
- Building area:2,396 sq. ft.
- Lot area:0.26 Acres
- Lot Features:Corner
- Architectural Style:Cape Cod
- Construction Materials:Brick
- Exterior Features:Gutter System, Street Lights
- Levels:1 1/2 Story
Schools
- High school:TULPEHOCKEN JR - SR.
Utilities
- Water:Public
- Sewer:Public Sewer
Finances and disclosures
- Price:$365,000
- Price per sq. ft.:$152.34
- Tax amount:$3,782 (2025)
Features and amenities
- Amenities:Built-Ins, Carpet, Ceiling Fan(s)
Parking
- Parking description:Detached Garage, Garage - Front Entry, Garage Door Opener, Paved Driveway
- Garage:Yes
- Garage spaces:2
New listings near 337 Stevens Ave
- New
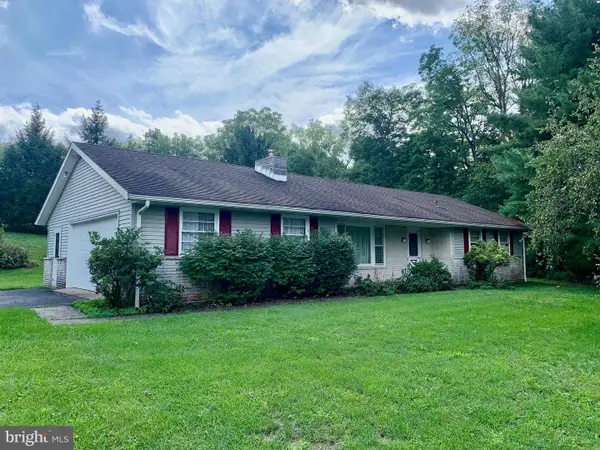 $325,000Active3 beds 2 baths1,172 sq. ft.
64 Cross Key Rd, BERNVILLE, PA 19506
MLS# PABK2077808Listed by: CENTURY 21 GOLD - Open Sat, 1 to 3pm
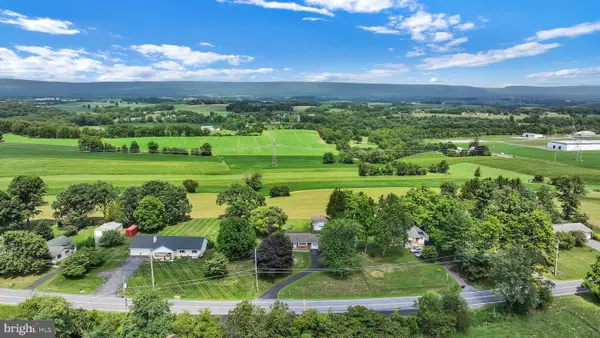 $275,000Active3 beds 1 baths1,812 sq. ft.
595 New Schaefferstown Rd, BERNVILLE, PA 19506
MLS# PABK2077346Listed by: KINGSWAY REALTY - EPHRATA  $855,000Pending6 beds 2 baths2,108 sq. ft.
184 Speicher Rd, BERNVILLE, PA 19506
MLS# PABK2077316Listed by: BHHS HOMESALE REALTY- READING BERKS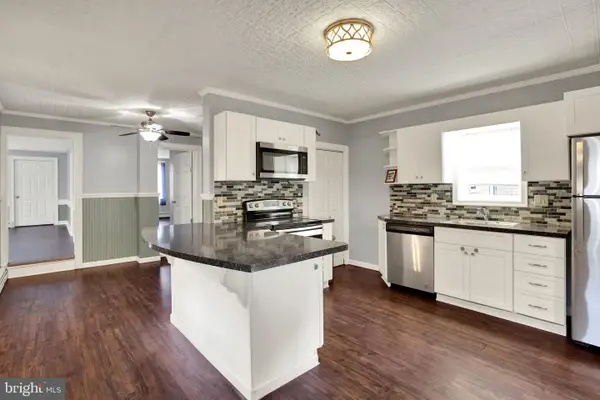 $249,900Active4 beds 2 baths2,004 sq. ft.
208 W 2nd St, BERNVILLE, PA 19506
MLS# PABK2077014Listed by: COLDWELL BANKER REALTY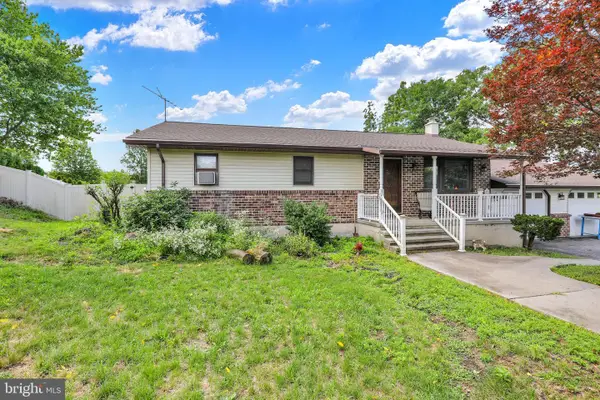 $335,000Pending2 beds 1 baths1,148 sq. ft.
926 Christmas Village Rd, BERNVILLE, PA 19506
MLS# PABK2076730Listed by: KELLER WILLIAMS PLATINUM REALTY - WYOMISSING $300,000Pending3 beds 2 baths1,288 sq. ft.
302 E 4th St, BERNVILLE, PA 19506
MLS# PABK2076200Listed by: RE/MAX OF READING $489,900Pending4 beds 3 baths3,050 sq. ft.
108 Dogwood Dr, BERNVILLE, PA 19506
MLS# PABK2075918Listed by: KELLER WILLIAMS REALTY GROUP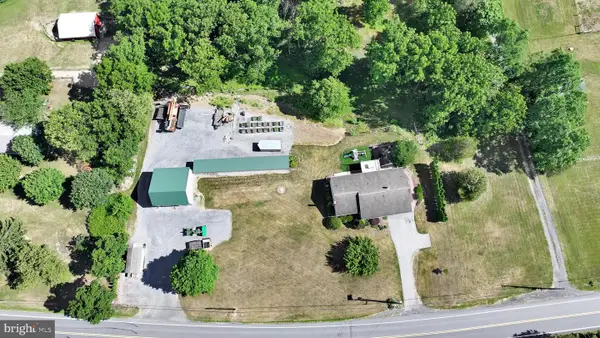 $375,000Pending3 beds 3 baths1,545 sq. ft.
680 New Schaefferstown Rd, BERNVILLE, PA 19506
MLS# PABK2074628Listed by: KINGSWAY REALTY - EPHRATA $200,000Pending2 beds 1 baths1,285 sq. ft.
415 Snyder School Rd, BERNVILLE, PA 19506
MLS# PABK2073752Listed by: KINGSWAY REALTY - EPHRATA


Protect your home and budget from life's surprises with an Assurant Home Warranty, backed by a partner that supports you through every step of homeownership. Explore Plans.
© 2026 Better Homes and Gardens Real Estate LLC. An Anywhere Real Estate company. All rights reserved. Better Homes and Gardens® Real Estate is a registered trademark owned by Meredith Operations Corporation, licensed to Better Homes and Gardens Real Estate LLC and used with permission. Better Homes and Gardens Real Estate LLC fully supports the principles of the Fair Housing Act and the Equal Opportunity Act. Listing information is deemed reliable but is not guaranteed accurate.
Each office is independently owned and operated.
Any services or products provided by third parties are not provided by, affiliated with or related to Better Homes and Gardens Real Estate LLC, or its affiliated companies.