
1018 Darby Paoli Rd, Berwyn, PA 19312
Local realty services provided by:Better Homes and Gardens Real Estate GSA Realty
Listed by: carter whiting murdoch
Office: bhhs fox & roach-rosemont
MLS#:PACT2125620
Source:BRIGHTMLS
Price summary
- Price:$975,000
- Price per sq. ft.:$363.81
About this home
“Penn-Laura”, famed Philadelphia architect Richardson Brognard Okie Jr.'s personal estate, is set on 2.5 fully fenced acres in Berwyn's coveted Main Line. This 3-bed, 3.5-bath, 2,680 sq ft architectural gem is move-in ready, blending Okie's signature stone/brick masonry, exposed timber beams, and 4 fireplaces into a comprehensive modern layout with the main en-suite bedroom on the first floor.
The first-floor features waxed brick floors throughout with solid wood, barn beams and fireplaces in the main bedroom, living room (walk-in), lower-level family room (walk-in), and the sunroom. The kitchen features a new Bosch dishwasher, a 6-burner Viking range and updated granite in cooking/laundry area. A new Electrolux washer/dryer was recently installed in the laundry area. The entire interior, including mechanical rooms have been freshly painted. In addition, there is a large open and “airy” loft perfect for a home office, den and/or a fourth bedroom. Two bedrooms, a partially updated full bath and walk in closet, are on the second floor. The home, 2 outbuildings, and the detached two-car garage with loft storage area is topped off with a new asphalt roof and new gutters (2026). Its original character has been carefully preserved, offering the kind of craftsmanship and authenticity rarely found in modern homes.
The 2.5-acre flat private grounds feature mature trees, revised grading, and a new fence along two sides of the property. There is a detached studio with a half bathroom, perfect for a home office, entertainment area, or guest suite. The property also has two additional outbuildings, one of which is suitable as a garage (3rd car). This open, level property is a rare find and offers a significant opportunity for subdivision, a family compound, equestrian use or a bank of income-producing garages.
A grand circular driveway (replaced April 2026) provides an impressive approach, with exceptional commuter access to Philadelphia. This premier location is also served by the A+ rated Tredyffrin-Easttown School District and is minutes from several of the nation's top private schools....
Contact an agent
Home facts
- Year built:1935
- Listing ID #:PACT2125620
- Added:7 day(s) ago
- Updated:May 29, 2026 at 03:37 AM
Rooms and interior
- Bedrooms:4
- Total bathrooms:4
- Full bathrooms:3
- Half bathrooms:1
- Rooms Total:12
- Flooring:Hardwood, Tile/Brick
- Dining Description:Dining Room
- Bathrooms Description:Bathroom 1, Bathroom 2
- Kitchen Description:Built-Ins, Cooktop, Dishwasher, Disposal, Oven - Double, Refrigerator, Stainless Steel Appliances, Stove
- Bedroom Description:Primary Bedroom
- Basement:Yes
- Basement Description:Partial
- Living area:2,680 sq. ft.
Heating and cooling
- Cooling:Central A/C
- Heating:Hot Water, Natural Gas
Structure and exterior
- Roof:Asphalt
- Year built:1935
- Building area:2,680 sq. ft.
- Lot area:2.5 Acres
- Lot Features:Private
- Construction Materials:Frame
- Exterior Features:Terrace
- Foundation Description:Active Radon Mitigation, Slab, Stone
- Levels:3 Story
Utilities
- Water:Public
- Sewer:Public Sewer
Finances and disclosures
- Price:$975,000
- Price per sq. ft.:$363.81
- Tax amount:$13,967 (2025)
Features and amenities
- Laundry features:ENERGY STAR Clothes Washer, Has Laundry, Laundry
- Amenities:200+ Amp Service, Attic, Built-Ins, Skylight(s)
Parking
- Parking description:Additional Storage Area, Asphalt Driveway, Circular Driveway, Detached Garage, Garage - Front Entry, Garage Door Opener, Lighted Parking
- Garage:Yes
- Garage spaces:3
New listings near 1018 Darby Paoli Rd
- New
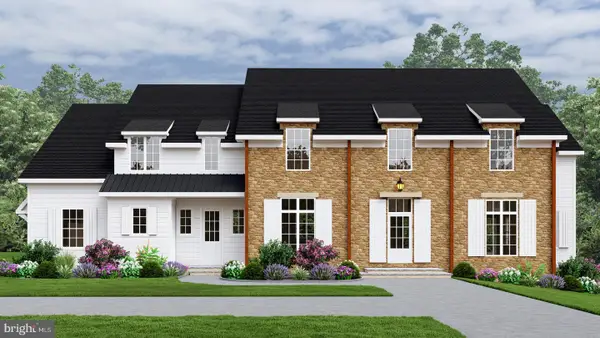 $3,100,000Active5 beds 7 baths4,800 sq. ft.
1105 Waterloo Rd, BERWYN, PA 19312
MLS# PACT2126674Listed by: BHHS FOX & ROACH-HAVERFORD - Open Fri, 10am to 12pmNew
 $699,000Active4 beds 2 baths1,937 sq. ft.
562 Woodside Ave, BERWYN, PA 19312
MLS# PACT2126422Listed by: COMPASS PENNSYLVANIA, LLC - Open Sat, 1 to 4pmNew
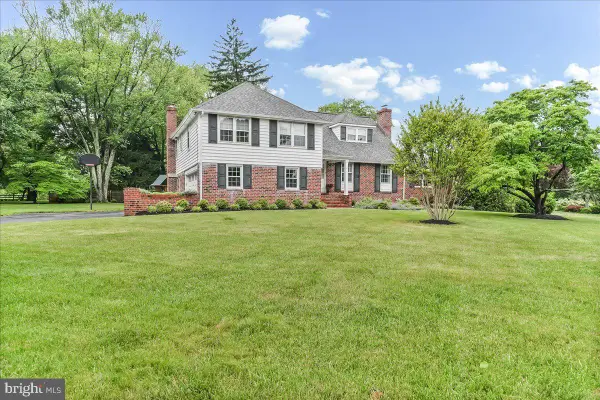 $1,400,000Active4 beds 3 baths3,770 sq. ft.
1026 Waltham Rd, BERWYN, PA 19312
MLS# PACT2123768Listed by: LONG & FOSTER REAL ESTATE, INC. 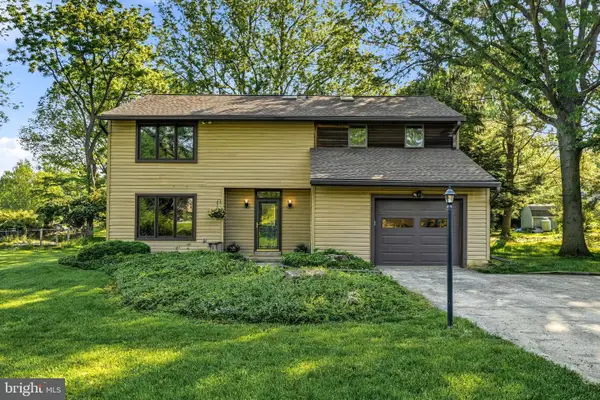 $899,999Pending4 beds 3 baths2,550 sq. ft.
749 Tory Hollow Rd, BERWYN, PA 19312
MLS# PACT2125954Listed by: BHHS FOX & ROACH WAYNE-DEVON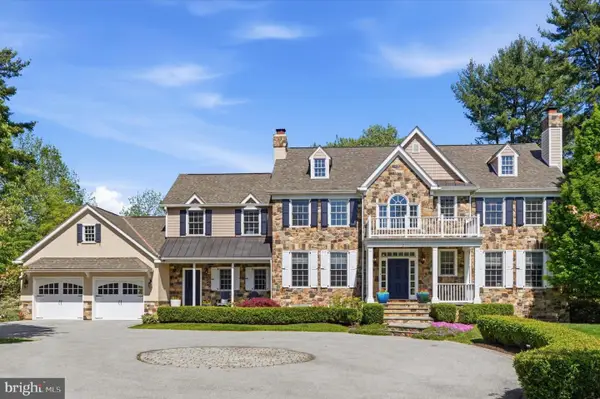 $1,895,000Pending4 beds 6 baths5,129 sq. ft.
1479 Sugartown Rd, PAOLI, PA 19301
MLS# PACT2123750Listed by: REAL OF PENNSYLVANIA- Open Sat, 11am to 1pm
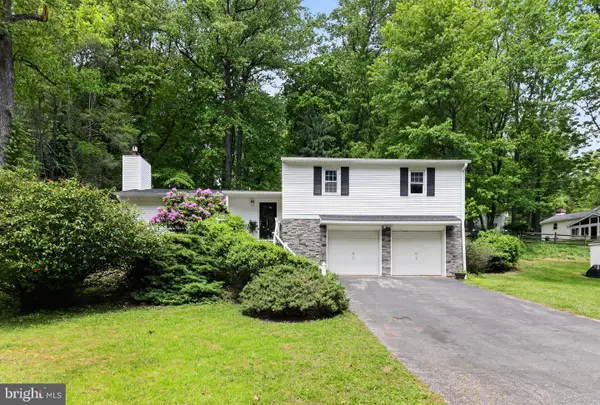 $750,000Active3 beds 3 baths2,457 sq. ft.
30 Oak Ln, BERWYN, PA 19312
MLS# PACT2125744Listed by: WORTHINGTON REAL ESTATE 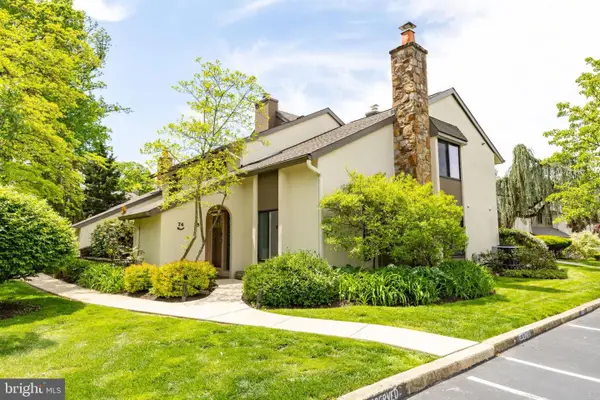 $549,000Pending3 beds 2 baths2,133 sq. ft.
75 Oak Knoll Dr #75, BERWYN, PA 19312
MLS# PACT2125748Listed by: BHHS FOX & ROACH WAYNE-DEVON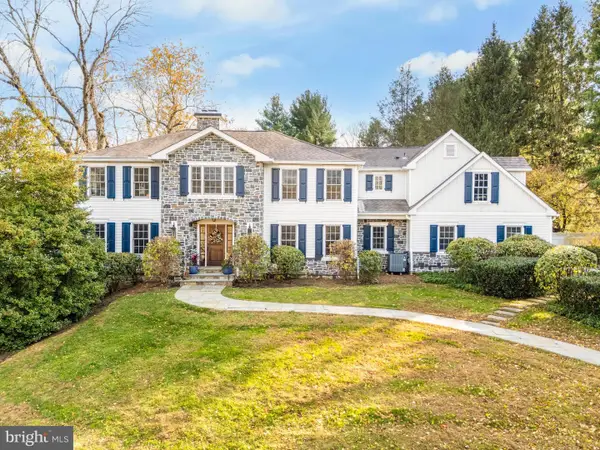 $1,599,000Pending5 beds 5 baths3,530 sq. ft.
2430 White Horse Rd, BERWYN, PA 19312
MLS# PACT2125246Listed by: BHHS FOX & ROACH-ROSEMONT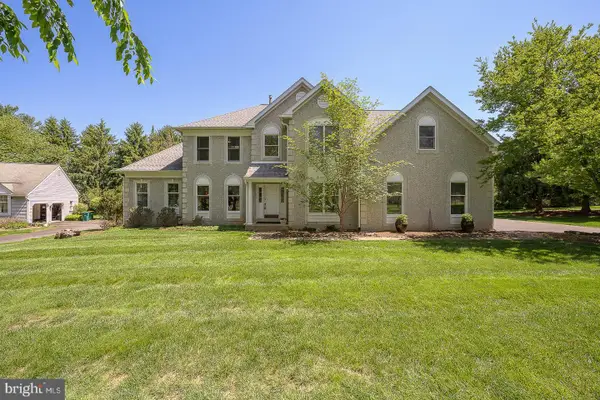 $1,200,000Pending4 beds 4 baths3,682 sq. ft.
1421 Radbill Cir, BERWYN, PA 19312
MLS# PACT2125642Listed by: COMPASS PENNSYLVANIA, LLC


Protect your home and budget from life's surprises with an Assurant Home Warranty, backed by a partner that supports you through every step of homeownership. Explore Plans.
© 2026 Better Homes and Gardens Real Estate LLC. An Anywhere Real Estate company. All rights reserved. Better Homes and Gardens® Real Estate is a registered trademark owned by Meredith Operations Corporation, licensed to Better Homes and Gardens Real Estate LLC and used with permission. Better Homes and Gardens Real Estate LLC fully supports the principles of the Fair Housing Act and the Equal Opportunity Act. Listing information is deemed reliable but is not guaranteed accurate.
Each office is independently owned and operated.
Any services or products provided by third parties are not provided by, affiliated with or related to Better Homes and Gardens Real Estate LLC, or its affiliated companies.