
1105 Waterloo Rd, Berwyn, PA 19312
Local realty services provided by:Better Homes and Gardens Real Estate Murphy & Co.
1105 Waterloo Rd,Berwyn, PA 19312
$3,100,000
- 5 Beds
- 7 Baths
- 4,800 sq. ft.
- Single family
- Active
Listed by: lori a paolino
Office: bhhs fox & roach-haverford
MLS#:PACT2126674
Source:BRIGHTMLS
Price summary
- Price:$3,100,000
- Price per sq. ft.:$645.83
About this home
Welcome to our newest offering in the Beaumont section of Easttown Township. This, to be started, new
construction offers approximately 5,000 square feet of living space featuring 10-foot ceilings on the main level, 9-foot ceilings on the second floor and an expansive family space that abuts the custom kitchen. The kitchen has an oversized island, gourmet level appliances, outside cover patio, and beautiful fireplace. The second floor will contain the Master suite, his and her closets, as well as 4 additional bedrooms en suite. The
neighborhood has easy of access to Ellis, Aronimink ,downtown Wayne and in the Tredyffrin/Easttown School District. Listing agent is affiliated with builder. Taxes will be reassessed after settlement.
Contact an agent
Home facts
- Year built:1964
- Subdivision & Development:BEAUMONT
- Listing ID #:PACT2126674
- Added:139 day(s) ago
- Updated:October 14, 2026 at 02:04 PM
Rooms and interior
- Bedrooms:5
- Total bathrooms:7
- Full bathrooms:5
- Half bathrooms:2
- Flooring:Ceramic Tile, Hardwood
- Bathrooms Description:Primary Bath(s)
- Kitchen Description:Breakfast Area, Built-Ins, Commercial Range, Dishwasher, Disposal, Kitchen - Eat-In, Kitchen - Gourmet, Kitchen - Island, Kitchen - Table Space, Pantry, Range Hood, Refrigerator, Upgraded Countertops, Water Heater - High-Efficiency
- Basement:Yes
- Basement Description:Combination
- Living area:4,800 sq. ft.
Heating and cooling
- Cooling:Central A/C
- Heating:Forced Air, Natural Gas
Structure and exterior
- Roof:Architectural Shingle
- Year built:1964
- Building area:4,800 sq. ft.
- Lot area:1 Acres
- Lot Features:Corner, Level, Suburban
- Architectural Style:Traditional
- Construction Materials:HardiPlank Type, Stone
- Exterior Features:Patio(s), Play Area, Roof, Screened
- Foundation Description:Concrete Perimeter
- Levels:2 1/2 Stories
Schools
- High school:CONESTOGA
- Middle school:T E MIDDLE
- Elementary school:BEAUMONT
Utilities
- Water:Public
- Sewer:Public Sewer
Finances and disclosures
- Price:$3,100,000
- Price per sq. ft.:$645.83
Features and amenities
- Amenities:Built-Ins, Cable TV, Double Hung Windows, Insulated Windows, Main Entrance Lock, Natural Gas Available
Parking
- Parking description:Asphalt Driveway, Attached Garage, Garage - Side Entry
- Garage:Yes
- Garage spaces:3
New listings near 1105 Waterloo Rd
- Coming SoonOpen Thu, 11am to 1pm
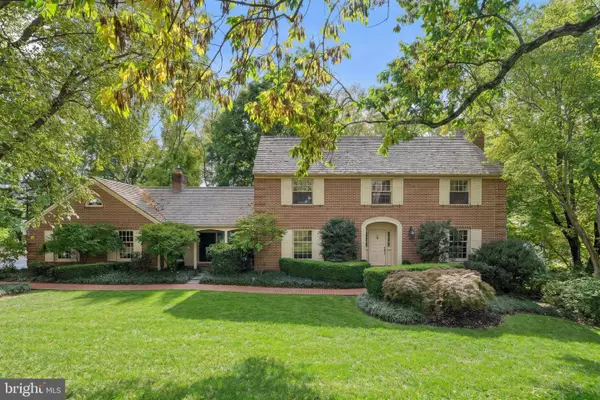 $1,350,000Coming Soon4 beds 5 baths4,540 sq. ft.
181 Hunt Valley Cir, BERWYN, PA 19312
MLS# PADE2125782Listed by: COMPASS PENNSYLVANIA, LLC - Coming Soon
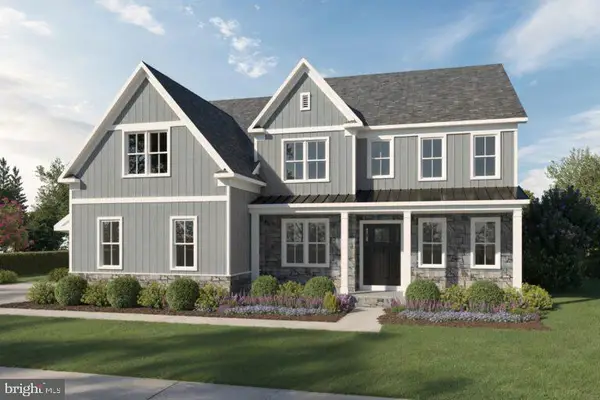 $2,099,990Coming Soon5 beds 5 baths4,891 sq. ft.
317 Greene Rd, BERWYN, PA 19312
MLS# PACT2137822Listed by: FOXLANE HOMES - Open Sat, 12 to 3pmNew
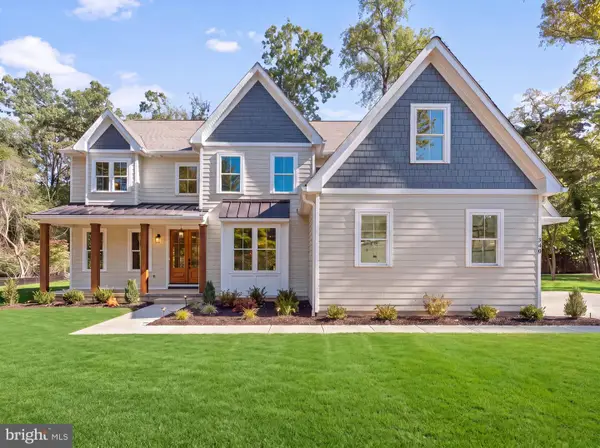 $2,295,000Active5 beds 7 baths4,827 sq. ft.
340 Beechwood Rd, BERWYN, PA 19312
MLS# PACT2135786Listed by: LONG & FOSTER REAL ESTATE, INC. - New
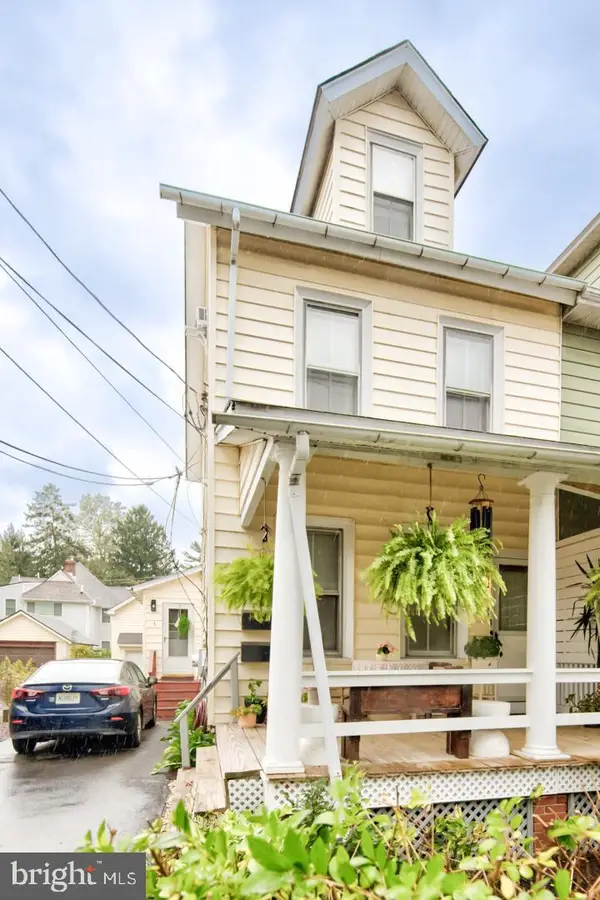 $399,000Active-- beds 1 baths1,633 sq. ft.
26 Central Ave, BERWYN, PA 19312
MLS# PACT2137178Listed by: COMPASS PENNSYLVANIA, LLC - New
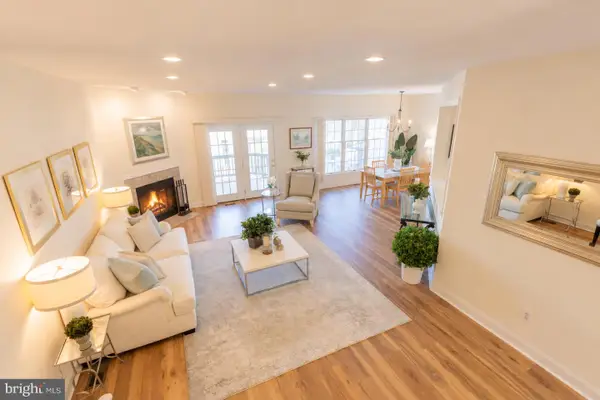 $749,000Active3 beds 3 baths3,399 sq. ft.
49 Longview Cir, BERWYN, PA 19312
MLS# PACT2137616Listed by: BHHS FOX & ROACH WAYNE-DEVON - New
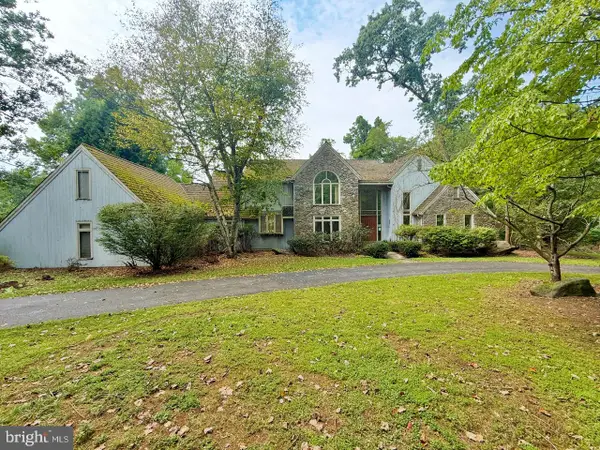 $899,900Active4 beds 5 baths8,496 sq. ft.
1271 Farm Rd, BERWYN, PA 19312
MLS# PACT2137392Listed by: REALTY 365 - Open Thu, 12 to 2pmNew
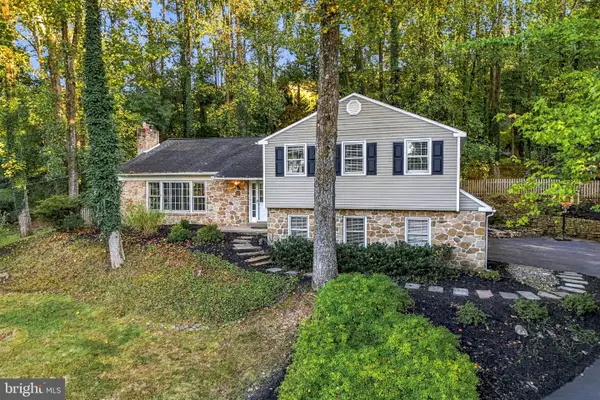 $799,000Active4 beds 3 baths2,448 sq. ft.
604 Hickory Ln, BERWYN, PA 19312
MLS# PACT2137316Listed by: BHHS FOX & ROACH WAYNE-DEVON - Open Sat, 2 to 4pm
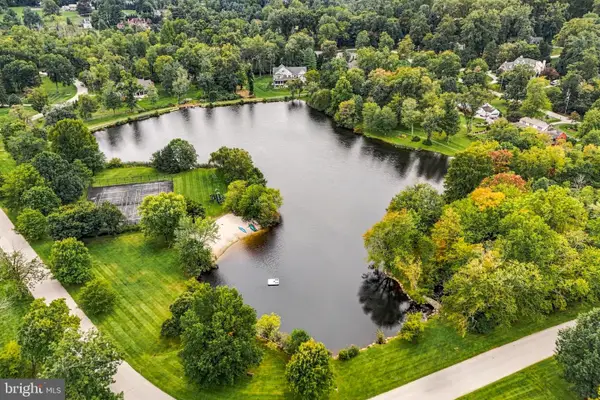 $1,775,000Active4 beds 4 baths3,528 sq. ft.
408 Lantern Ln, BERWYN, PA 19312
MLS# PACT2137176Listed by: COMPASS PENNSYLVANIA, LLC  $500,000Active3 beds 2 baths
26 Waterloo Ave, BERWYN, PA 19312
MLS# PACT2137022Listed by: COLDWELL BANKER REALTY $460,000Pending3 beds 1 baths1,224 sq. ft.
1123 Old Lancaster Rd, BERWYN, PA 19312
MLS# PACT2136702Listed by: BHHS FOX & ROACH-ROSEMONT


Protect your home and budget from life's surprises with an Assurant Home Warranty, backed by a partner that supports you through every step of homeownership. Explore Plans.
© 2026 Better Homes and Gardens Real Estate LLC. An Anywhere Real Estate company. All rights reserved. Better Homes and Gardens® Real Estate is a registered trademark owned by Meredith Operations Corporation, licensed to Better Homes and Gardens Real Estate LLC and used with permission. Better Homes and Gardens Real Estate LLC fully supports the principles of the Fair Housing Act and the Equal Opportunity Act. Listing information is deemed reliable but is not guaranteed accurate.
Each office is independently owned and operated.
Any services or products provided by third parties are not provided by, affiliated with or related to Better Homes and Gardens Real Estate LLC, or its affiliated companies.