
28 Manchester Ct #28, Berwyn, PA 19312
Local realty services provided by:Better Homes and Gardens Real Estate Reserve
28 Manchester Ct #28,Berwyn, PA 19312
$757,000
- 3 Beds
- 3 Baths
- - sq. ft.
- Townhouse
- Sold
Listed by: erica dyer
Office: coldwell banker realty
MLS#:PACT2122056
Source:BRIGHTMLS
Sorry, we are unable to map this address
Price summary
- Price:$757,000
- Monthly HOA dues:$465
About this home
Fully remodeled from top to bottom in the highly sought-after Tredyffrin/Easttown School District! Nestled in the desirable Highlands community, this stunning home offers 3 bedrooms, 2.5 baths, a finished loft, and a one-car garage.
From the moment you walk in, it's clear that every inch has been thoughtfully transformed. The brand new kitchen features high-end appliances, gorgeous countertops, soft-close cabinetry, and a sunny breakfast area, all open to the beautiful family room with vaulted ceilings, a fireplace, and an abundance of natural light. A formal dining room and a separate living room round out the main level, both bright and airy. New engineered hardwood floors flow seamlessly throughout. The newly remodeled powder room and laundry room complete the first floor perfectly.
Upstairs, the primary suite is a true retreat, featuring a brand new spa-like bathroom with high-end finishes, a dream shower, a soaking tub, and an expanded closet for extra space and storage. Two additional bedrooms and a beautifully upgraded hall bathroom offer plenty of room for everyone. The finished loft provides the ultimate flex space, whether you envision a fourth bedroom, home gym, office, or creative retreat, the possibilities are endless.
Step outside to the back patio and enjoy the quiet summer nights ahead. This home was not done as a flip, every detail was executed with high-end finishes built for the long haul....
Contact an agent
Home facts
- Year built:1986
- Listing ID #:PACT2122056
- Added:46 day(s) ago
- Updated:May 26, 2026 at 10:18 AM
Rooms and interior
- Bedrooms:3
- Total bathrooms:3
- Full bathrooms:2
- Half bathrooms:1
- Rooms Total:13
- Bathrooms Description:Full Bath, Half Bath, Primary Bathroom
- Bedroom Description:Primary Bedroom
Heating and cooling
- Cooling:Central A/C, Wall Unit
- Heating:90% Forced Air, Natural Gas, Wall Unit
Structure and exterior
- Year built:1986
- Architectural Style:Traditional
- Construction Materials:Frame
- Foundation Description:Slab
- Levels:3 Story
Schools
- High school:CONESTOGA SENIOR
- Middle school:T E MIDDLE
Utilities
- Water:Public
- Sewer:Public Sewer
Finances and disclosures
- Price:$757,000
- Tax amount:$6,887 (2026)
Features and amenities
- Laundry features:Laundry
Parking
- Parking description:Attached Garage, Garage - Front Entry, Paved Driveway
- Garage:Yes
- Garage spaces:1
New listings near 28 Manchester Ct #28
- New
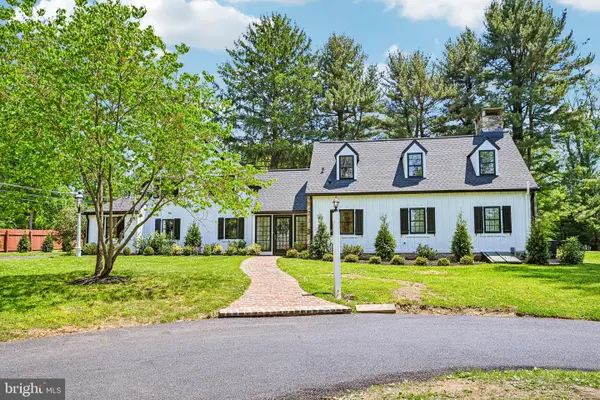 $975,000Active4 beds 4 baths2,680 sq. ft.
1018 Darby Paoli Rd, BERWYN, PA 19312
MLS# PACT2125620Listed by: BHHS FOX & ROACH-ROSEMONT - Coming SoonOpen Thu, 3 to 6pm
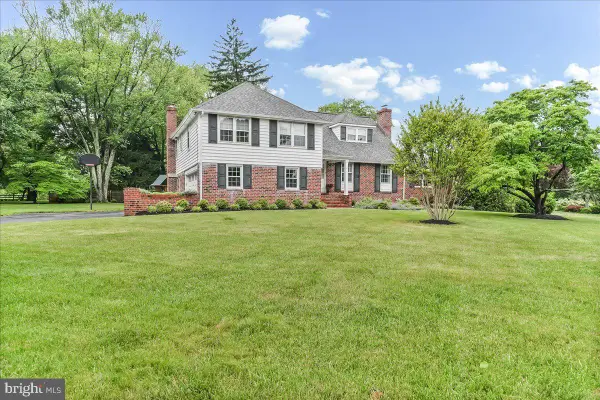 $1,400,000Coming Soon4 beds 3 baths
1026 Waltham Rd, BERWYN, PA 19312
MLS# PACT2123768Listed by: LONG & FOSTER REAL ESTATE, INC. 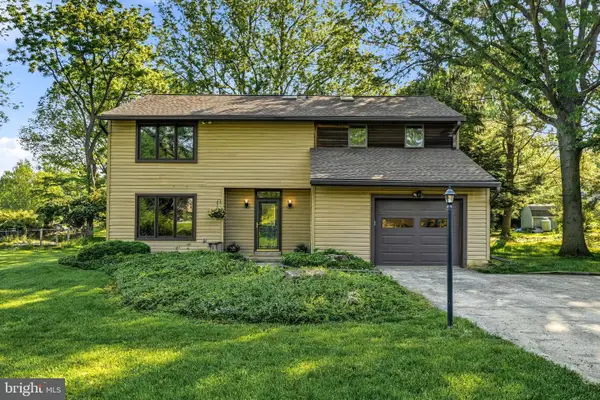 $899,999Pending4 beds 3 baths2,550 sq. ft.
749 Tory Hollow Rd, BERWYN, PA 19312
MLS# PACT2125954Listed by: BHHS FOX & ROACH WAYNE-DEVON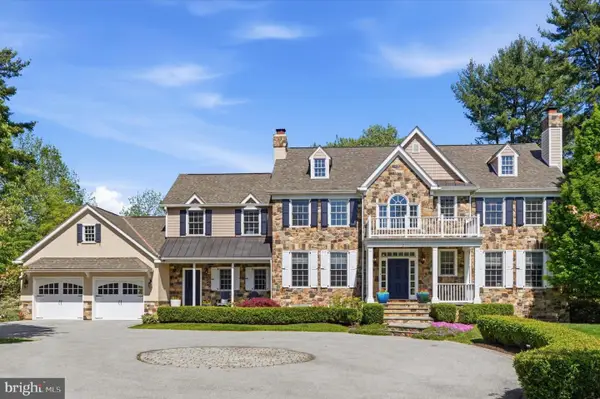 $1,895,000Pending4 beds 6 baths5,129 sq. ft.
1479 Sugartown Rd, PAOLI, PA 19301
MLS# PACT2123750Listed by: REAL OF PENNSYLVANIA- Coming SoonOpen Sat, 11am to 1pm
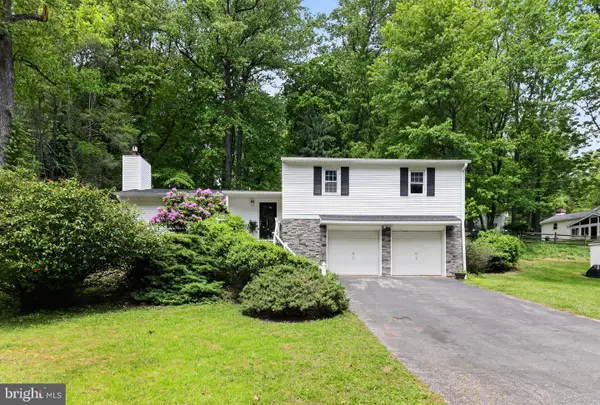 $750,000Coming Soon3 beds 3 baths
30 Oak Ln, BERWYN, PA 19312
MLS# PACT2125744Listed by: WORTHINGTON REAL ESTATE 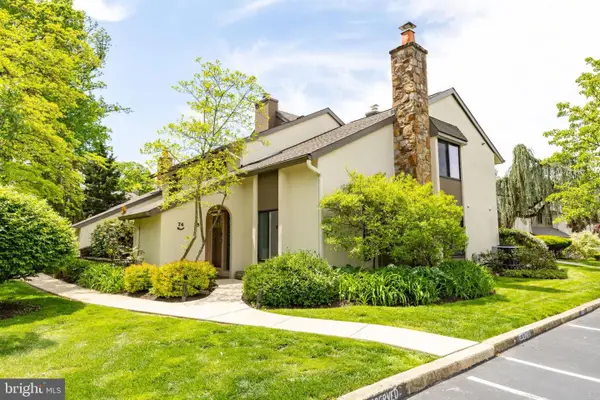 $549,000Pending3 beds 2 baths2,133 sq. ft.
75 Oak Knoll Dr #75, BERWYN, PA 19312
MLS# PACT2125748Listed by: BHHS FOX & ROACH WAYNE-DEVON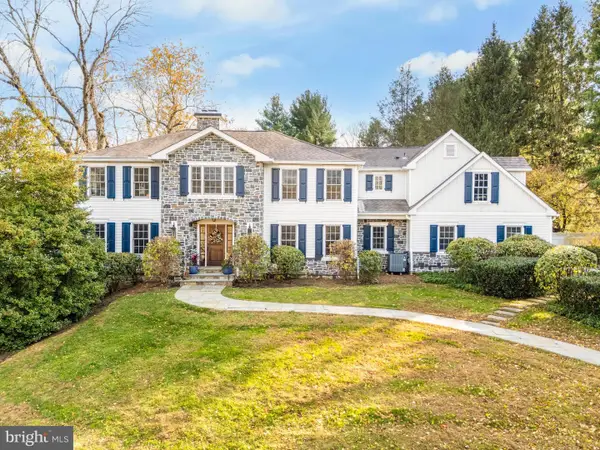 $1,599,000Pending5 beds 5 baths3,530 sq. ft.
2430 White Horse Rd, BERWYN, PA 19312
MLS# PACT2125246Listed by: BHHS FOX & ROACH-ROSEMONT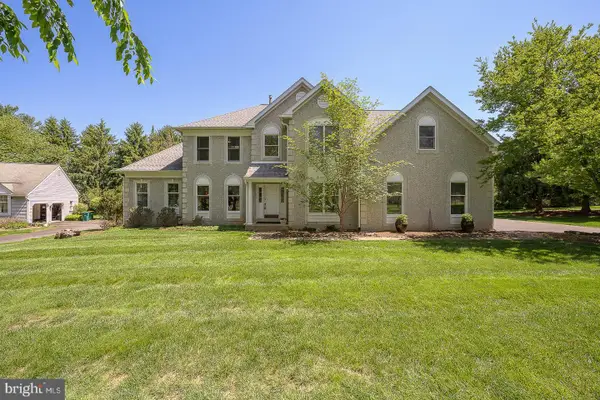 $1,200,000Active4 beds 4 baths3,682 sq. ft.
1421 Radbill Cir, BERWYN, PA 19312
MLS# PACT2125642Listed by: COMPASS PENNSYLVANIA, LLC- Open Thu, 1 to 3pm
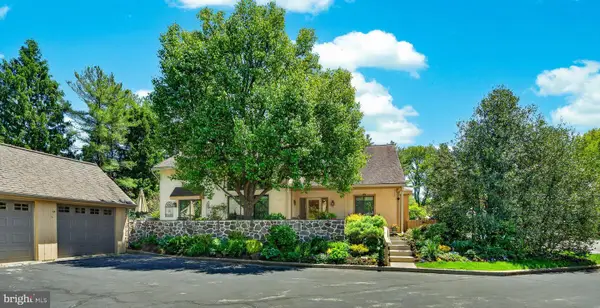 $890,000Active3 beds 4 baths3,204 sq. ft.
14 Sugar Knoll Dr, DEVON, PA 19333
MLS# PACT2122362Listed by: BHHS FOX & ROACH-HAVERFORD 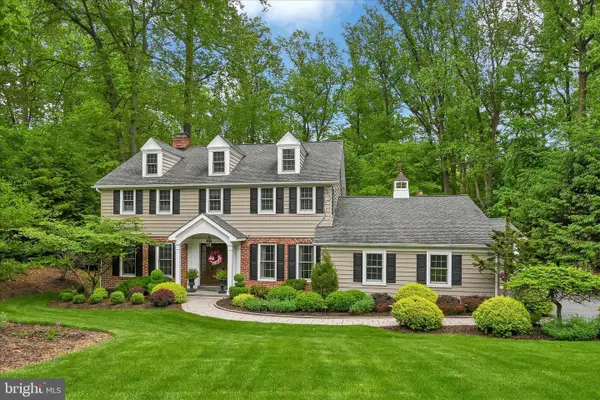 $1,275,000Pending4 beds 3 baths3,574 sq. ft.
451 Cassatt Rd, BERWYN, PA 19312
MLS# PACT2124272Listed by: KELLER WILLIAMS REALTY DEVON-WAYNE


Protect your home and budget from life's surprises with an Assurant Home Warranty, backed by a partner that supports you through every step of homeownership. Explore Plans.
© 2026 Better Homes and Gardens Real Estate LLC. An Anywhere Real Estate company. All rights reserved. Better Homes and Gardens® Real Estate is a registered trademark owned by Meredith Operations Corporation, licensed to Better Homes and Gardens Real Estate LLC and used with permission. Better Homes and Gardens Real Estate LLC fully supports the principles of the Fair Housing Act and the Equal Opportunity Act. Listing information is deemed reliable but is not guaranteed accurate.
Each office is independently owned and operated.
Any services or products provided by third parties are not provided by, affiliated with or related to Better Homes and Gardens Real Estate LLC, or its affiliated companies.