
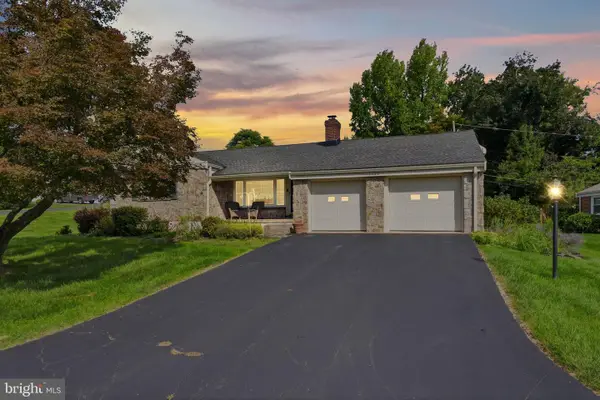
1349 Stanford Rd, Bethlehem, PA 18018
Local realty services provided by:Better Homes and Gardens Real Estate GSA Realty
Listed by: jonathan campbell
Office: real of pennsylvania
MLS#:PALH2016426
Source:BRIGHTMLS
Price summary
- Price:$269,900
- Price per sq. ft.:$221.23
About this home
Welcome to this well-maintained townhome nestled in a desirable neighborhood with a convenient central location, providing easy access to major highways, shopping, dining, and everything the Lehigh Valley has to offer. The bright, sun-filled main level features an open-concept living and dining area with sliding glass doors leading to a spacious back deck overlooking the fenced backyard—perfect for relaxing, entertaining, or enjoying outdoor activities. The kitchen is equipped with stainless steel appliances, and a convenient first-floor powder room completes the main level. Upstairs, you'll find three comfortable bedrooms and a full bathroom. The full basement offers abundant storage space along with a dedicated laundry area. Enjoy the convenience of an HOA that covers natural gas (including heat, hot water, and cooking), water and sewer, making for worry-free living. Recent updates include a new roof and gutters (2024), new electrical circuit breaker panel (2024), and a new bathtub (2026). Move right in and enjoy low-maintenance living in a fantastic location!...
Contact an agent
Home facts
- Year built:1970
- Subdivision & Development:ROSEMONT MANOR
- Listing ID #:PALH2016426
- Added:55 day(s) ago
- Updated:September 24, 2026 at 09:00 AM
Rooms and interior
- Bedrooms:3
- Total bathrooms:2
- Full bathrooms:1
- Half bathrooms:1
- Flooring:Tile/Brick, Vinyl
- Dining Description:Dining Area
- Kitchen Description:Dishwasher, Oven/Range - Gas, Refrigerator
- Basement:Yes
- Basement Description:Full
- Living area:1,220 sq. ft.
Heating and cooling
- Cooling:Ceiling Fan(s), Wall Unit
- Heating:Hot Water, Natural Gas
Structure and exterior
- Roof:Fiberglass
- Year built:1970
- Building area:1,220 sq. ft.
- Architectural Style:Traditional
- Construction Materials:Brick, Vinyl Siding
- Foundation Description:Concrete Perimeter
- Levels:2 Stories
Utilities
- Water:Public
- Sewer:Public Sewer
Finances and disclosures
- Price:$269,900
- Price per sq. ft.:$221.23
- Tax amount:$3,671 (2026)
Features and amenities
- Amenities:Ceiling Fan(s)
Parking
- Parking description:On Street
New listings near 1349 Stanford Rd
- Coming Soon
 $284,900Coming Soon3 beds 2 baths1,214 sq. ft.
324 Laurel Street, Bethlehem City, PA 18018
MLS# 783647Listed by: IRONVALLEY RE OF LEHIGH VALLEY - Coming Soon
 $279,900Coming Soon3 beds 2 baths1,423 sq. ft.
617 E 5th Street, Bethlehem City, PA 18015
MLS# 784938Listed by: KELLER WILLIAMS NORTHAMPTON - Coming Soon
 $675,000Coming Soon5 beds 3 baths2,750 sq. ft.
2930 Oakland Road, Bethlehem City, PA 18017
MLS# 785055Listed by: COLDWELL BANKER HEARTHSIDE - New
 $279,900Active4 beds 1 baths1,423 sq. ft.
635 Spring Street, Bethlehem City, PA 18018
MLS# 785108Listed by: LIGHT HOUSE REALTY LV LLC - New
 $260,000Active3 beds 2 baths1,152 sq. ft.
621 Pawnee Street, Bethlehem City, PA 18015
MLS# 785106Listed by: ALLENTOWN CITY REALTY - New
 $329,900Active3 beds 2 baths1,298 sq. ft.
1444 Wynnewood Dr, BETHLEHEM, PA 18017
MLS# PANH2010680Listed by: REALTY ONE GROUP RESTORE - COLLEGEVILLE - New
 Listed by BHGRE$219,900Active3 beds 1 baths1,024 sq. ft.
428 E Garrison Street, Bethlehem City, PA 18018
MLS# 784728Listed by: BETTERHOMES&GARDENSRE/CASSIDON - New
 $219,900Active2 beds 2 baths1,384 sq. ft.
67 W Union Boulevard, Bethlehem City, PA 18018
MLS# 784540Listed by: COLDWELL BANKER HEARTHSIDE - Open Sat, 1 to 3pmNew
 $430,000Active3 beds 2 baths1,572 sq. ft.
2317 Henderson Street, Bethlehem City, PA 18017
MLS# 784868Listed by: BHHS - CHOICE PROPERTIES - New
 $850,000Active4 beds -- baths3,695 sq. ft.
14 W Market Street, Bethlehem City, PA 18018
MLS# 784516Listed by: BHHS FOX & ROACH BETHLEHEM


Protect your home and budget from life's surprises with an Assurant Home Warranty, backed by a partner that supports you through every step of homeownership. Explore Plans.
© 2026 Better Homes and Gardens Real Estate LLC. An Anywhere Real Estate company. All rights reserved. Better Homes and Gardens® Real Estate is a registered trademark owned by Meredith Operations Corporation, licensed to Better Homes and Gardens Real Estate LLC and used with permission. Better Homes and Gardens Real Estate LLC fully supports the principles of the Fair Housing Act and the Equal Opportunity Act. Listing information is deemed reliable but is not guaranteed accurate.
Each office is independently owned and operated.
Any services or products provided by third parties are not provided by, affiliated with or related to Better Homes and Gardens Real Estate LLC, or its affiliated companies.