
520 Bradley Street, Bethlehem, PA 18015
Local realty services provided by:Better Homes and Gardens Real Estate Cassidon Realty
520 Bradley Street,Bethlehem City, PA 18015
$208,000
- 3 Beds
- 1 Baths
- 988 sq. ft.
- Townhouse
- Active
Listed by: loretto e. wanamaker
Office: bhhs fox & roach bethlehem
MLS#:787947
Source:PA_LVAR
Price summary
- Price:$208,000
- Price per sq. ft.:$210.53
About this home
This solid brick property at 520 Bradley Street offers great potential for a homebuyer or investor.
Key features include:
- Bedrooms/Bath: 3 bedrooms and an updated full bath with a new walk-in shower and window
- Kitchen: Renovated with new cabinets, countertops, and flooring
- Living & Dining: Both rooms feature new flooring and windows
- Exterior & Utilities: Fenced-in yard with public utilities
- Location: Close to Lehigh University, St. Luke's University Hospital, downtown shops, restaurants, Route 378, and Routes 22 and 33
Contact an agent
Home facts
- Year built:1900
- Subdivision & Development:Not in Development
- Listing ID #:787947
- Added:1 day(s) ago
- Updated:November 13, 2026 at 06:44 PM
Rooms and interior
- Bedrooms:3
- Total bathrooms:1
- Full bathrooms:1
- Rooms Total:6
- Flooring:Engineered Hardwood, Laminate, Resilient
- Dining Description:Dining Area, Separate Formal Dining Room
- Kitchen Description:Gas Oven, Refrigerator
- Basement:Yes
- Basement Description:Full
- Living area:988 sq. ft.
Heating and cooling
- Heating:Gas
Structure and exterior
- Roof:Asphalt, Fiberglass
- Year built:1900
- Building area:988 sq. ft.
- Lot area:0.02 Acres
- Architectural Style:Colonial
- Construction Materials:Brick
- Levels:2 Story
Utilities
- Water:Public
- Sewer:Public Sewer
Finances and disclosures
- Price:$208,000
- Price per sq. ft.:$210.53
- Tax amount:$1,853
Features and amenities
- Appliances:Gas Oven, Gas Water Heater, Refrigerator
Parking
- Parking description:On Street
New listings near 520 Bradley Street
- Coming Soon
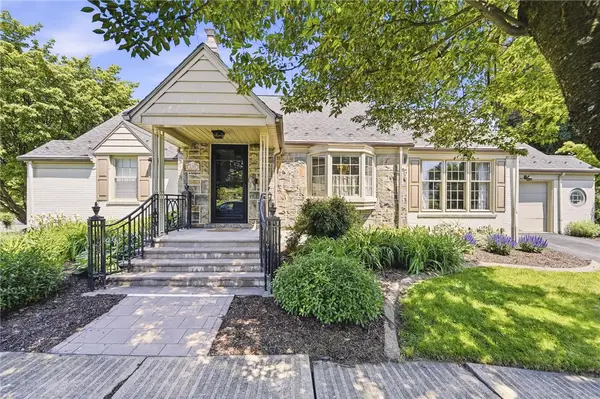 $349,000Coming Soon2 beds 1 baths1,632 sq. ft.
830 5th Avenue, Bethlehem City, PA 18018
MLS# 786929Listed by: BHHS FOX & ROACH MACUNGIE - New
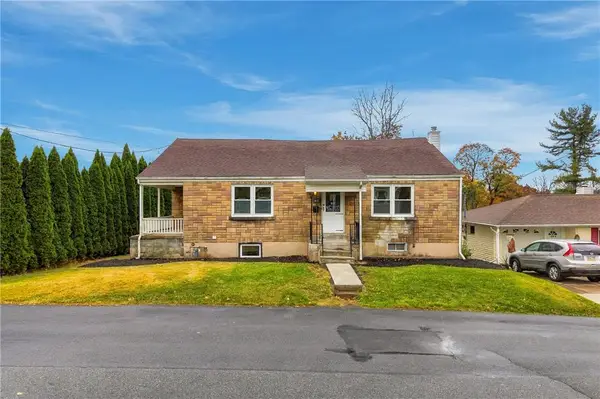 $369,900Active4 beds 3 baths1,608 sq. ft.
1457 Iron Street, Bethlehem City, PA 18018
MLS# 787912Listed by: FLOYD REALTY - New
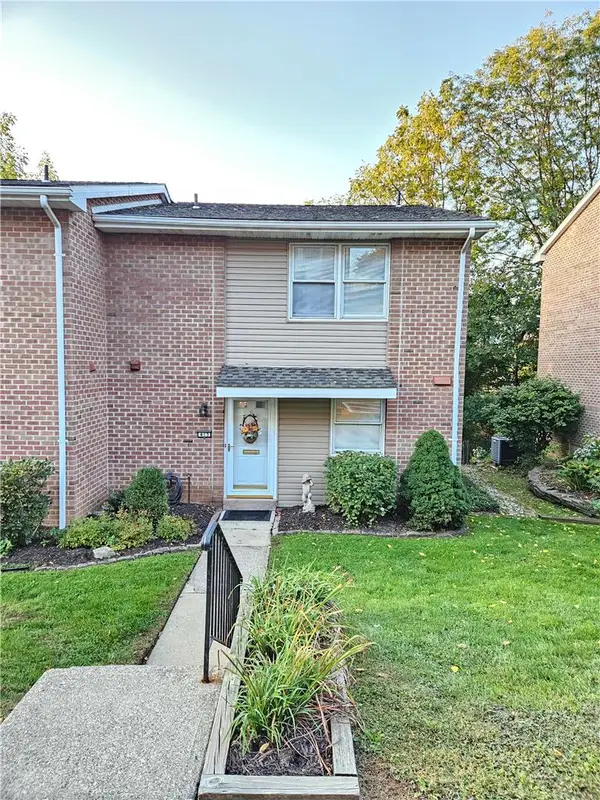 $334,000Active3 beds 4 baths3,453 sq. ft.
413 Spring Street #20, Bethlehem City, PA 18018
MLS# 787946Listed by: WEICHERT REALTORS - New
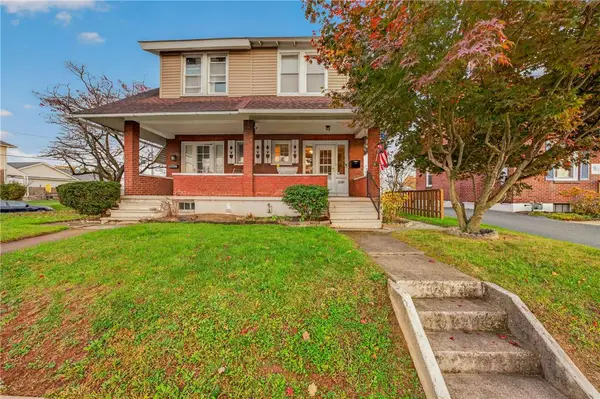 $240,000Active3 beds 1 baths1,167 sq. ft.
2518 Easton Avenue, Bethlehem City, PA 18017
MLS# 787668Listed by: IRONVALLEY RE OF LEHIGH VALLEY - New
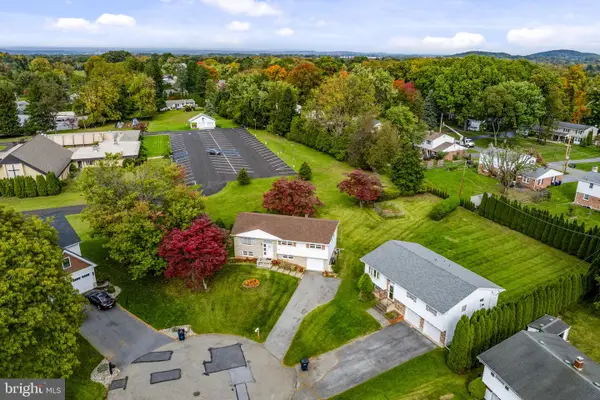 $200,000Active3 beds 1 baths1,947 sq. ft.
2620 Oakside Cir, BETHLEHEM, PA 18017
MLS# PANH2011010Listed by: KINGSWAY REALTY - EPHRATA - Open Sat, 1 to 3pmNew
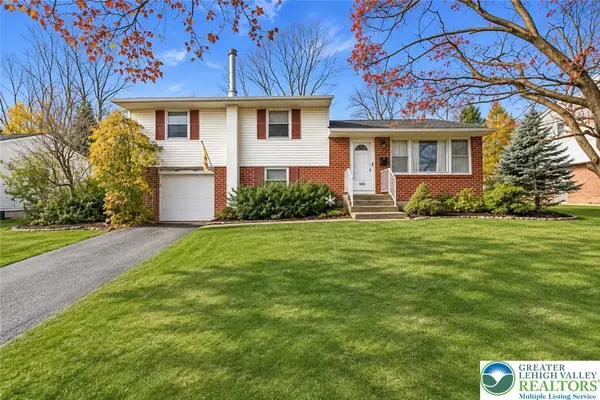 $349,900Active4 beds 2 baths1,222 sq. ft.
1433 Bonnie Drive, Bethlehem City, PA 18018
MLS# 787695Listed by: COLDWELL BANKER HEARTHSIDE - New
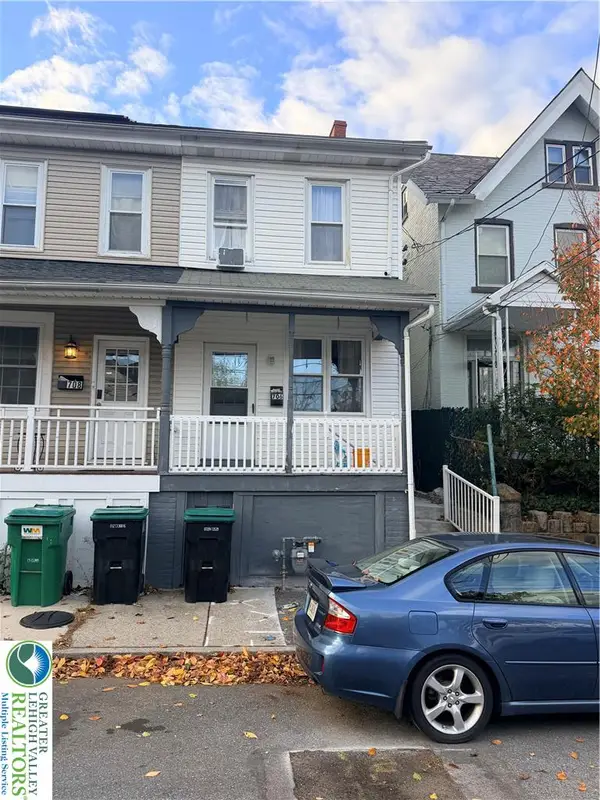 $249,900Active2 beds 2 baths2,744 sq. ft.
706 Pawnee, Bethlehem City, PA 18015
MLS# 787872Listed by: MORGANELLI PROPERTIES LLC - Open Fri, 5 to 8pmNew
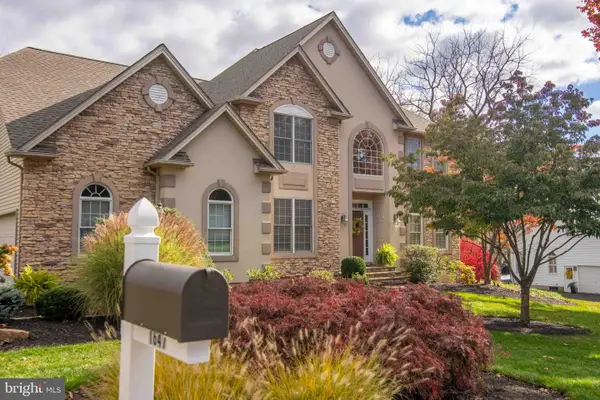 $847,900Active4 beds 4 baths4,167 sq. ft.
1647 Woodfield Dr, BETHLEHEM, PA 18015
MLS# PANH2011054Listed by: KELLER WILLIAMS REAL ESTATE - ALLENTOWN - New
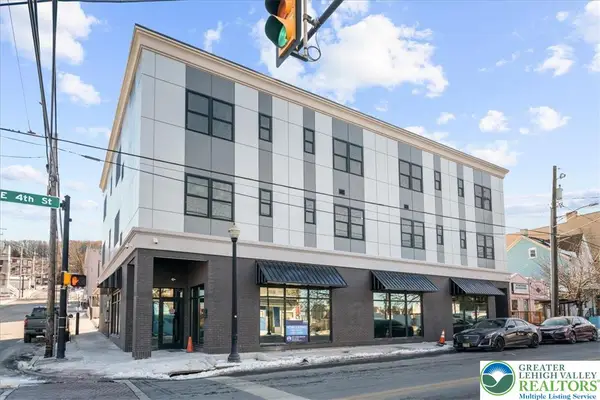 $1,895Active2 beds 2 baths1,002 sq. ft.
410 William Street #203, Bethlehem City, PA 18015
MLS# 787717Listed by: VORO KEYSTONE LLC


Protect your home and budget from life's surprises with an Assurant Home Warranty, backed by a partner that supports you through every step of homeownership. Explore Plans.
© 2026 Better Homes and Gardens Real Estate LLC. An Anywhere Real Estate company. All rights reserved. Better Homes and Gardens® Real Estate is a registered trademark owned by Meredith Operations Corporation, licensed to Better Homes and Gardens Real Estate LLC and used with permission. Better Homes and Gardens Real Estate LLC fully supports the principles of the Fair Housing Act and the Equal Opportunity Act. Listing information is deemed reliable but is not guaranteed accurate.
Each office is independently owned and operated.
Any services or products provided by third parties are not provided by, affiliated with or related to Better Homes and Gardens Real Estate LLC, or its affiliated companies.