
1551 Kelchner Road, Bethlehem, PA 18018
Local realty services provided by:Better Homes and Gardens Real Estate Valley Partners
1551 Kelchner Road,Bethlehem City, PA 18018
$699,900
- 4 Beds
- 3 Baths
- 2,644 sq. ft.
- Single family
- Active
Listed by:
 Tom Huzela(610) 421 - 8887Better Homes and Gardens Real Estate Valley Partners
Office: bhgre valley partners-allentwn
MLS#:777860
Source:PA_LVAR
Price summary
- Price:$699,900
- Price per sq. ft.:$264.71
About this home
BRAND NEW CUSTOM HOME BUILT ON A INCREDIBLE 32000 SQ FT LOT IN BETHLEHEMS LOVELY AREA. AMAZING HUGE REAR PRIVATE YARD. GREAT CURB APPEAL. CUSTOM WHITE KITCHEN WITH GRANITE COUNTERS AND LARGE CENTER ISLAND. FORMAL DINING ROOM, OPEN CONCEPT, SPACIOUS FAMILY ROOM WITH GAS FIREPLACE, 9’ CEILINGS, 1ST FLOOR LR. / DEN. 2 STORY FOYER, GREAT MASTER SUITE WITH 2 WALK IN CLOSETS AND CUSTOM BATH. 3 OTHER GENEROUS SIZE BEDROOMS. MORE WALK IN CLOSETS. 2CAR GARAGE. STILL TIME TO PICK GRANITE AND SOME FLOORING. YOU WILL BE AMAZED.
Contact an agent
Home facts
- Year built:2026
- Subdivision & Development:Not in Development
- Listing ID #:777860
- Added:102 day(s) ago
- Updated:September 08, 2026 at 02:57 PM
Rooms and interior
- Bedrooms:4
- Total bathrooms:3
- Full bathrooms:2
- Half bathrooms:1
- Rooms Total:9
- Flooring:Carpet, Ceramic Tile, Engineered Hardwood, Luxury Vinyl, Luxury Vinyl Plank
- Dining Description:Dining Area, Entrance Foyer, Separate Formal Dining Room
- Kitchen Description:Dishwasher, Disposal, Electric Oven, Electric Range, Microwave
- Basement:Yes
- Basement Description:Concrete, Egress Windows, Full
- Living area:2,644 sq. ft.
Heating and cooling
- Cooling:Central Air
- Heating:Forced Air, Heat Pump
- Central air:Yes
Structure and exterior
- Roof:Asphalt, Fiberglass
- Year built:2026
- Building area:2,644 sq. ft.
- Lot area:0.74 Acres
- Lot Features:Flat
- Architectural Style:Colonial
- Construction Materials:Blown In Insulation, Stone Veneer, Vinyl Siding
- Exterior Features:Porch
- Foundation Description:Basement
- Levels:2 Story
Schools
- High school:BETHLEHEM
Utilities
- Water:Public
- Sewer:Public Sewer
Finances and disclosures
- Price:$699,900
- Price per sq. ft.:$264.71
Features and amenities
- Appliances:Dishwasher, Disposal, Electric Oven, Electric Water Heater, Microwave
- Laundry features:Main Level, Washer Hookup
Parking
- Parking description:Garage, Off Street, On Street
- Garage:Yes
- Garage spaces:2
New listings near 1551 Kelchner Road
- Coming Soon
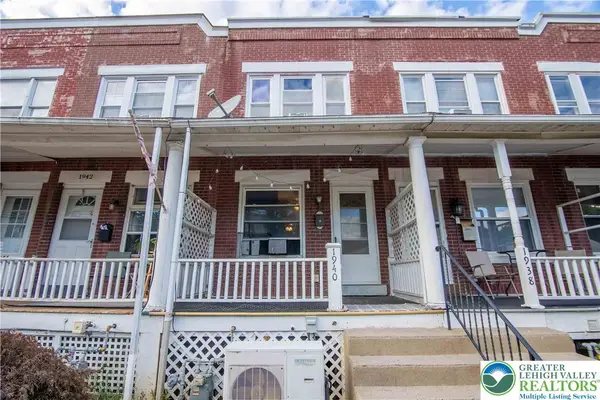 $198,900Coming Soon2 beds 1 baths912 sq. ft.
1940 Glendale Avenue, Bethlehem City, PA 18018
MLS# 783934Listed by: KELLER WILLIAMS ALLENTOWN - Coming Soon
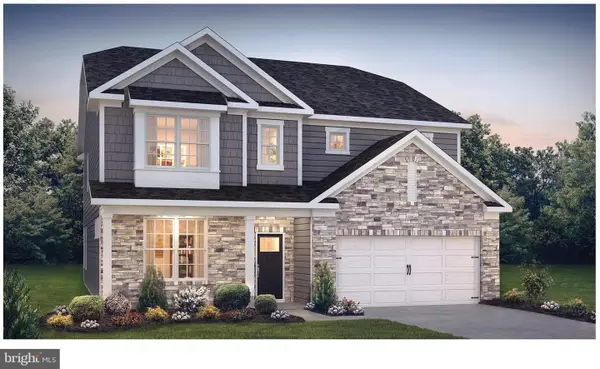 $788,675Coming Soon5 beds 3 baths3,960 sq. ft.
1415 Farmhouse Way, BETHLEHEM, PA 18017
MLS# PANH2010598Listed by: D.R. HORTON REALTY OF PENNSYLVANIA - New
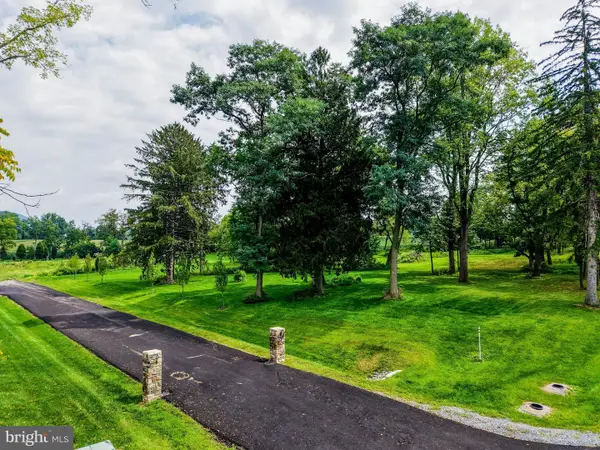 $485,000Active2.27 Acres
1897 Meadows Rd, BETHLEHEM, PA 18015
MLS# PANH2010626Listed by: CAROL C DOREY REAL ESTATE - New
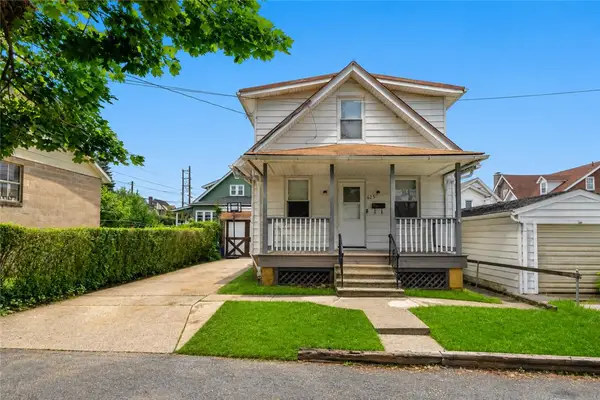 $250,000Active3 beds 1 baths1,426 sq. ft.
625 Fulmer, Bethlehem City, PA 18018
MLS# 783691Listed by: WEICHERT REALTORS - New
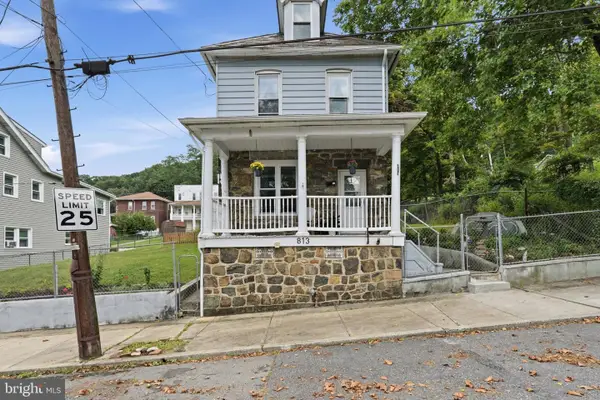 $319,000Active3 beds 2 baths1,632 sq. ft.
809-813 Hayes St, BETHLEHEM, PA 18015
MLS# PANH2010618Listed by: STONE HOLLOW REAL ESTATE LLC - New
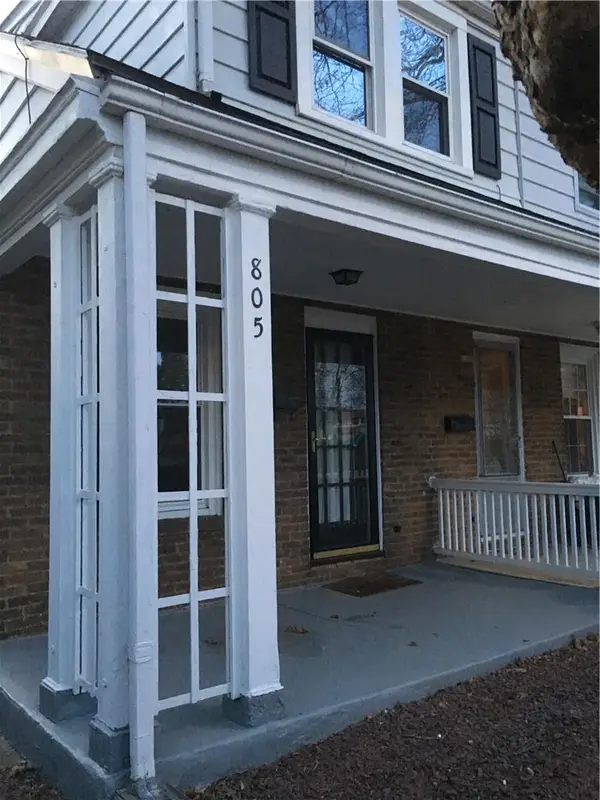 $275,000Active3 beds 1 baths1,024 sq. ft.
805 Dellwood Street, Bethlehem City, PA 18018
MLS# 783717Listed by: VM REALTY GROUP LLC - New
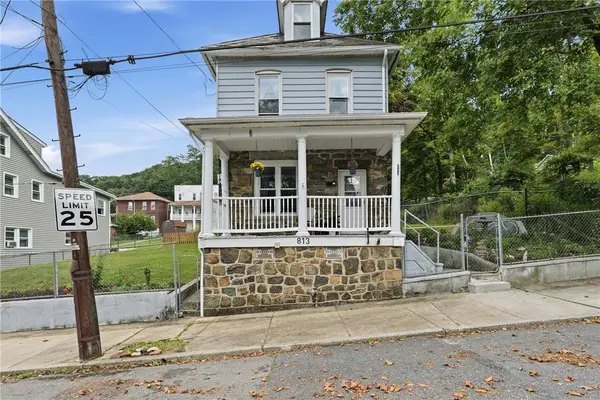 $319,000Active3 beds 2 baths1,632 sq. ft.
809 Hayes Street, Bethlehem City, PA 18015
MLS# 783792Listed by: STONE HOLLOW REAL ESTATE - New
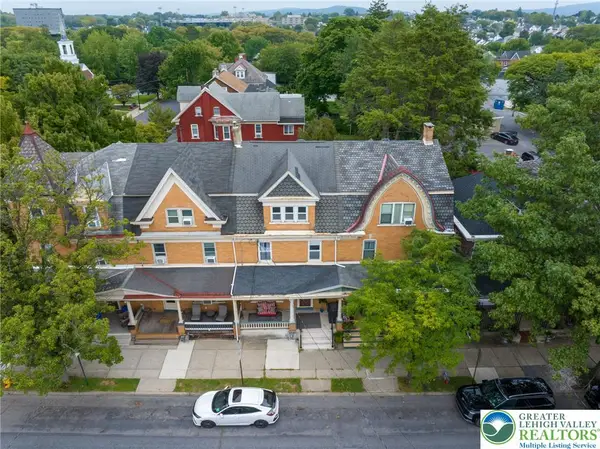 $315,000Active5 beds 2 baths1,612 sq. ft.
1034 Main Street, Bethlehem City, PA 18018
MLS# 783662Listed by: BHHS FOX & ROACH BETHLEHEM - New
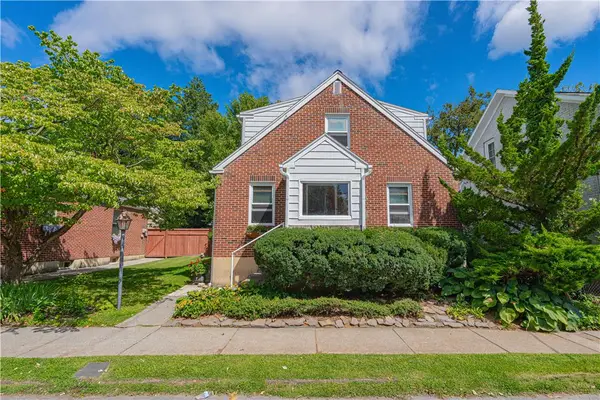 $525,000Active2 beds 3 baths1,753 sq. ft.
229 E Wall Street, Bethlehem City, PA 18018
MLS# 782699Listed by: RE/MAX REAL ESTATE - New
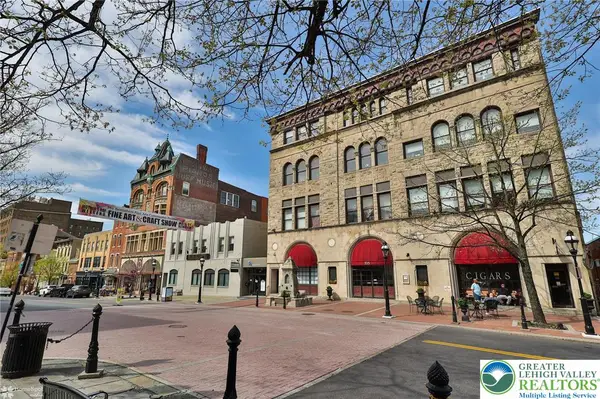 $264,900Active2 beds 1 baths962 sq. ft.
535 Main Street #16, Bethlehem City, PA 18018
MLS# 783785Listed by: HOWARD HANNA THEFREDERICKGROUP


Protect your home and budget from life's surprises with an Assurant Home Warranty, backed by a partner that supports you through every step of homeownership. Explore Plans.
© 2026 Better Homes and Gardens Real Estate LLC. An Anywhere Real Estate company. All rights reserved. Better Homes and Gardens® Real Estate is a registered trademark owned by Meredith Operations Corporation, licensed to Better Homes and Gardens Real Estate LLC and used with permission. Better Homes and Gardens Real Estate LLC fully supports the principles of the Fair Housing Act and the Equal Opportunity Act. Listing information is deemed reliable but is not guaranteed accurate.
Each office is independently owned and operated.
Any services or products provided by third parties are not provided by, affiliated with or related to Better Homes and Gardens Real Estate LLC, or its affiliated companies.