
1415 Farmhouse Way, Bethlehem, PA 18017
Local realty services provided by:Better Homes and Gardens Real Estate Reserve
Listed by: ulrike rosenfield
Office: d.r. horton realty of pennsylvania
MLS#:PANH2010598
Source:BRIGHTMLS
Price summary
- Price:$788,675
- Price per sq. ft.:$243.95
- Monthly HOA dues:$110
About this home
Welcome to Farmhouse Village in Hanover Township, Bethlehem PA, an exclusive collection of only 21 single-family homes in Bethlehem, thoughtfully designed for today’s move-up buyer.
Offering 2,600+ square feet of living space, these homes combine modern farmhouse style with open-concept layouts, spacious kitchens, and flexible living areas that fit the way you live today. From elegant owner’s suites to versatile spaces for work, fitness, or entertaining, Farmhouse Village delivers the perfect blend of comfort, functionality, and elevated design in a private, limited community setting.
The Hampshire by D.R. Horton is a stunning new construction home plan featuring 4-5 bedrooms, 3 bathrooms, a basement and a 2-car garage. The Hampshire is popular for a reason! As you’re welcomed into the home, you’re greeted by the spacious formal dining room, the perfect space to entertain your guests on those special occasions. The foyer opens up to a much desired, open concept living space highlighted by a roomy kitchen with plenty of counter space and a large, modern island overlooking the casual dining area and living room. Tucked off the living room is a downstairs bedroom and full bath – the perfect guest suite or home office. Upstairs you’ll find a large loft area (or 5th bedroom), upstairs laundry and three additional bedrooms, including the owner’s suite, which highlights a cozy sitting area, huge walk-in closet and a luxurious bathroom. Finishing the basement is available, as well as some other incredible options like a fireplace, gourmet kitchen and others.
Located in Hanover Township. Peaceful cul-de-sac, close to shopping, downtown Bethlehem and major Highways.
Building has not yet started, please contact us at the Showing Contact listed below. We are selling from another D.R. Horton Community, called Lafayette Hills in Easton! Only 18 minutes away....
Contact an agent
Home facts
- Year built:2027
- Subdivision & Development:(SEE REMARKS)
- Listing ID #:PANH2010598
- Updated:August 28, 2026 at 07:17 AM
Rooms and interior
- Bedrooms:5
- Total bathrooms:3
- Full bathrooms:3
- Flooring:Carpet, Ceramic Tile, Laminate Plank
- Dining Description:Dining Room
- Bedroom Description:Primary Bedroom
- Basement:Yes
- Basement Description:Full, Poured Concrete, Space For Rooms
- Living area:3,233 sq. ft.
Heating and cooling
- Cooling:Central A/C
- Heating:90% Forced Air, Forced Air, Natural Gas
Structure and exterior
- Roof:Architectural Shingle
- Year built:2027
- Building area:3,233 sq. ft.
- Lot area:0.38 Acres
- Lot Features:Corner, Cul-de-sac, No Thru Street, PUD
- Architectural Style:A-Frame, Traditional
- Construction Materials:Advanced Framing, Asphalt, Batts Insulation, Blown-In Insulation, CPVC/PVC, Concrete, Steel Siding, Vinyl Siding
- Foundation Description:Concrete Perimeter
- Levels:2 Stories
Schools
- High school:LIBERTY
- Middle school:NITSCHMANN
- Elementary school:ASA PACKER
Utilities
- Water:Public
- Sewer:Public Sewer
Finances and disclosures
- Price:$788,675
- Price per sq. ft.:$243.95
Features and amenities
- Amenities:200+ Amp Service, Underground Utilities
Parking
- Parking description:Attached Garage, Garage - Front Entry
- Garage:Yes
- Garage spaces:2
New listings near 1415 Farmhouse Way
- Coming Soon
 $399,000Coming Soon3 beds 3 baths2,059 sq. ft.
1654 Finches Garden Road, Bethlehem City, PA 18015
MLS# 783434Listed by: COLDWELL BANKER HEARTHSIDE - Coming SoonOpen Sat, 11am to 3pm
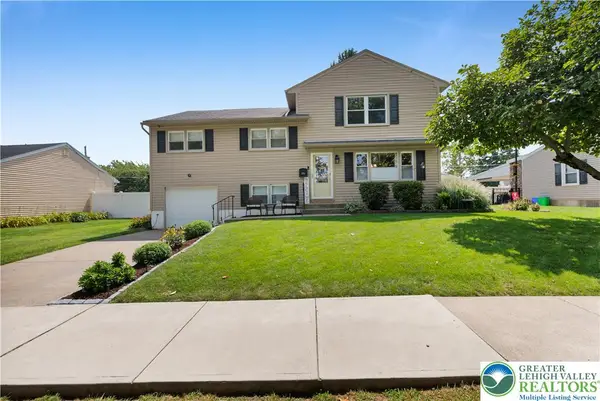 $480,000Coming Soon5 beds 3 baths2,528 sq. ft.
1938 Woodbury Road, Bethlehem City, PA 18017
MLS# 783279Listed by: WEICHERT REALTORS - Coming Soon
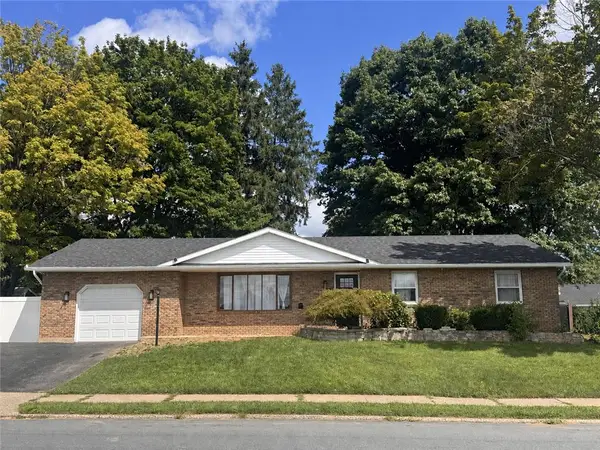 $395,000Coming Soon3 beds 2 baths1,364 sq. ft.
1432 Greenview, Bethlehem City, PA 18018
MLS# 783365Listed by: DKR PROPERTY MGMT & MAINT LLC - New
 $489,000Active4 beds 2 baths2,150 sq. ft.
1742 Butztown Road, Bethlehem City, PA 18017
MLS# 783157Listed by: WEICHERT REALTORS - Open Sun, 1 to 3pmNew
 $1,395,000Active4 beds 4 baths3,506 sq. ft.
4369 Stonebridge Dr, BETHLEHEM, PA 18015
MLS# PALH2016672Listed by: BHHS FOX & ROACH - CENTER VALLEY - New
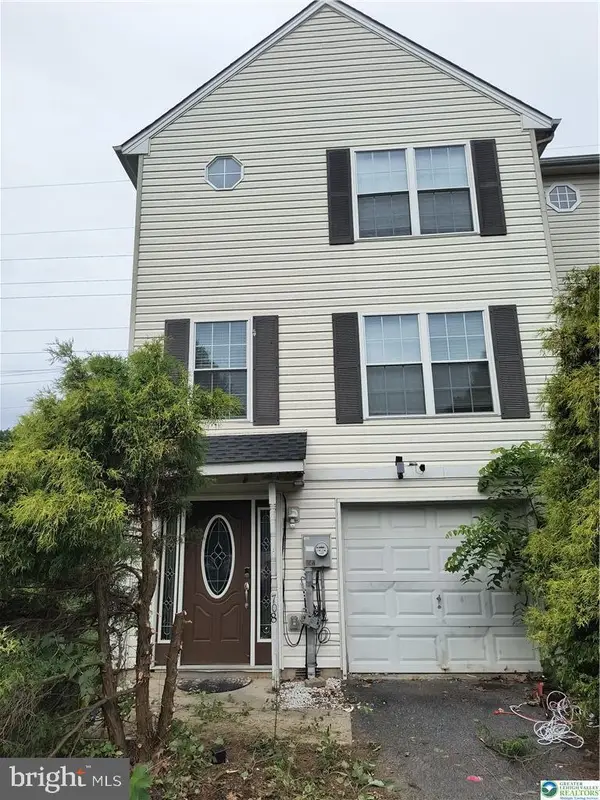 $359,900Active3 beds 3 baths1,360 sq. ft.
708 Bach Ct, BETHLEHEM, PA 18017
MLS# PANH2010582Listed by: CENTURY 21 KEIM REALTORS - New
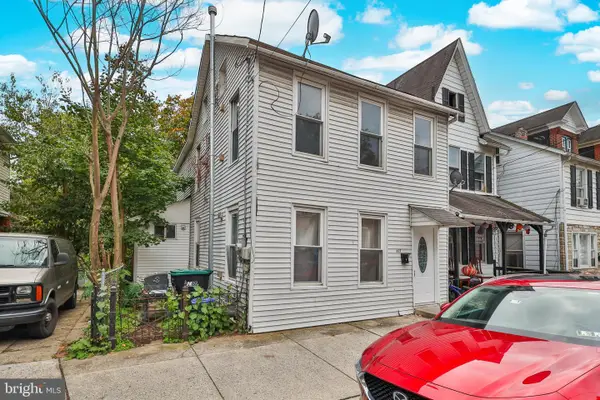 $245,000Active2 beds 3 baths1,332 sq. ft.
427 Pawnee St, BETHLEHEM, PA 18015
MLS# PANH2010592Listed by: RAMOS REALTY - New
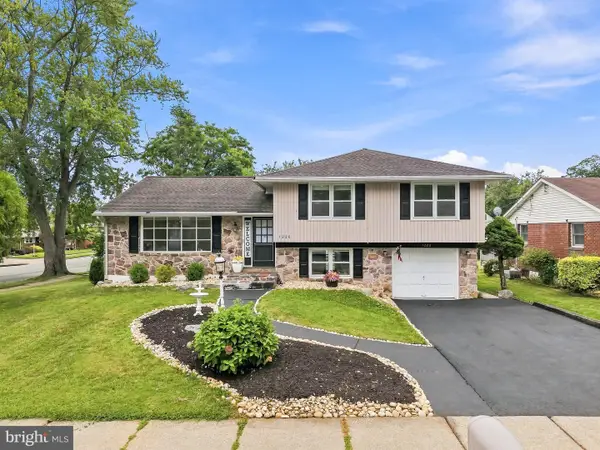 $469,900Active3 beds 2 baths2,046 sq. ft.
1220 North Blvd, BETHLEHEM, PA 18017
MLS# PANH2010590Listed by: I-DO REAL ESTATE - Open Sun, 1 to 3pmNew
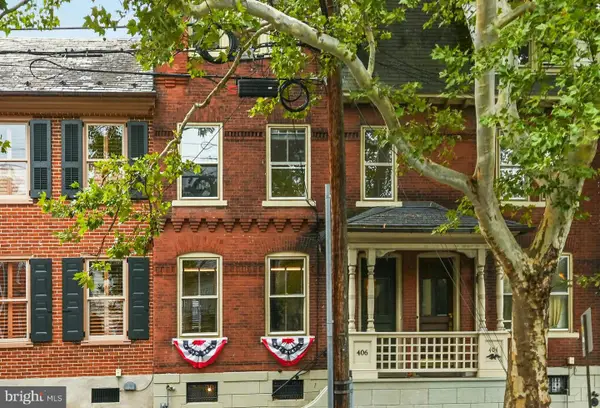 $499,000Active3 beds 2 baths2,014 sq. ft.
406 N New St, BETHLEHEM, PA 18018
MLS# PANH2010584Listed by: CAROL C DOREY REAL ESTATE


Protect your home and budget from life's surprises with an Assurant Home Warranty, backed by a partner that supports you through every step of homeownership. Explore Plans.
© 2026 Better Homes and Gardens Real Estate LLC. An Anywhere Real Estate company. All rights reserved. Better Homes and Gardens® Real Estate is a registered trademark owned by Meredith Operations Corporation, licensed to Better Homes and Gardens Real Estate LLC and used with permission. Better Homes and Gardens Real Estate LLC fully supports the principles of the Fair Housing Act and the Equal Opportunity Act. Listing information is deemed reliable but is not guaranteed accurate.
Each office is independently owned and operated.
Any services or products provided by third parties are not provided by, affiliated with or related to Better Homes and Gardens Real Estate LLC, or its affiliated companies.