
1608 Elliott Avenue, Bethlehem, PA 18018
Local realty services provided by:Better Homes and Gardens Real Estate Cassidon Realty
1608 Elliott Avenue,Bethlehem City, PA 18018
$599,900
- 4 Beds
- 4 Baths
- 2,740 sq. ft.
- Single family
- Active
Listed by: eldin kalic
Office: home team real estate
MLS#:782364
Source:PA_LVAR
Price summary
- Price:$599,900
- Price per sq. ft.:$218.94
About this home
Some homes you tour, this one you fall for before you're even out of the car.
Welcome to 1608 Elliott Ave! This is a brand-new, custom construction located in one of West Bethlehem's most walkable, and most desirable neighborhoods. Featuring 4 bedrooms, 3.5 baths, and 2,740 square feet of finished living space sprawling across three gorgeous levels.
The covered front porch sets the tone immediately: classic, cozy, shaded, and room for rockers and a porch swing; the kind of curb appeal that makes people stop in their tracks. Step inside and the main level opens up around you with soaring 9-foot ceilings, oversized 6-foot windows pulling natural sunlight wall to wall, and rich wide-plank flooring running unbroken from the living room through the dining area and into the kitchen. An oversized statement ceiling fan and layered recessed lighting finish the space with a clean, elevated feel.
The kitchen is the heart of the home, and it shows. A 9-foot granite island anchors the space, flanked by crisp cabinetry that rises to the ceiling for maximum storage, a tiled backsplash, and stainless appliances. Slide the glass door open and you're on a 14x8 Trex deck overlooking a large, lush backyard plus a rear parking pad.
Upstairs, the primary suite is a genuine retreat: a private full bath with a gorgeous tiled shower and a walk-in closet built for real practical use. Two more bedrooms and a large, stunning full hall bath round out the second floor.
And then there's the massive daylight basement! Nearly 850 finished square feet, a fourth bedroom complete with pocket doors and its own walk-in closet, plus a full bath. This space could be a real guest suite, in-law setup, teen retreat, home office, or mega entertainment area with genuine privacy, space, and functionality.
Every inch of this home is brand new, thoughtfully designed, and move-in ready.
New construction homes don't come on the market in West Side Bethlehem often; quiet, established, and close to everything. Dont miss this opportunity, it won't be around for long.
Public Open House on Sunday, August 9th, 11AM - 1PM....
Contact an agent
Home facts
- Year built:2026
- Subdivision & Development:Not in Development
- Listing ID #:782364
- Added:46 day(s) ago
- Updated:September 23, 2026 at 03:21 PM
Rooms and interior
- Bedrooms:4
- Total bathrooms:4
- Full bathrooms:3
- Half bathrooms:1
- Rooms Total:10
- Flooring:Carpet, Luxury Vinyl, Luxury Vinyl Plank
- Dining Description:Dining Area, Entrance Foyer
- Kitchen Description:Dishwasher, Gas Oven, Gas Range
- Basement:Yes
- Basement Description:Daylight, Egress Windows, Finished, Rec Family Area
- Living area:2,740 sq. ft.
Heating and cooling
- Cooling:Central Air
- Heating:Forced Air, Gas
- Central air:Yes
Structure and exterior
- Roof:Asphalt, Fiberglass
- Year built:2026
- Building area:2,740 sq. ft.
- Lot area:0.14 Acres
- Lot Features:Flat
- Architectural Style:Colonial, Contemporary
- Construction Materials:Stone Veneer, Vinyl Siding, Wood Siding
- Exterior Features:Covered, Deck, Porch
- Levels:3 or More Stories
Schools
- High school:Liberty
- Middle school:Nitschman
- Elementary school:Calypso
Utilities
- Water:Public
- Sewer:Public Sewer
Finances and disclosures
- Price:$599,900
- Price per sq. ft.:$218.94
Features and amenities
- Appliances:Dishwasher, Electric Water Heater, Gas Oven, Gas Range
- Laundry features:Main Level, Washer Hookup
Parking
- Parking description:Off Street, On Street, Parking Pad
- Garage:Yes
- Garage spaces:2
New listings near 1608 Elliott Avenue
- Coming Soon
 $279,900Coming Soon3 beds 2 baths2,123 sq. ft.
617 E 5th Street, Bethlehem City, PA 18015
MLS# 784938Listed by: KELLER WILLIAMS NORTHAMPTON - New
 $675,000Active5 beds 3 baths2,750 sq. ft.
2930 Oakland Road, Bethlehem City, PA 18017
MLS# 785006Listed by: COLDWELL BANKER HEARTHSIDE - New
 Listed by BHGRE$219,900Active3 beds 1 baths1,024 sq. ft.
428 E Garrison Street, Bethlehem City, PA 18018
MLS# 784728Listed by: BETTERHOMES&GARDENSRE/CASSIDON - New
 $219,900Active2 beds 2 baths1,384 sq. ft.
67 W Union Boulevard, Bethlehem City, PA 18018
MLS# 784540Listed by: COLDWELL BANKER HEARTHSIDE - Open Sat, 1 to 3pmNew
 $430,000Active3 beds 2 baths1,572 sq. ft.
2317 Henderson Street, Bethlehem City, PA 18017
MLS# 784868Listed by: BHHS - CHOICE PROPERTIES - New
 $850,000Active4 beds -- baths3,695 sq. ft.
14 W Market Street, Bethlehem City, PA 18018
MLS# 784516Listed by: BHHS FOX & ROACH BETHLEHEM - New
 $1,300,000Active5 beds 4 baths5,209 sq. ft.
20 W Market Street, Bethlehem City, PA 18018
MLS# 784512Listed by: BHHS FOX & ROACH BETHLEHEM - New
 $419,000Active5 beds 3 baths2,111 sq. ft.
2420 7th Street, Bethlehem, PA 18020
MLS# PM-144937Listed by: PRIME REALTY PARTNERS - New
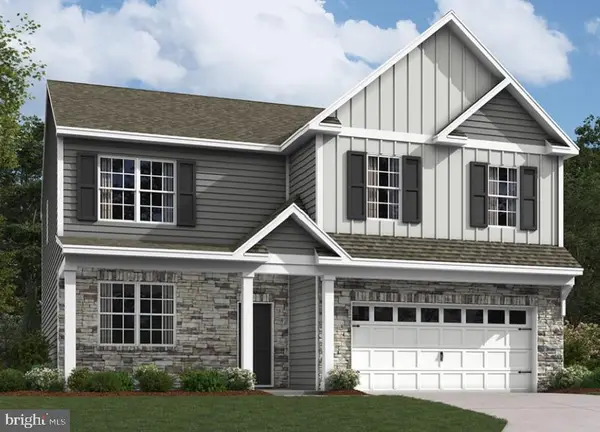 $670,812Active4 beds 3 baths3,111 sq. ft.
1420 Farmhouse Way, BETHLEHEM, PA 18017
MLS# PANH2010724Listed by: D.R. HORTON REALTY OF PENNSYLVANIA - New
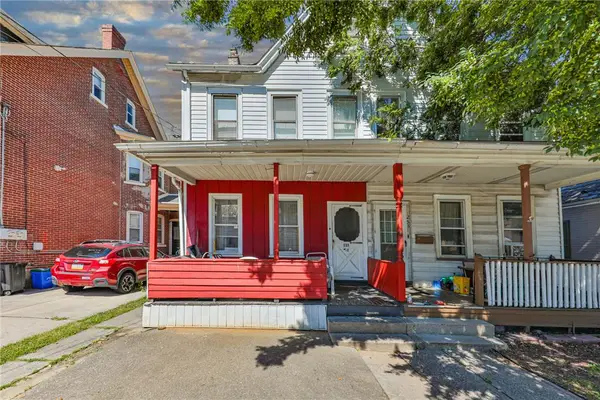 $229,900Active4 beds 2 baths1,574 sq. ft.
251 E Goepp Street, Bethlehem City, PA 18018
MLS# 784792Listed by: BHHS FOX & ROACH - ALLENTOWN


Protect your home and budget from life's surprises with an Assurant Home Warranty, backed by a partner that supports you through every step of homeownership. Explore Plans.
© 2026 Better Homes and Gardens Real Estate LLC. An Anywhere Real Estate company. All rights reserved. Better Homes and Gardens® Real Estate is a registered trademark owned by Meredith Operations Corporation, licensed to Better Homes and Gardens Real Estate LLC and used with permission. Better Homes and Gardens Real Estate LLC fully supports the principles of the Fair Housing Act and the Equal Opportunity Act. Listing information is deemed reliable but is not guaranteed accurate.
Each office is independently owned and operated.
Any services or products provided by third parties are not provided by, affiliated with or related to Better Homes and Gardens Real Estate LLC, or its affiliated companies.