
1654 Finches Garden Road, Bethlehem, PA 18015
Local realty services provided by:Better Homes and Gardens Real Estate Valley Partners
1654 Finches Garden Road,Bethlehem City, PA 18015
$399,000
- 3 Beds
- 3 Baths
- 2,059 sq. ft.
- Townhouse
- Coming Soon
Listed by: linda mcdonald-white
Office: coldwell banker hearthside
MLS#:783434
Source:PA_LVAR
Price summary
- Price:$399,000
- Price per sq. ft.:$193.78
- Monthly HOA dues:$210
About this home
There's more here than meets the eye. From the moment you enter this 3-bedroom Mountain Park home, everything feels bright, welcoming, and anything but ordinary. Beyond the striking entryway, the home suddenly opens up into a light-filled space connecting the kitchen, dining and living areas. Sliders extend the living space to a spacious deck, with views of the mountains beyond, while a gas fireplace brings warmth to the heart of the home.
What truly sets this home apart is its private setting. Tucked along the back of the community, the home overlooks a pond and surrounding greenery, with South Mountain as the backdrop - and perhaps a deer friend or two passing through.
The kitchen combines style and function with granite countertops, a 3-seat breakfast bar and gorgeous Samsung Bespoke appliances. Upstairs, the primary bedroom features an en-suite tiled bath with a soaking tub and granite vanity, while 2 additional spacious bedrooms share a second full bath. Second-floor laundry keeps everyday life conveniently where it belongs.
And then there's the lower level. Far more than an ordinary finished basement, this walkout space gives you room to make it whatever you need: movie room, work out space, game room, home office or a little of everything. Step directly outside to the covered patio and grilling area, and plumbing is already in place for an additional half bath.
The setting may feel tucked away, but convenience is close at hand. Lehigh University's Goodman Campus, Historic Bethlehem, the Promenade, hiking and biking trails and I-78 are all nearby, along with the Hellertown Park & Ride offering bus service to NYC.
Distinctive without being fussy, spacious without feeling overwhelming, and filled with opportunities to make it your own - this is a home that lives every bit as well as it looks....
Contact an agent
Home facts
- Year built:2012
- Subdivision & Development:Mountain Park
- Listing ID #:783434
- Updated:August 27, 2026 at 09:00 PM
Rooms and interior
- Bedrooms:3
- Total bathrooms:3
- Full bathrooms:2
- Half bathrooms:1
- Rooms Total:5
- Flooring:Carpet, Hardwood, Tile
- Dining Description:Dining Area
- Kitchen Description:Dishwasher, Disposal, Electric Oven, Electric Range, Microwave, Refrigerator
- Basement:Yes
- Basement Description:Finished, Walk Out Access
- Living area:2,059 sq. ft.
Heating and cooling
- Cooling:Central Air
- Heating:Electric, Heat Pump
- Central air:Yes
Structure and exterior
- Roof:Asphalt, Fiberglass
- Year built:2012
- Building area:2,059 sq. ft.
- Architectural Style:Colonial
- Construction Materials:Stone Veneer, Vinyl Siding
- Levels:2 Story
Schools
- High school:Freedom High School
- Middle school:East Hills Middle School
- Elementary school:Freemansburg Elementary
Utilities
- Water:Public
- Sewer:Public Sewer
Finances and disclosures
- Price:$399,000
- Price per sq. ft.:$193.78
- Tax amount:$7,423
Features and amenities
- Appliances:Dishwasher, Disposal, Electric Oven, Electric Water Heater, Microwave, Refrigerator, Washer
- Laundry features:Washer
Parking
- Parking description:Garage, Garage Door Opener, Off Street
- Garage:Yes
- Garage spaces:1
New listings near 1654 Finches Garden Road
- Coming Soon
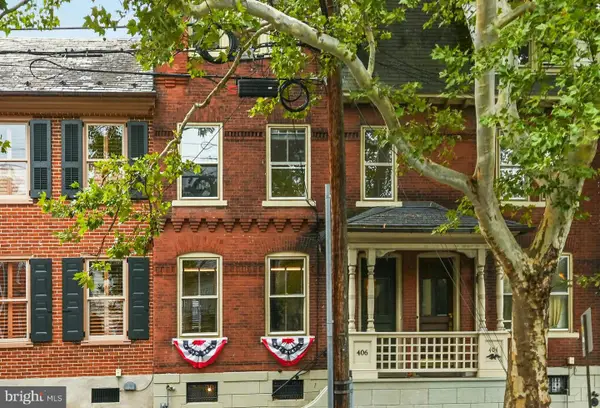 $499,000Coming Soon3 beds 2 baths2,014 sq. ft.
406 N New St, BETHLEHEM, PA 18018
MLS# PANH2010584Listed by: CAROL C DOREY REAL ESTATE - Coming SoonOpen Sat, 11am to 3pm
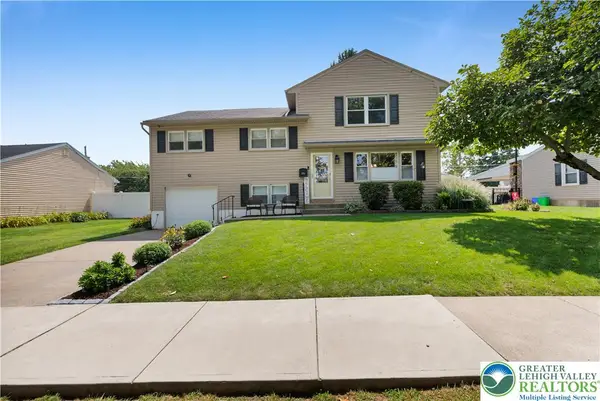 $480,000Coming Soon5 beds 3 baths2,528 sq. ft.
1938 Woodbury Road, Bethlehem City, PA 18017
MLS# 783279Listed by: WEICHERT REALTORS - Coming Soon
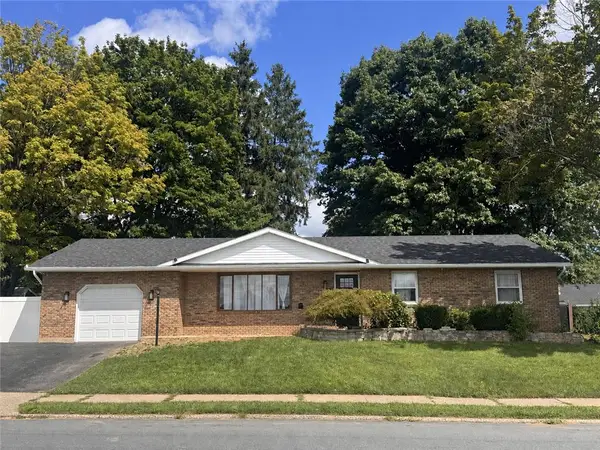 $395,000Coming Soon3 beds 2 baths1,364 sq. ft.
1432 Greenview, Bethlehem City, PA 18018
MLS# 783365Listed by: DKR PROPERTY MGMT & MAINT LLC - Coming Soon
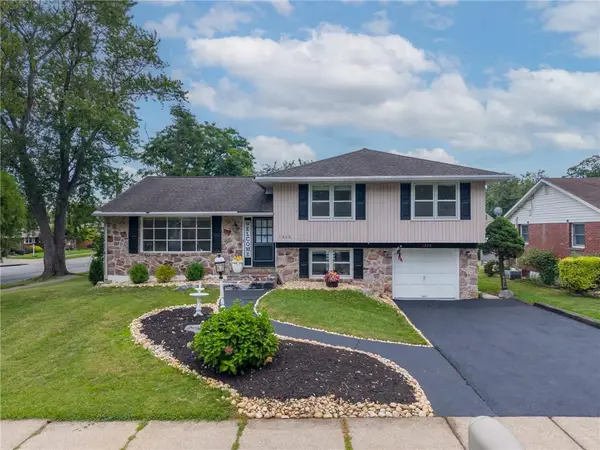 $469,900Coming Soon3 beds 2 baths1,734 sq. ft.
1220 North Boulevard, Bethlehem City, PA 18017
MLS# 783071Listed by: I-DO REAL ESTATE - Open Sun, 1 to 3pmNew
 $1,395,000Active4 beds 4 baths3,506 sq. ft.
4369 Stonebridge Dr, BETHLEHEM, PA 18015
MLS# PALH2016672Listed by: BHHS FOX & ROACH - CENTER VALLEY - New
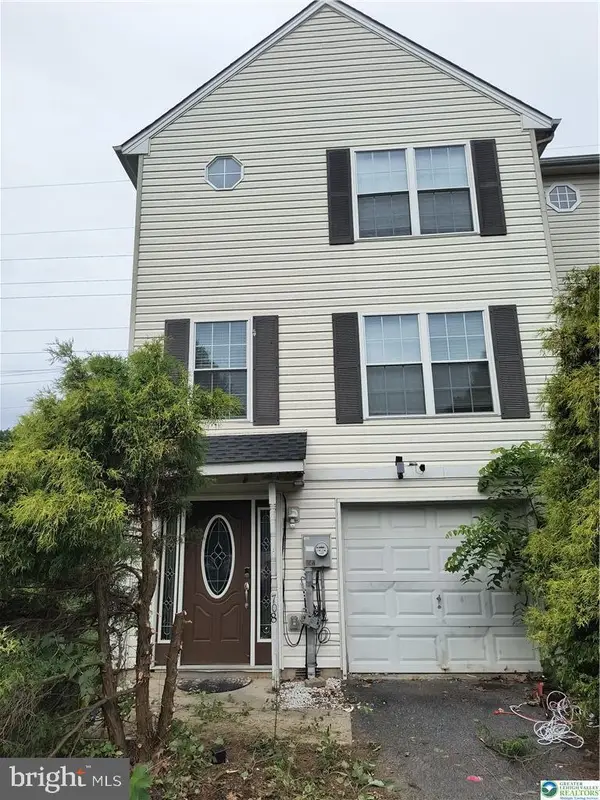 $359,900Active3 beds 3 baths1,360 sq. ft.
708 Bach Ct, BETHLEHEM, PA 18017
MLS# PANH2010582Listed by: CENTURY 21 KEIM REALTORS - New
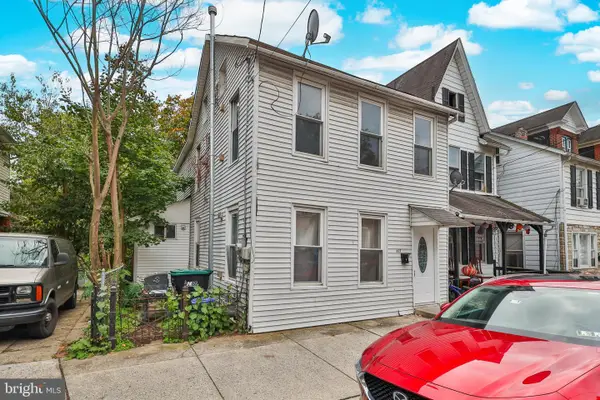 $245,000Active2 beds 3 baths1,332 sq. ft.
427 Pawnee St, BETHLEHEM, PA 18015
MLS# PANH2010592Listed by: RAMOS REALTY - Open Thu, 5:30 to 7:30pmNew
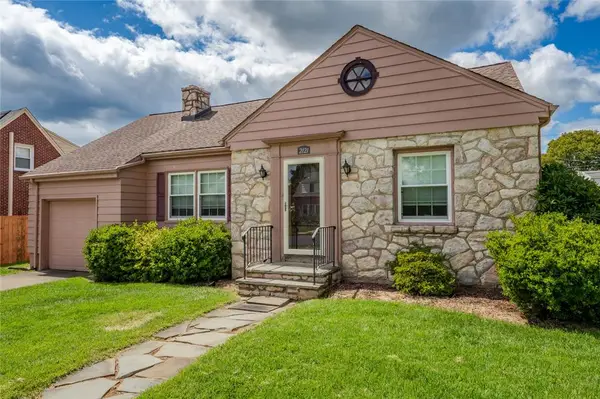 $325,000Active2 beds 1 baths1,245 sq. ft.
2121 Worthington Avenue, Bethlehem City, PA 18017
MLS# 783397Listed by: COLETTA COMMERCIAL REALTY - New
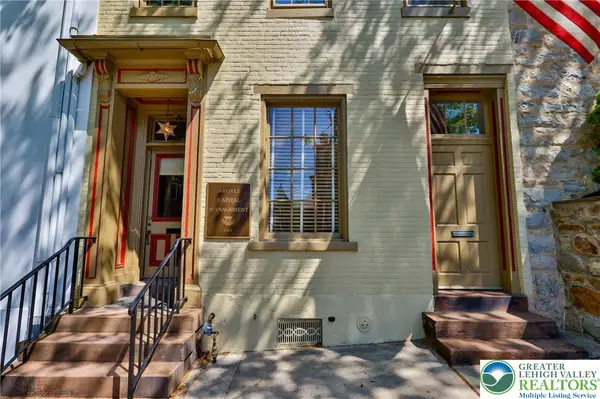 $694,000Active3 beds 2 baths3,300 sq. ft.
72 W Market Street, Bethlehem City, PA 18018
MLS# 783336Listed by: MAIN ST. REAL ESTATE GROUP


Protect your home and budget from life's surprises with an Assurant Home Warranty, backed by a partner that supports you through every step of homeownership. Explore Plans.
© 2026 Better Homes and Gardens Real Estate LLC. An Anywhere Real Estate company. All rights reserved. Better Homes and Gardens® Real Estate is a registered trademark owned by Meredith Operations Corporation, licensed to Better Homes and Gardens Real Estate LLC and used with permission. Better Homes and Gardens Real Estate LLC fully supports the principles of the Fair Housing Act and the Equal Opportunity Act. Listing information is deemed reliable but is not guaranteed accurate.
Each office is independently owned and operated.
Any services or products provided by third parties are not provided by, affiliated with or related to Better Homes and Gardens Real Estate LLC, or its affiliated companies.