
4369 Stonebridge Dr, Bethlehem, PA 18015
Local realty services provided by:Better Homes and Gardens Real Estate Valley Partners
Upcoming open houses
- Sun, Aug 3001:00 pm - 03:00 pm
Listed by: rebecca l francis
Office: bhhs fox & roach - center valley
MLS#:PALH2016672
Source:BRIGHTMLS
Price summary
- Price:$1,395,000
- Price per sq. ft.:$397.89
- Monthly HOA dues:$395
About this home
As proudly featured on the HISTORIC BETHLEHEM HOUSE & GARDEN TOUR, welcome to this completely custom-built masterpiece by the renowned ERWIN FORREST BUILDERS at 4369 Stonebridge Dr., nestled in the exclusive 55+ COTTAGES AT OLD SAUCON directly across the street from SAUCON VALLEY COUNTRY CLUB. Offering just over 3,500 square feet of TAILORED LUXURY, from head to toe every single premium upgrade throughout this home was meticulously curated, blending a soft, BEACHY oasis with soothing spa-like colors throughout. The main levels feature solid hardwood WHITE OAK floors running seamlessly across both the first and second floors. The breathtaking GOURMET KITCHEN is handcrafted by AMISH GLICKS CABINETRY and comes fully equipped with THERMADOR appliances, elegant QUARTZ COUNTERTOPS, custom light fixtures, and a stunning tile backsplash running all the way to the ceiling. Directly off the kitchen, a massive, sun-drenched sunroom features endless windows and a cozy BUILT-IN BANQUETTE BREAKFAST NOOK. Entertainment is effortless with the custom GLICKS WET BAR, complete with quartz countertops and a premium SUB-ZERO WINE REFRIGERATOR. The spacious living room serves as a central hub, featuring a cozy gas fireplace flanked by custom built-in shelving and cabinetry. The luxurious FIRST FLOOR PRIMARY SUITE features a spa-like master bathroom complete with cozy RADIANT HEATED FLOORS and a large, fully tiled walk-in shower equipped with a built-in bench and a premium rain shower head. The home features a total of 4 bedrooms, 3.5 pristine bathrooms, and a versatile finished attic space perfect for a fifth bedroom, office, or recreation room. Step outside into your private BACKYARD OASIS, custom-designed with meticulously crafted STONE MASONRY by FREEDOM LANDSCAPING, featuring a stunning bluestone patio, a cozy OUTDOOR FIREPLACE, a built-in GAS GRILL, and a covered porch with an outdoor TV. Framed by mature trees for ultimate privacy, this magnificent property seamlessly blends ELITE DESIGNER CRAFTSMANSHIP with a world-class outdoor entertainment space that will make you feel like you are on a permanent vacation. Do not miss your chance to see this ONE OF A KIND home and envision your next chapter in this picture perfect community today!...
Contact an agent
Home facts
- Year built:2023
- Subdivision & Development:NONE AVAILABLE
- Listing ID #:PALH2016672
- Added:1 day(s) ago
- Updated:August 28, 2026 at 07:17 AM
Rooms and interior
- Bedrooms:4
- Total bathrooms:4
- Full bathrooms:3
- Half bathrooms:1
- Flooring:Carpet, Hardwood, Heated, Tile/Brick
- Dining Description:Combination Kitchen/Dining, Dining Area, Dining Room, Formal/Separate Dining Room
- Bathrooms Description:Full Bath, Half Bath, Primary Bath(s), Primary Bathroom
- Kitchen Description:Breakfast Area, Built-In Microwave, Built-Ins, Carpet, Cooktop, Crown Moldings, Dishwasher, Disposal, Exhaust Fan, Extra Refrigerator/Freezer, Instant Hot Water, Kitchen - Eat-In, Kitchen - Gourmet, Kitchen - Island, Microwave, Oven - Wall, Recessed Lighting, Refrigerator, Six Burner Stove, Stainless Steel Appliances, Upgraded Countertops, Water Dispenser, Wet/Dry Bar
- Bedroom Description:Carpet, Entry Level Bedroom, Primary Bedroom, Walk In Closet(s)
- Basement:Yes
- Basement Description:Full, Interior Access, Poured Concrete, Unfinished, Water Proofing System
- Living area:3,506 sq. ft.
Heating and cooling
- Cooling:Ceiling Fan(s), Central A/C, Zoned
- Heating:Forced Air, Natural Gas, Zoned
Structure and exterior
- Roof:Asphalt, Fiberglass
- Year built:2023
- Building area:3,506 sq. ft.
- Lot area:0.14 Acres
- Lot Features:Backs to Trees, Front Yard, Landscaping, Partly Wooded, Rear Yard, SideYard(s), Trees/Wooded
- Architectural Style:Colonial
- Construction Materials:Fiber Cement, Stone
- Exterior Features:BBQ Grill, Extensive Hardscape, Exterior Lighting, Patio(s), Porch(es), Sidewalks, Stone Retaining Walls
- Foundation Description:Concrete Perimeter
- Levels:2 Stories
Utilities
- Water:Public
- Sewer:Public Sewer
Finances and disclosures
- Price:$1,395,000
- Price per sq. ft.:$397.89
- Tax amount:$10,148 (2026)
Features and amenities
- Laundry features:Dryer, Dryer In Unit, Laundry, Washer, Washer In Unit
- Amenities:200+ Amp Service, Attic, Built-Ins, Cable TV Available, Carpet, Ceiling Fan(s), Chair Railings, Crown Moldings, Electric Available, Natural Gas Available, Phone Available, Recessed Lighting, Wet/Dry Bar, Window Treatments
Parking
- Parking description:Additional Storage Area, Attached Garage, Garage - Front Entry, Garage Door Opener, Inside Access
- Garage:Yes
- Garage spaces:2
New listings near 4369 Stonebridge Dr
- Coming Soon
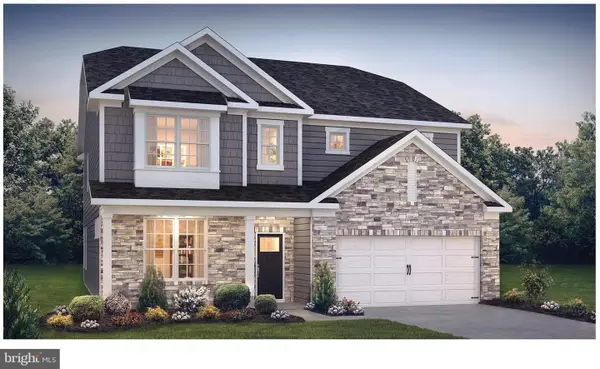 $788,675Coming Soon5 beds 3 baths3,233 sq. ft.
1415 Farmhouse Way, BETHLEHEM, PA 18017
MLS# PANH2010598Listed by: D.R. HORTON REALTY OF PENNSYLVANIA - Coming Soon
 $399,000Coming Soon3 beds 3 baths2,059 sq. ft.
1654 Finches Garden Road, Bethlehem City, PA 18015
MLS# 783434Listed by: COLDWELL BANKER HEARTHSIDE - Coming SoonOpen Sat, 11am to 3pm
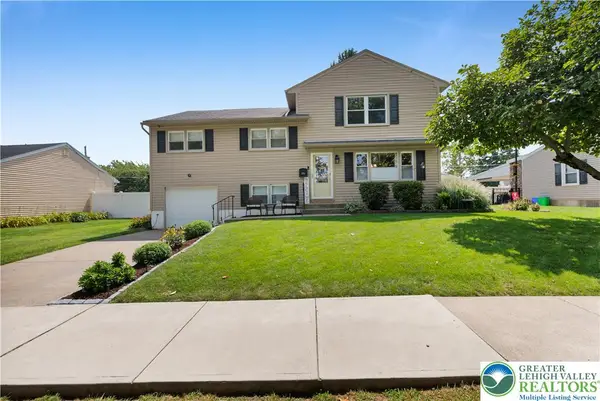 $480,000Coming Soon5 beds 3 baths2,528 sq. ft.
1938 Woodbury Road, Bethlehem City, PA 18017
MLS# 783279Listed by: WEICHERT REALTORS - Coming Soon
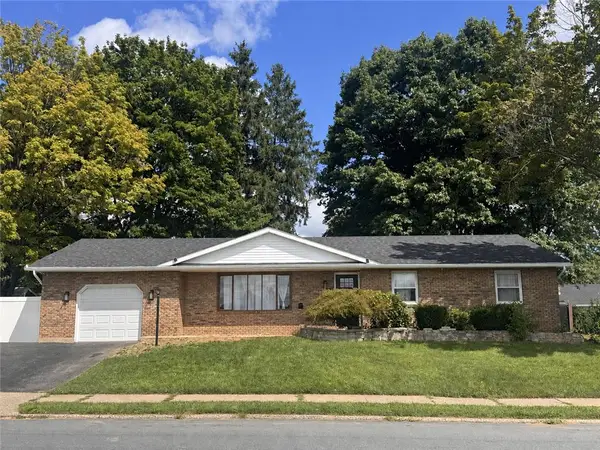 $395,000Coming Soon3 beds 2 baths1,364 sq. ft.
1432 Greenview, Bethlehem City, PA 18018
MLS# 783365Listed by: DKR PROPERTY MGMT & MAINT LLC - New
 $489,000Active4 beds 2 baths2,150 sq. ft.
1742 Butztown Road, Bethlehem City, PA 18017
MLS# 783157Listed by: WEICHERT REALTORS - New
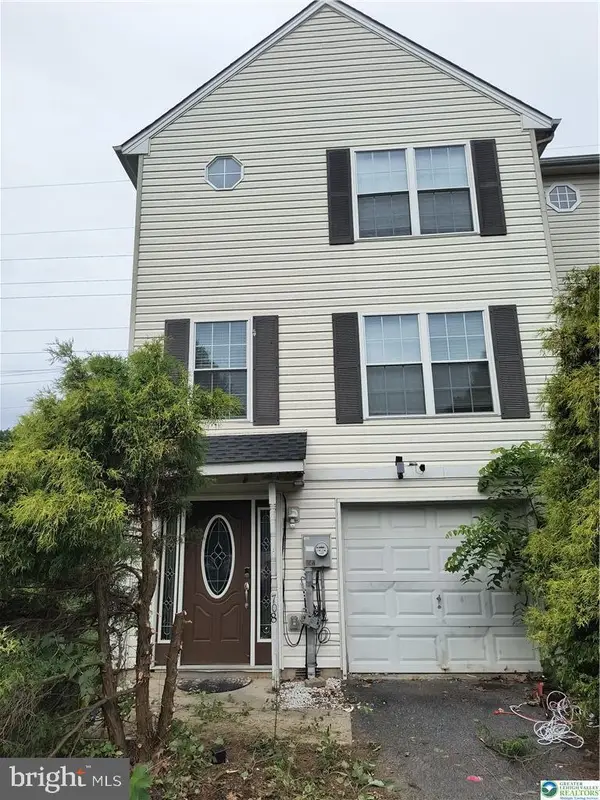 $359,900Active3 beds 3 baths1,360 sq. ft.
708 Bach Ct, BETHLEHEM, PA 18017
MLS# PANH2010582Listed by: CENTURY 21 KEIM REALTORS - New
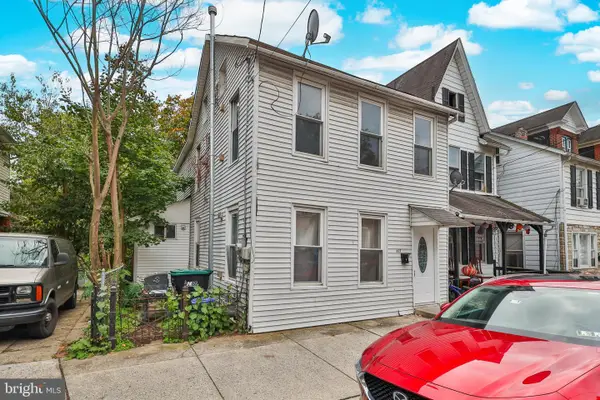 $245,000Active2 beds 3 baths1,332 sq. ft.
427 Pawnee St, BETHLEHEM, PA 18015
MLS# PANH2010592Listed by: RAMOS REALTY - New
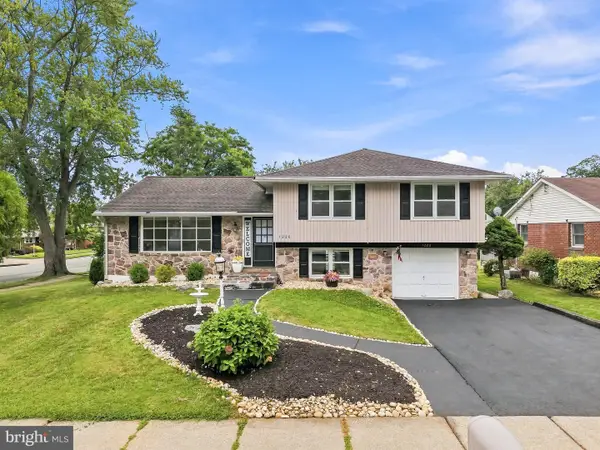 $469,900Active3 beds 2 baths2,046 sq. ft.
1220 North Blvd, BETHLEHEM, PA 18017
MLS# PANH2010590Listed by: I-DO REAL ESTATE - Open Sun, 1 to 3pmNew
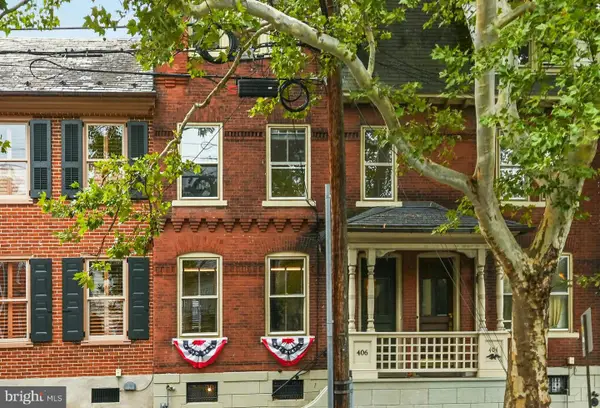 $499,000Active3 beds 2 baths2,014 sq. ft.
406 N New St, BETHLEHEM, PA 18018
MLS# PANH2010584Listed by: CAROL C DOREY REAL ESTATE


Protect your home and budget from life's surprises with an Assurant Home Warranty, backed by a partner that supports you through every step of homeownership. Explore Plans.
© 2026 Better Homes and Gardens Real Estate LLC. An Anywhere Real Estate company. All rights reserved. Better Homes and Gardens® Real Estate is a registered trademark owned by Meredith Operations Corporation, licensed to Better Homes and Gardens Real Estate LLC and used with permission. Better Homes and Gardens Real Estate LLC fully supports the principles of the Fair Housing Act and the Equal Opportunity Act. Listing information is deemed reliable but is not guaranteed accurate.
Each office is independently owned and operated.
Any services or products provided by third parties are not provided by, affiliated with or related to Better Homes and Gardens Real Estate LLC, or its affiliated companies.