
1756 W Union, Bethlehem, PA 18018
Local realty services provided by:Better Homes and Gardens Real Estate Cassidon Realty
1756 W Union,Bethlehem City, PA 18018
$284,900
- 3 Beds
- 2 Baths
- 1,749 sq. ft.
- Single family
- Active
Upcoming open houses
- Sun, Aug 1612:00 pm - 03:00 pm
Listed by: paula j. meilinger
Office: bhhs fox & roach macungie
MLS#:782697
Source:PA_LVAR
Price summary
- Price:$284,900
- Price per sq. ft.:$162.89
About this home
Welcome to this classic 1915 Craftsman-style home in the desirable Rosemont neighborhood on Bethlehem’s historic West Side. Full of original character and timeless architectural appeal, this 3-bedroom, 1.5-bath residence offers an exceptional opportunity for someone ready to restore and reimagine a special home.
A central fireplace anchors the heart of the home, creating a natural focal point between the formal dining room and the expansive sunroom, where surrounding windows invite abundant natural light. Original details, hardwood floors, and the home’s traditional layout provide a wonderful foundation for preserving its Craftsman charm while adding your own vision.
Upstairs, you’ll find three bedrooms with hardwood flooring and an original tiled full bath. The unfinished basement offers storage and future potential, while economical gas heat, supplemental electric baseboard heat, and mostly replaced windows provide practical updates. Outside, the detached two-car garage adds valuable convenience.
With its coveted West Bethlehem location, classic bones, and room to shine, this Rosemont Craftsman is ready for its next owner to bring it back to its glory days. Ideal for investor or person with contracting experience....
Contact an agent
Home facts
- Year built:1915
- Subdivision & Development:Rosemont
- Listing ID #:782697
- Added:1 day(s) ago
- Updated:August 15, 2026 at 12:46 AM
Rooms and interior
- Bedrooms:3
- Total bathrooms:2
- Full bathrooms:1
- Half bathrooms:1
- Rooms Total:8
- Dining Description:Dining Area, Separate Formal Dining Room
- Kitchen Description:Dishwasher, Electric Oven, Electric Range, Refrigerator
- Basement:Yes
- Basement Description:Full
- Living area:1,749 sq. ft.
Heating and cooling
- Heating:Baseboard, Electric, Gas
Structure and exterior
- Roof:Asphalt, Fiberglass
- Year built:1915
- Building area:1,749 sq. ft.
- Lot area:0.19 Acres
- Architectural Style:Craftsman
- Construction Materials:Stucco
- Levels:2 Story
Utilities
- Water:Public
- Sewer:Public Sewer
Finances and disclosures
- Price:$284,900
- Price per sq. ft.:$162.89
- Tax amount:$4,970
Features and amenities
- Appliances:Dishwasher, Electric Oven, Electric Water Heater, Refrigerator, Washer Dryer
- Laundry features:Washer Dryer, Washer Hookup
Parking
- Parking description:Garage
- Garage:Yes
- Garage spaces:2
New listings near 1756 W Union
- Open Sun, 1am to 3pmNew
 $467,900Active3 beds 2 baths1,556 sq. ft.
3514 White Oak Circle, Bethlehem City, PA 18017
MLS# 782707Listed by: WEICHERT REALTORS - New
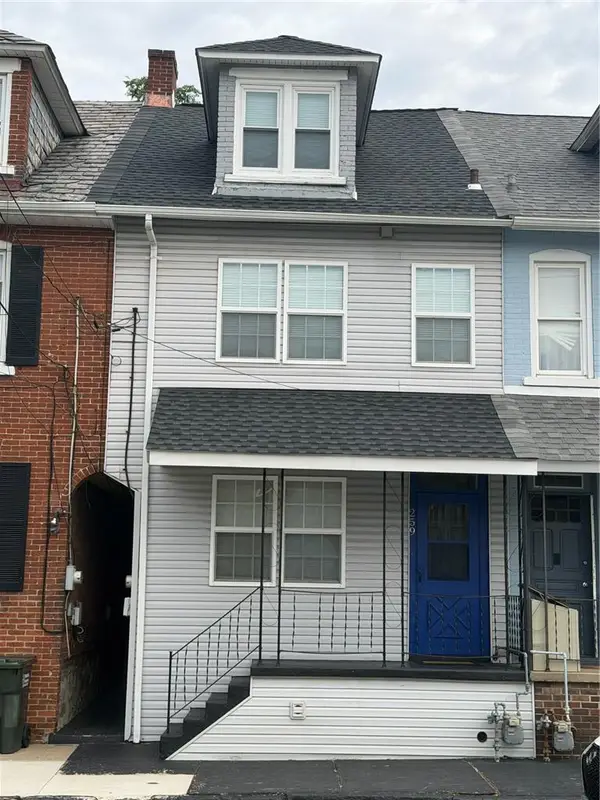 $259,900Active4 beds 1 baths1,567 sq. ft.
259 E Garrison Street, Bethlehem City, PA 18018
MLS# 782133Listed by: REAL ESTATE OF AMERICA - New
 $325,000Active4 beds 2 baths2,106 sq. ft.
1282 Steel Avenue, Bethlehem City, PA 18015
MLS# 782734Listed by: NEXTHOME LEGACY REAL ESTATE - New
 $249,900Active3 beds 2 baths1,140 sq. ft.
1905 Glendale Avenue, Bethlehem City, PA 18018
MLS# 782642Listed by: IRONVALLEY RE OF LEHIGH VALLEY - New
 $189,000Active5 beds 1 baths1,471 sq. ft.
127 Greenwich Street, Bethlehem City, PA 18018
MLS# 782472Listed by: RE/MAX REAL ESTATE - New
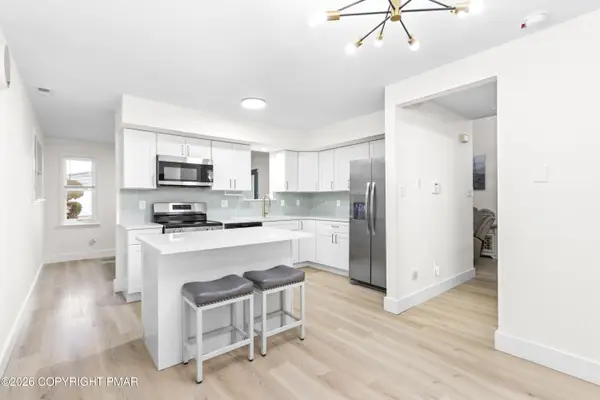 $399,900Active3 beds 3 baths1,640 sq. ft.
721 Wistar Street, Bethlehem, PA 18015
MLS# PM-143880Listed by: KELLER WILLIAMS REAL ESTATE - NORTHAMPTON CO - New
 $475,000Active4 beds 2 baths2,115 sq. ft.
1747 W Union Boulevard, Bethlehem City, PA 18018
MLS# 782469Listed by: KELLER WILLIAMS REAL ESTATE - New
 $405,000Active3 beds 2 baths1,700 sq. ft.
123 E Elizabeth Avenue, Bethlehem City, PA 18018
MLS# 782616Listed by: RUDY AMELIO REAL ESTATE - New
 $185,000Active2 beds 1 baths1,300 sq. ft.
148 Monroe St, BETHLEHEM, PA 18017
MLS# PANH2010474Listed by: KELLER WILLIAMS REAL ESTATE - BETHLEHEM


Protect your home and budget from life's surprises with an Assurant Home Warranty, backed by a partner that supports you through every step of homeownership. Explore Plans.
© 2026 Better Homes and Gardens Real Estate LLC. An Anywhere Real Estate company. All rights reserved. Better Homes and Gardens® Real Estate is a registered trademark owned by Meredith Operations Corporation, licensed to Better Homes and Gardens Real Estate LLC and used with permission. Better Homes and Gardens Real Estate LLC fully supports the principles of the Fair Housing Act and the Equal Opportunity Act. Listing information is deemed reliable but is not guaranteed accurate.
Each office is independently owned and operated.
Any services or products provided by third parties are not provided by, affiliated with or related to Better Homes and Gardens Real Estate LLC, or its affiliated companies.