
1841 Main Street, Bethlehem, PA 18017
Local realty services provided by:Better Homes and Gardens Real Estate Cassidon Realty
1841 Main Street,Bethlehem City, PA 18017
$950,000
- 4 Beds
- 3 Baths
- 2,328 sq. ft.
- Single family
- Active
Listed by: michael dorney, michael bertalan
Office: weichert realtors
MLS#:782304
Source:PA_LVAR
Price summary
- Price:$950,000
- Price per sq. ft.:$408.08
About this home
Rare Opportunity in Bethlehem! Nestled on an extraordinary 5.91-acre private lot bordering serene Monocacy Creek, this classic 1938 all-brick Colonial offers unparalleled space, character, and tranquility right in town. Boasting over 2,180 sq. ft. of living space, the main level features rich, classic hardwood flooring throughout. The thoughtful 4-bedroom, 2.5-bathroom layout provides timeless charm with modern durability, crowned by a high-end synthetic slate roof built for long-lasting peace of mind. Unwind or entertain on the large rear patio or step out onto the huge covered rear balcony overlooking one of the largest and most picturesque parcels in the entire community. Additional highlights include a built-in 1-car garage, a partially finished lower level, and a massive unfinished attic presenting endless potential for a bonus room, primary suite, or studio space. Don't miss this one-of-a-kind sanctuary blending historic elegance with acreage and privacy!
Contact an agent
Home facts
- Year built:1938
- Subdivision & Development:Not in Development
- Listing ID #:782304
- Added:47 day(s) ago
- Updated:September 23, 2026 at 03:21 PM
Rooms and interior
- Bedrooms:4
- Total bathrooms:3
- Full bathrooms:2
- Half bathrooms:1
- Rooms Total:9
- Flooring:Hardwood
- Dining Description:Dining Area, Separate Formal Dining Room
- Kitchen Description:Electric Oven, Electric Range, Refrigerator
- Basement:Yes
- Basement Description:Full, Partially Finished
- Living area:2,328 sq. ft.
Heating and cooling
- Cooling:Central Air
- Heating:Forced Air, Gas
- Central air:Yes
Structure and exterior
- Roof:Composition
- Year built:1938
- Building area:2,328 sq. ft.
- Lot area:5.91 Acres
- Lot Features:Flat, Not In Subdivision
- Architectural Style:Colonial
- Construction Materials:Brick
- Levels:2 Story
Schools
- High school:Liberty High School
- Middle school:Northeast Middle School
- Elementary school:William Penn Elementary School
Utilities
- Water:Public
- Sewer:Cesspool
Finances and disclosures
- Price:$950,000
- Price per sq. ft.:$408.08
- Tax amount:$11,767
Features and amenities
- Appliances:Electric Oven, Gas Water Heater, Refrigerator, Washer
- Laundry features:Washer
Parking
- Parking description:Garage
- Garage:Yes
- Garage spaces:1
New listings near 1841 Main Street
- Coming Soon
 $279,900Coming Soon3 beds 2 baths2,123 sq. ft.
617 E 5th Street, Bethlehem City, PA 18015
MLS# 784938Listed by: KELLER WILLIAMS NORTHAMPTON - New
 $675,000Active5 beds 3 baths2,750 sq. ft.
2930 Oakland Road, Bethlehem City, PA 18017
MLS# 785006Listed by: COLDWELL BANKER HEARTHSIDE - New
 Listed by BHGRE$219,900Active3 beds 1 baths1,024 sq. ft.
428 E Garrison Street, Bethlehem City, PA 18018
MLS# 784728Listed by: BETTERHOMES&GARDENSRE/CASSIDON - New
 $219,900Active2 beds 2 baths1,384 sq. ft.
67 W Union Boulevard, Bethlehem City, PA 18018
MLS# 784540Listed by: COLDWELL BANKER HEARTHSIDE - Open Sat, 1 to 3pmNew
 $430,000Active3 beds 2 baths1,572 sq. ft.
2317 Henderson Street, Bethlehem City, PA 18017
MLS# 784868Listed by: BHHS - CHOICE PROPERTIES - New
 $850,000Active4 beds -- baths3,695 sq. ft.
14 W Market Street, Bethlehem City, PA 18018
MLS# 784516Listed by: BHHS FOX & ROACH BETHLEHEM - New
 $1,300,000Active5 beds 4 baths5,209 sq. ft.
20 W Market Street, Bethlehem City, PA 18018
MLS# 784512Listed by: BHHS FOX & ROACH BETHLEHEM - New
 $419,000Active5 beds 3 baths2,111 sq. ft.
2420 7th Street, Bethlehem, PA 18020
MLS# PM-144937Listed by: PRIME REALTY PARTNERS - New
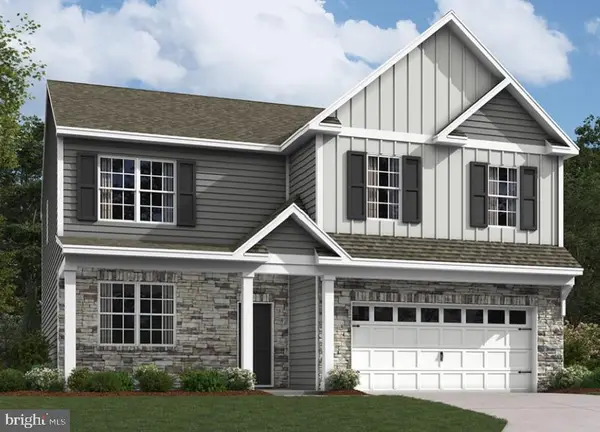 $670,812Active4 beds 3 baths3,111 sq. ft.
1420 Farmhouse Way, BETHLEHEM, PA 18017
MLS# PANH2010724Listed by: D.R. HORTON REALTY OF PENNSYLVANIA - New
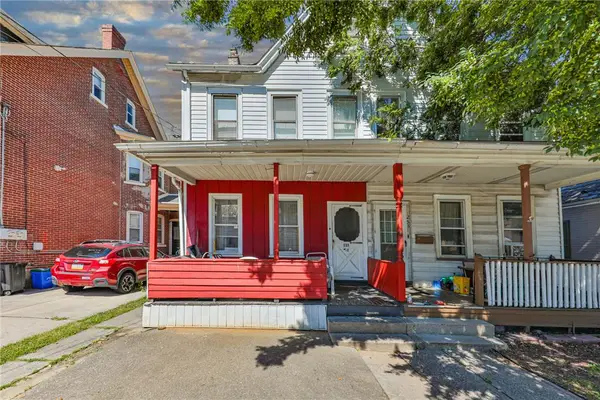 $229,900Active4 beds 2 baths1,574 sq. ft.
251 E Goepp Street, Bethlehem City, PA 18018
MLS# 784792Listed by: BHHS FOX & ROACH - ALLENTOWN


Protect your home and budget from life's surprises with an Assurant Home Warranty, backed by a partner that supports you through every step of homeownership. Explore Plans.
© 2026 Better Homes and Gardens Real Estate LLC. An Anywhere Real Estate company. All rights reserved. Better Homes and Gardens® Real Estate is a registered trademark owned by Meredith Operations Corporation, licensed to Better Homes and Gardens Real Estate LLC and used with permission. Better Homes and Gardens Real Estate LLC fully supports the principles of the Fair Housing Act and the Equal Opportunity Act. Listing information is deemed reliable but is not guaranteed accurate.
Each office is independently owned and operated.
Any services or products provided by third parties are not provided by, affiliated with or related to Better Homes and Gardens Real Estate LLC, or its affiliated companies.