
1915 Eastman Avenue, Bethlehem, PA 18018
Local realty services provided by:Better Homes and Gardens Real Estate Valley Partners
1915 Eastman Avenue,Bethlehem City, PA 18018
$330,000
- 3 Beds
- 1 Baths
- - sq. ft.
- Single family
- Sold
Listed by: reema richie
Office: weichert realtors - allentown
MLS#:780268
Source:PA_LVAR
Sorry, we are unable to map this address
Price summary
- Price:$330,000
About this home
Discover a captivating Cape Cod residence, gracefully situated in a tranquil Bethlehem City neighborhood, offering a distinguished lifestyle of comfort and convenience. This home exudes charming curb appeal, featuring a classic white-sided exterior, meticulously maintained lawns, and mature shade trees that collectively ensure an impressive first impression. The property boasts a fully fenced yard, providing an exceptional degree of privacy and security. Within this serene outdoor space, a spacious covered patio features two removable side doors and invites alfresco dining and entertaining, complemented by an inviting above-ground, solar-heated pool with an adjacent deck. Additional outdoor amenities include a tranquil Koi pond, meticulously designed landscaping featuring a productive blackberry bush, and a functional shed for supplementary storage, collectively creating a private backyard oasis. Step inside to an inviting layout, where premium laminate flooring extends seamlessly throughout the primary living areas. The well-appointed kitchen is a culinary delight, featuring newer stainless-steel appliances, including a dishwasher, refrigerator, and range, all harmoniously integrated with newer Quartz countertops and elegant natural wood cabinetry. This thoughtfully designed space also offers an eat-in area, ideal for casual dining. The bedrooms serve as serene retreats, with select rooms offering carpeting and others showcasing beautiful flooring. This residence masterfully combines classic architectural appeal with contemporary amenities, presenting an exceptional living experience in a highly desirable location, in close proximity to diverse shopping, dining establishments, Coca-Cola Stadium, and major roadways. Home conveys with a clear CO....
Contact an agent
Home facts
- Year built:1952
- Subdivision & Development:Rosemont
- Listing ID #:780268
- Added:46 day(s) ago
- Updated:August 23, 2026 at 06:26 AM
Rooms and interior
- Bedrooms:3
- Total bathrooms:1
- Full bathrooms:1
- Rooms Total:6
- Kitchen Description:Dishwasher, Gas Oven, Gas Range, Refrigerator
- Basement:Yes
Heating and cooling
- Cooling:Central Air
- Heating:Forced Air, Gas
- Central air:Yes
Structure and exterior
- Roof:Asphalt, Fiberglass
- Year built:1952
- Architectural Style:CapeCod
- Construction Materials:Vinyl Siding
- Exterior Features:Covered, Fence, Patio, Pool, Shed
- Levels:1 Story
Schools
- High school:Liberty
- Middle school:Nitschmann
- Elementary school:Clearview
Utilities
- Water:Public
- Sewer:Public Sewer
Finances and disclosures
- Price:$330,000
- Tax amount:$3,564
Features and amenities
- Appliances:Dishwasher, Gas Oven, Gas Range, Gas Water Heater, Refrigerator
- Laundry features:Stacked, Washer Hookup
- Pool features:Above Ground
Parking
- Parking description:Driveway
New listings near 1915 Eastman Avenue
- New
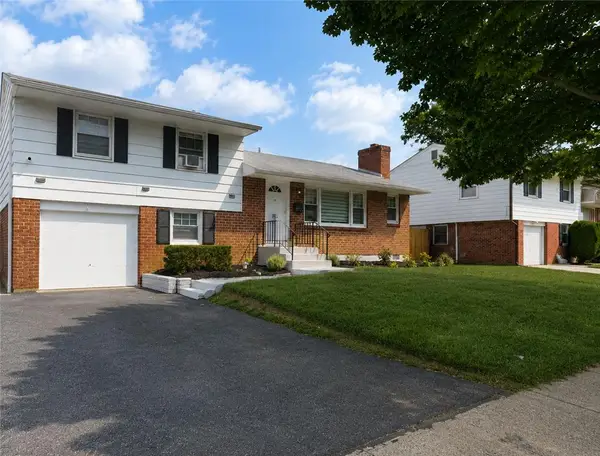 $495,000Active4 beds 2 baths2,259 sq. ft.
1972 Collingswood Drive, Bethlehem City, PA 18018
MLS# 782821Listed by: ALLENTOWN CITY REALTY - New
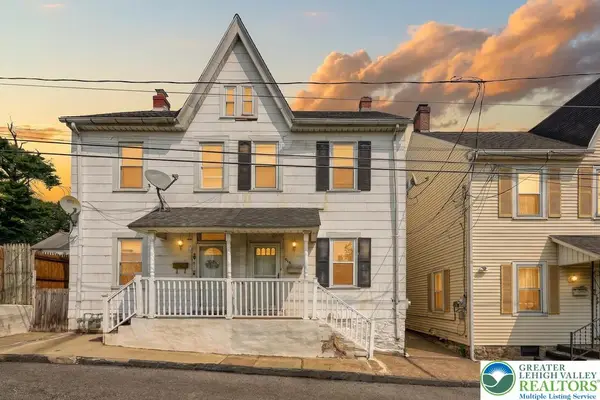 $230,000Active1 beds -- baths1,478 sq. ft.
916 Geissinger Street, Bethlehem City, PA 18018
MLS# 782935Listed by: SELL YOUR HOME SERVICES - New
 $350,000Active3 beds 2 baths1,752 sq. ft.
1434 E 6th Street, Bethlehem City, PA 18020
MLS# 783147Listed by: EXP REALTY LLC - Open Sun, 12 to 2pmNew
 $349,900Active3 beds 2 baths1,412 sq. ft.
124 E Greenwich Street, Bethlehem City, PA 18018
MLS# 783148Listed by: HOME TEAM REAL ESTATE - New
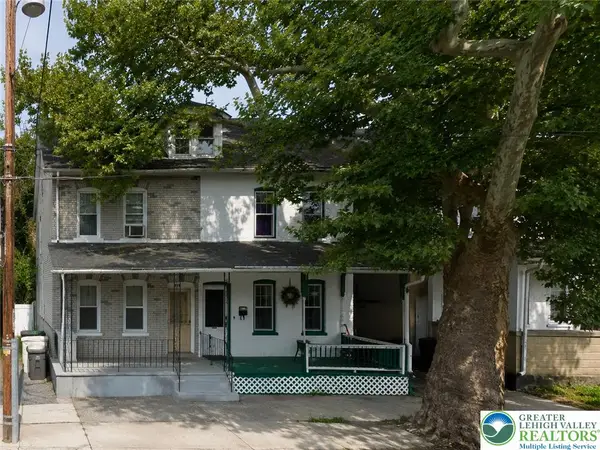 $149,900Active3 beds 1 baths2,176 sq. ft.
211 E Ettwein Street, Bethlehem City, PA 18018
MLS# 783145Listed by: CENTURY 21 PINNACLE - New
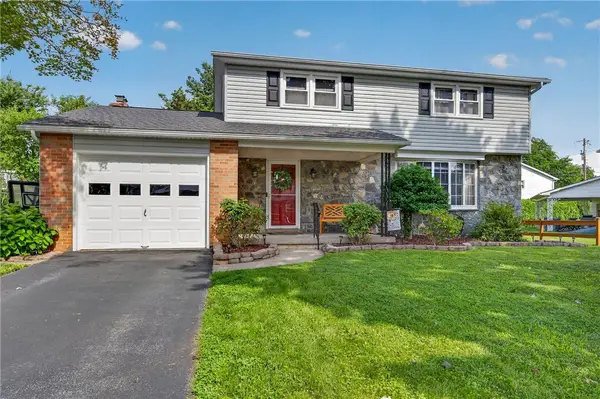 $399,900Active4 beds 2 baths1,669 sq. ft.
2814 Ivanhoe Road, Bethlehem City, PA 18017
MLS# 783117Listed by: IRONVALLEY RE OF LEHIGH VALLEY - New
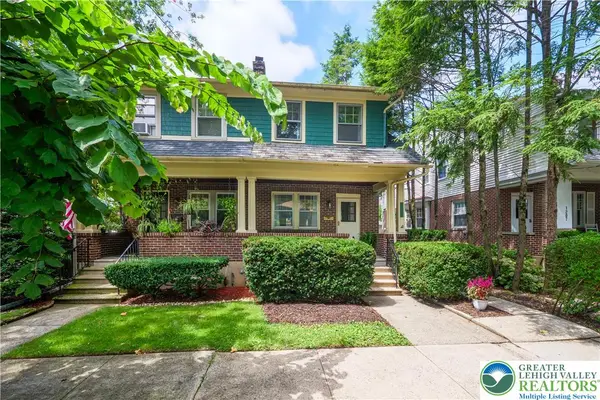 $285,000Active3 beds 1 baths1,493 sq. ft.
1203 N New Street, Bethlehem City, PA 18018
MLS# 781604Listed by: BHHS FOX & ROACH CENTER VALLEY - New
 $299,900Active2 beds 1 baths910 sq. ft.
1854 Carlisle Street, Bethlehem City, PA 18017
MLS# 782828Listed by: I-DO REAL ESTATE - New
 $399,900Active3 beds 2 baths1,718 sq. ft.
23 W Fairview Street, Bethlehem City, PA 18018
MLS# 783078Listed by: HARVEY Z RAAD REAL ESTATE - New
 $200,000Active2 beds 2 baths1,453 sq. ft.
835 Spring Street, Bethlehem City, PA 18018
MLS# 782786Listed by: COLDWELL BANKER HEARTHSIDE


Protect your home and budget from life's surprises with an Assurant Home Warranty, backed by a partner that supports you through every step of homeownership. Explore Plans.
© 2026 Better Homes and Gardens Real Estate LLC. An Anywhere Real Estate company. All rights reserved. Better Homes and Gardens® Real Estate is a registered trademark owned by Meredith Operations Corporation, licensed to Better Homes and Gardens Real Estate LLC and used with permission. Better Homes and Gardens Real Estate LLC fully supports the principles of the Fair Housing Act and the Equal Opportunity Act. Listing information is deemed reliable but is not guaranteed accurate.
Each office is independently owned and operated.
Any services or products provided by third parties are not provided by, affiliated with or related to Better Homes and Gardens Real Estate LLC, or its affiliated companies.