
205 Bridle Path Road, Bethlehem, PA 18017
Local realty services provided by:Better Homes and Gardens Real Estate Valley Partners
205 Bridle Path Road,Bethlehem City, PA 18017
$425,000
- 3 Beds
- 2 Baths
- 1,290 sq. ft.
- Single family
- Active
Listed by: amy l. alpago
Office: weichert realtors
MLS#:784102
Source:PA_LVAR
Price summary
- Price:$425,000
- Price per sq. ft.:$329.46
About this home
Welcome home to this charming, sun-filled 3 bedroom stone and brick ranch, tucked away in a peaceful, private setting while offering the comfort and convenience of easy one-level living. Step inside to find beautiful original hardwood floors that add warmth and character throughout the home. The modern, updated kitchen offers a fresh and stylish space for everyday cooking and entertaining. Three comfortable bedrooms provide plenty of flexibility for family, guests, or a home office. Outside, the thoughtfully designed landscaping features pollinator gardens filled with native plants. Out back, the covered porch is the perfect place to relax with your morning coffee, unwind at the end of the day, or enjoy outdoor dining while taking in the quiet surroundings. The lower level is dry and spacious offering an abundance of storage or potential to finish. With it's classic charm, modern updates, and tranquil location, this home offers a wonderful combination of privacy, comfort, and convenience. Updates include a new roof and gutters in 2023, replacement vinyl windows, a drainage system in the yard, and an EV charger in the garage. All of this plus a convenient location near route 22, Wegmans, and all of the amenities that Bethlehem has to offer!...
Contact an agent
Home facts
- Year built:1955
- Subdivision & Development:Countryside Trails
- Listing ID #:784102
- Added:1 day(s) ago
- Updated:September 08, 2026 at 08:48 PM
Rooms and interior
- Bedrooms:3
- Total bathrooms:2
- Full bathrooms:1
- Half bathrooms:1
- Rooms Total:7
- Flooring:Hardwood, Tile
- Dining Description:Dining Area, Separate Formal Dining Room
- Kitchen Description:Dishwasher, Electric Oven, Electric Range, Microwave, Refrigerator
- Basement:Yes
- Basement Description:Full
- Living area:1,290 sq. ft.
Heating and cooling
- Cooling:Central Air
- Heating:Forced Air, Oil
- Central air:Yes
Structure and exterior
- Roof:Asphalt, Fiberglass
- Year built:1955
- Building area:1,290 sq. ft.
- Lot area:0.21 Acres
- Architectural Style:Ranch
- Construction Materials:Aluminum Siding, Brick, Stone, Wood Siding
- Exterior Features:Covered, Porch
- Foundation Description:Block
- Levels:1 Story
Schools
- High school:Liberty High School
- Middle school:Northeast Middle School
- Elementary school:Spring Garden Elementary School
Utilities
- Water:Public
- Sewer:Public Sewer
Finances and disclosures
- Price:$425,000
- Price per sq. ft.:$329.46
- Tax amount:$6,206
Features and amenities
- Appliances:Dishwasher, Electric Oven, Electric Water Heater, Microwave, Refrigerator, Washer
- Laundry features:Lower Level, Washer
Parking
- Parking description:Driveway, Garage
- Garage:Yes
- Garage spaces:1
New listings near 205 Bridle Path Road
- Coming SoonOpen Sun, 11am to 2pm
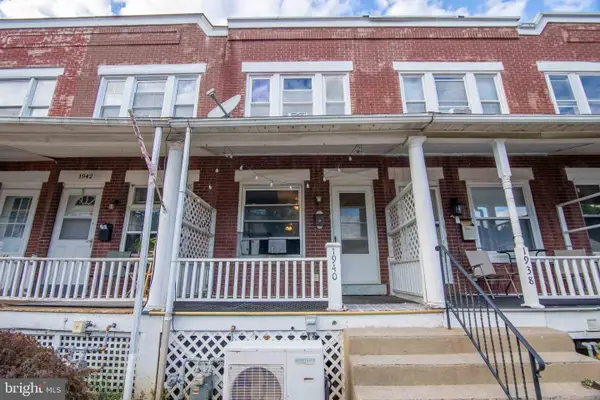 $198,900Coming Soon2 beds 1 baths912 sq. ft.
1940 Glendale Ave, BETHLEHEM, PA 18018
MLS# PALH2016790Listed by: KELLER WILLIAMS REAL ESTATE - ALLENTOWN - Coming Soon
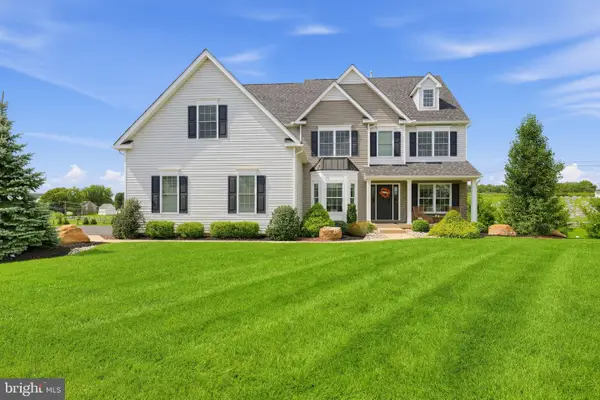 $1,250,000Coming Soon6 beds 5 baths5,086 sq. ft.
4343 Saratoga Dr, BETHLEHEM, PA 18020
MLS# PANH2010556Listed by: ENGEL & VOLKERS - Coming SoonOpen Sat, 2 to 4pm
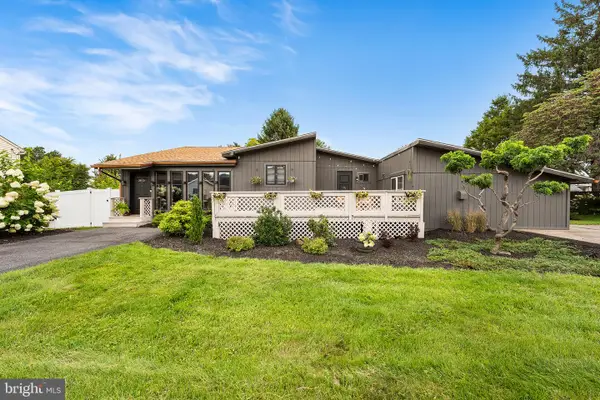 $479,900Coming Soon3 beds 2 baths1,980 sq. ft.
3815 Spear St, BETHLEHEM, PA 18020
MLS# PANH2010612Listed by: REDFIN CORPORATION - Coming Soon
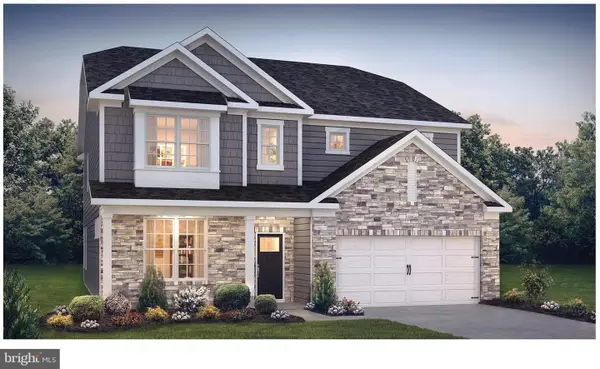 $788,675Coming Soon5 beds 3 baths3,960 sq. ft.
1415 Farmhouse Way, BETHLEHEM, PA 18017
MLS# PANH2010598Listed by: D.R. HORTON REALTY OF PENNSYLVANIA - New
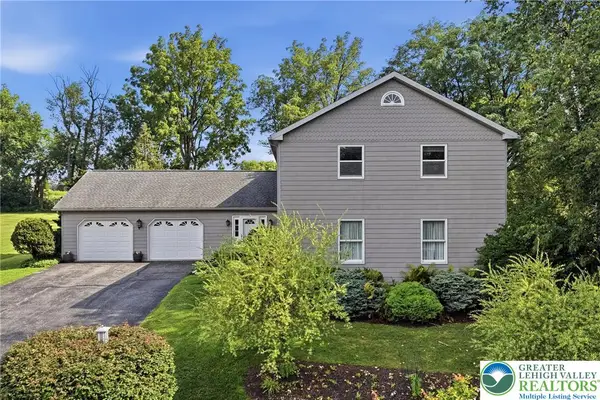 $609,900Active5 beds 4 baths4,387 sq. ft.
870 Wafford Lane, Bethlehem City, PA 18017
MLS# 784165Listed by: KELLER WILLIAMS ALLENTOWN - New
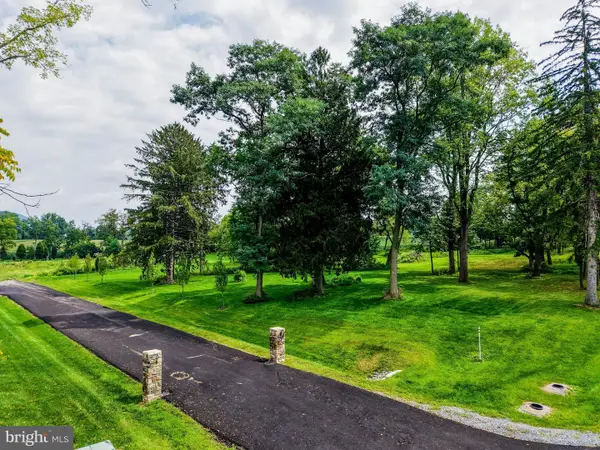 $485,000Active2.27 Acres
1897 Meadows Rd, BETHLEHEM, PA 18015
MLS# PANH2010626Listed by: CAROL C DOREY REAL ESTATE - New
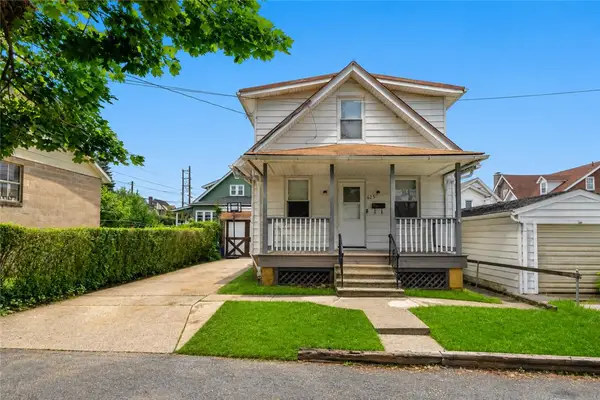 $250,000Active3 beds 1 baths1,426 sq. ft.
625 Fulmer, Bethlehem City, PA 18018
MLS# 783691Listed by: WEICHERT REALTORS - New
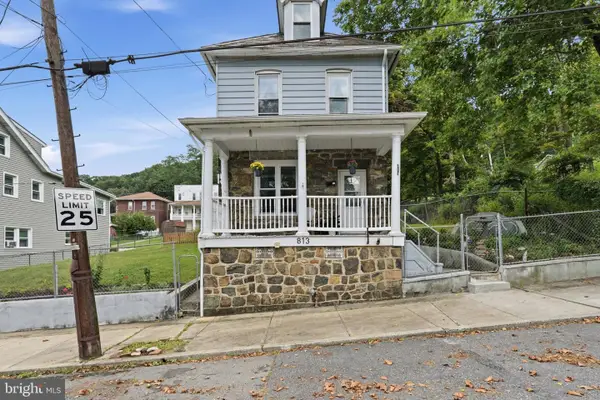 $319,000Active3 beds 2 baths1,632 sq. ft.
809-813 Hayes St, BETHLEHEM, PA 18015
MLS# PANH2010618Listed by: STONE HOLLOW REAL ESTATE LLC - New
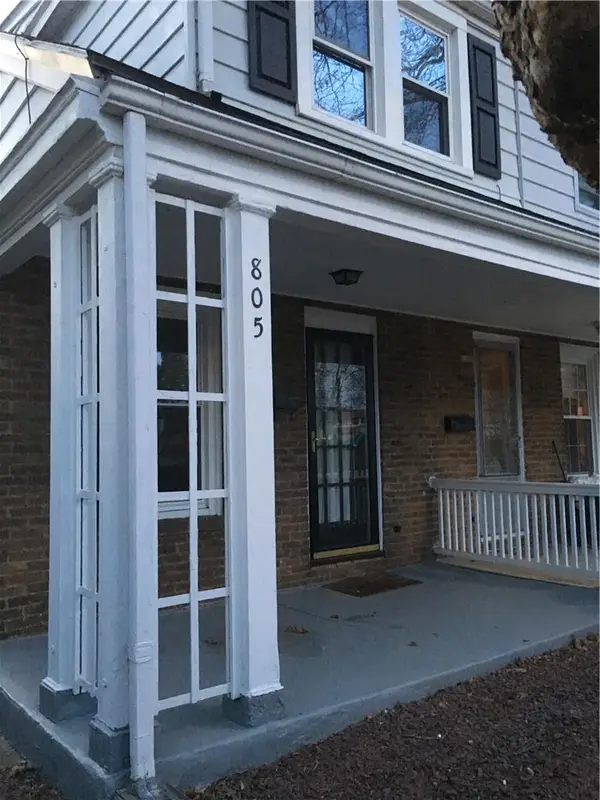 $275,000Active3 beds 1 baths1,024 sq. ft.
805 Dellwood Street, Bethlehem City, PA 18018
MLS# 783717Listed by: VM REALTY GROUP LLC


Protect your home and budget from life's surprises with an Assurant Home Warranty, backed by a partner that supports you through every step of homeownership. Explore Plans.
© 2026 Better Homes and Gardens Real Estate LLC. An Anywhere Real Estate company. All rights reserved. Better Homes and Gardens® Real Estate is a registered trademark owned by Meredith Operations Corporation, licensed to Better Homes and Gardens Real Estate LLC and used with permission. Better Homes and Gardens Real Estate LLC fully supports the principles of the Fair Housing Act and the Equal Opportunity Act. Listing information is deemed reliable but is not guaranteed accurate.
Each office is independently owned and operated.
Any services or products provided by third parties are not provided by, affiliated with or related to Better Homes and Gardens Real Estate LLC, or its affiliated companies.