
3533 Washington St, Bethlehem, PA 18020
Local realty services provided by:Better Homes and Gardens Real Estate Premier
Listed by: calvara c. campos
Office: bhhs fox & roach-bethlehem
MLS#:PANH2010668
Source:BRIGHTMLS
Price summary
- Price:$495,500
- Price per sq. ft.:$195.08
About this home
Welcome to 3533 Washington Street, a thoughtfully designed 2020-built bi-level in Bethlehem Township. With Routes 22 and 33 and I-78 just minutes away, commuting throughout the Lehigh Valley and beyond is easy. Shopping, dining, parks, recreation, and major healthcare facilities are nearby, while the restaurants, festivals, entertainment, and historic charm of Downtown Bethlehem are just a short drive from home. Attractive stone front accented by Dutch lap vinyl siding creates an inviting first impression. Inside, solid oak hardwood flooring adds warmth to spaces that have been genuinely lived in and loved. On the main level, the kitchen is truly the heart of the home, featuring granite countertops, a center island, Samsung stainless steel appliances, and shaker-style cabinetry with soft-close drawers and dining area. It's also where you'll often find the current homeowner doing what she loves, baking her famous pies and creating cooking videos. It's a kitchen that has seen plenty of good food, creativity, and memories, with room for the next owner to create their own. Three bedrooms are located on the main level, including the primary bedroom with a tray ceiling and ceiling fan. A full bathroom with a double-sink granite vanity and tile flooring completes this level. Downstairs, the lower level adds an entirely different dimension to the home. The spacious family room is currently enjoyed as a movie theater, while a separate area serves as a small home gym. With a second full bathroom nearby, this level offers the flexibility to evolve into a home office, guest or additional sleeping space, hobby room, or a combination that works for your lifestyle. Sliding glass doors lead directly from the lower level to a concrete patio and fenced backyard, where a cedar wood pergola with a fabric top and built-in seating creates a welcoming outdoor gathering space. Whether it's dinner outside, entertaining friends, or simply unwinding at the end of the day, this is a backyard designed to be enjoyed. There's a sense of community here, too. The homeowner and her neighbor can often be found planting flowers together, a small detail that speaks to the neighborly connection that has become part of life on Washington Street. Mi insulated tilt-in windows, a York heat pump, central air conditioning, and architectural roof shingles round out the home's features. Life at 3533 Washington Street can be whatever you make it, pies baking in the kitchen, movie nights downstairs, a morning workout, working from home, tending flowers, or evenings beneath the pergola. And when you're ready to head out, everything that makes Bethlehem and the Lehigh Valley such a great place to live is within easy reach. This isn't simply a house that's ready for its next owner; it's a home ready for its next chapter....
Contact an agent
Home facts
- Year built:2020
- Subdivision & Development:NONE
- Listing ID #:PANH2010668
- Added:10 day(s) ago
- Updated:September 23, 2026 at 01:57 PM
Rooms and interior
- Bedrooms:3
- Total bathrooms:2
- Full bathrooms:2
- Flooring:Carpet, Hardwood, Tile/Brick
- Dining Description:Combination Kitchen/Dining, Dining Area
- Kitchen Description:Built-In Microwave, Built-In Range, Carpet, Dishwasher, Exhaust Fan, Kitchen - Eat-In, Kitchen - Island, Kitchen - Table Space, Microwave, Oven/Range - Electric, Recessed Lighting, Refrigerator, Stainless Steel Appliances, Stove, Water Heater
- Bedroom Description:Carpet
- Living area:2,540 sq. ft.
Heating and cooling
- Cooling:Central A/C
- Heating:Electric, Forced Air, Heat Pump(s)
Structure and exterior
- Roof:Architectural Shingle
- Year built:2020
- Building area:2,540 sq. ft.
- Lot area:0.13 Acres
- Lot Features:Not In Development, Rear Yard
- Architectural Style:Bi-level
- Construction Materials:Stone, Vinyl Siding
- Foundation Description:Slab
- Levels:2 Stories
Schools
- High school:FREEDOM
- Middle school:EAST HILLS
- Elementary school:MILLER HEIGHTS
Utilities
- Water:Public
- Sewer:Public Sewer
Finances and disclosures
- Price:$495,500
- Price per sq. ft.:$195.08
- Tax amount:$5,821 (2026)
Features and amenities
- Amenities:200+ Amp Service, Carpet, Ceiling Fan(s), Recessed Lighting
Parking
- Parking description:Attached Garage, Built In, Garage - Front Entry, Garage Door Opener, Inside Access, On Street, Oversized
- Garage:Yes
- Garage spaces:2
New listings near 3533 Washington St
- Coming Soon
 $279,900Coming Soon4 beds 2 baths2,123 sq. ft.
617 E 5th Street, Bethlehem City, PA 18015
MLS# 784938Listed by: KELLER WILLIAMS NORTHAMPTON - New
 $675,000Active5 beds 3 baths2,750 sq. ft.
2930 Oakland Road, Bethlehem City, PA 18017
MLS# 785006Listed by: COLDWELL BANKER HEARTHSIDE - New
 Listed by BHGRE$219,900Active3 beds 1 baths1,024 sq. ft.
428 E Garrison Street, Bethlehem City, PA 18018
MLS# 784728Listed by: BETTERHOMES&GARDENSRE/CASSIDON - New
 $219,900Active2 beds 2 baths1,384 sq. ft.
67 W Union Boulevard, Bethlehem City, PA 18018
MLS# 784540Listed by: COLDWELL BANKER HEARTHSIDE - Open Sat, 1 to 3pmNew
 $430,000Active3 beds 2 baths1,572 sq. ft.
2317 Henderson Street, Bethlehem City, PA 18017
MLS# 784868Listed by: BHHS - CHOICE PROPERTIES - New
 $850,000Active4 beds -- baths3,695 sq. ft.
14 W Market Street, Bethlehem City, PA 18018
MLS# 784516Listed by: BHHS FOX & ROACH BETHLEHEM - New
 $1,300,000Active5 beds 4 baths5,209 sq. ft.
20 W Market Street, Bethlehem City, PA 18018
MLS# 784512Listed by: BHHS FOX & ROACH BETHLEHEM - New
 $419,000Active5 beds 3 baths2,111 sq. ft.
2420 7th Street, Bethlehem, PA 18020
MLS# PM-144937Listed by: PRIME REALTY PARTNERS - New
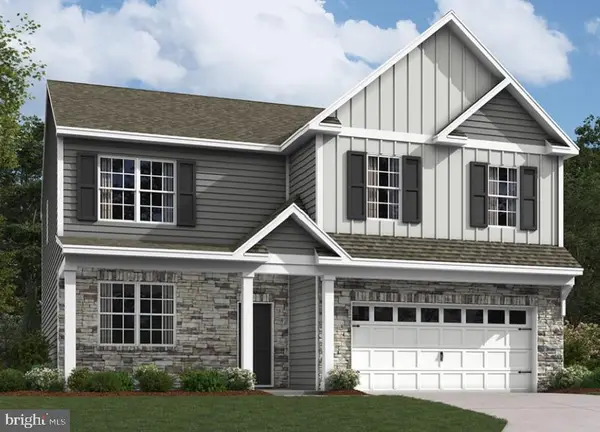 $670,812Active4 beds 3 baths3,111 sq. ft.
1420 Farmhouse Way, BETHLEHEM, PA 18017
MLS# PANH2010724Listed by: D.R. HORTON REALTY OF PENNSYLVANIA - New
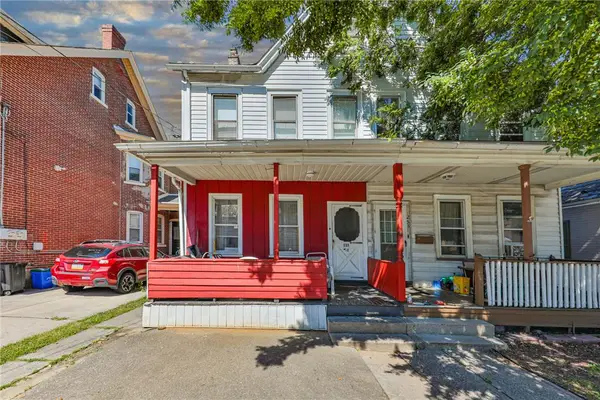 $229,900Active4 beds 2 baths1,574 sq. ft.
251 E Goepp Street, Bethlehem City, PA 18018
MLS# 784792Listed by: BHHS FOX & ROACH - ALLENTOWN


Protect your home and budget from life's surprises with an Assurant Home Warranty, backed by a partner that supports you through every step of homeownership. Explore Plans.
© 2026 Better Homes and Gardens Real Estate LLC. An Anywhere Real Estate company. All rights reserved. Better Homes and Gardens® Real Estate is a registered trademark owned by Meredith Operations Corporation, licensed to Better Homes and Gardens Real Estate LLC and used with permission. Better Homes and Gardens Real Estate LLC fully supports the principles of the Fair Housing Act and the Equal Opportunity Act. Listing information is deemed reliable but is not guaranteed accurate.
Each office is independently owned and operated.
Any services or products provided by third parties are not provided by, affiliated with or related to Better Homes and Gardens Real Estate LLC, or its affiliated companies.