
412 W North Street, Bethlehem, PA 18018
Local realty services provided by:Better Homes and Gardens Real Estate Valley Partners
412 W North Street,Bethlehem City, PA 18018
$195,000
- 5 Beds
- 1 Baths
- 1,530 sq. ft.
- Townhouse
- Active
Listed by: christopher t. hanna
Office: re/max real estate
MLS#:788080
Source:PA_LVAR
Price summary
- Price:$195,000
- Price per sq. ft.:$127.45
About this home
A classic red brick facade and a covered front porch introduce this Bethlehem Row townhome, offering in the Christmas City. The residence features tall ceilings, original/painted woodwork, and original hardwood / softwood floors that bring a warm, historic character to the interior spaces.
This home offers four to five bedrooms and one bath. The layout includes three bedrooms on the second floor and two bedrooms on the third floor, with one of the third-floor bedrooms serving as a walkthrough.
Functional elements include a gas heating system, a gas water heater, some newer roof sections, and replacement windows. This value based home presents an opportunity for an investor, where minor cosmetic tweaking can bring the property to a nice standard at a very affordable price.
Outdoor living features a large back yard, perfect for quiet afternoons and outdoor activities. Located at 412 W North ST, this property combines historic charm with a spacious outdoor area.
Contact an agent
Home facts
- Year built:1905
- Subdivision & Development:Not in Development
- Listing ID #:788080
- Added:1 day(s) ago
- Updated:November 22, 2026 at 04:08 PM
Rooms and interior
- Bedrooms:5
- Total bathrooms:1
- Full bathrooms:1
- Rooms Total:8
- Flooring:Carpet, Laminate, Resilient, Vinyl
- Dining Description:Dining Area, Separate Formal Dining Room
- Kitchen Description:Gas Oven
- Basement:Yes
- Basement Description:Exterior Entry, Full
- Living area:1,530 sq. ft.
Heating and cooling
- Cooling:Ceiling Fans
- Heating:Forced Air, Gas
Structure and exterior
- Roof:Asphalt, Fiberglass, Rubber
- Year built:1905
- Building area:1,530 sq. ft.
- Lot area:0.04 Acres
- Lot Features:Not In Subdivision
- Architectural Style:Colonial
- Construction Materials:Brick, Wood Siding
- Levels:3 or More Stories
Schools
- High school:Liberty High School
- Middle school:Nitschmann Middle School
- Elementary school:James Buchanan Elementary School
Utilities
- Water:Public
- Sewer:Public Sewer
Finances and disclosures
- Price:$195,000
- Price per sq. ft.:$127.45
- Tax amount:$2,847
Features and amenities
- Appliances:Gas Oven, Gas Water Heater
Parking
- Parking description:On Street
New listings near 412 W North Street
- Open Fri, 11am to 1pmNew
 $350,000Active3 beds 2 baths1,425 sq. ft.
1521 Carlisle Street, Bethlehem City, PA 18017
MLS# 788167Listed by: REALTY ONE GROUP SUPREME - New
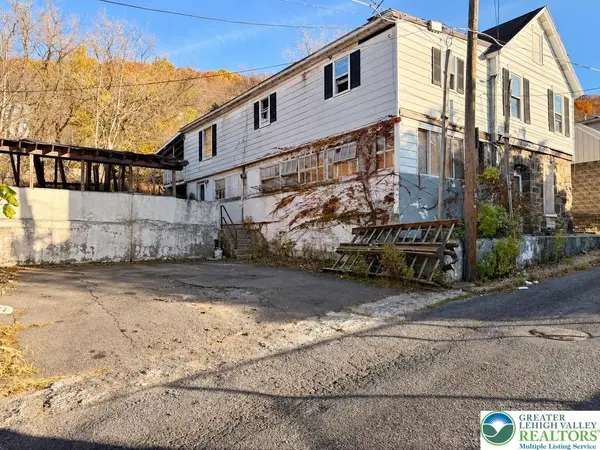 $180,000Active-- beds 2 baths2,400 sq. ft.
726 Shields Street, Bethlehem City, PA 18015
MLS# 788060Listed by: UNITED REALESTATE STRIVE212 LV - New
 $279,900Active2 beds 2 baths1,350 sq. ft.
721 Hamilton Avenue, Bethlehem City, PA 18017
MLS# 788048Listed by: COLDWELL BANKER HEARTHSIDE - New
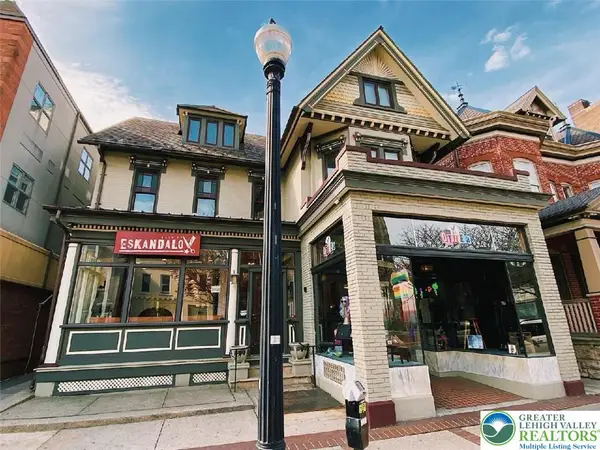 $2,500,000Active-- beds -- baths5,084 sq. ft.
W 4th Street, Bethlehem City, PA 18015
MLS# 787654Listed by: PARANEE PROPERTIES - New
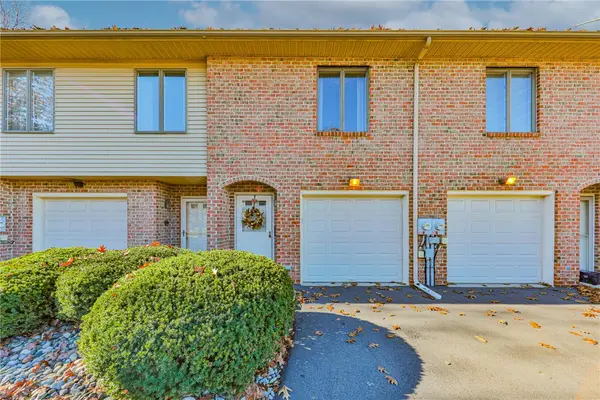 $245,000Active2 beds 1 baths1,125 sq. ft.
443 Vera Circle #D, Bethlehem City, PA 18017
MLS# 788293Listed by: WEICHERT REALTORS - Open Sun, 1 to 3pmNew
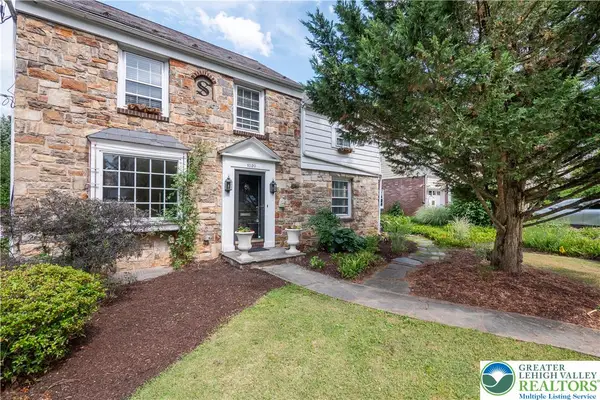 $544,000Active4 beds 3 baths2,551 sq. ft.
1020 Highland Avenue, Bethlehem City, PA 18018
MLS# 788248Listed by: BHHS FOX & ROACH CENTER VALLEY - New
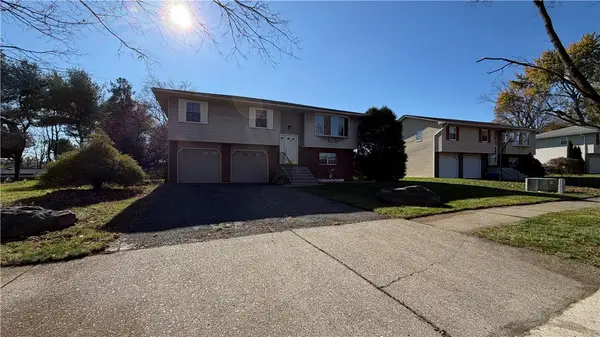 $435,000Active4 beds 2 baths2,014 sq. ft.
1760 Chester Road, Bethlehem City, PA 18017
MLS# 788254Listed by: IRONVALLEY RE OF LEHIGH VALLEY - New
 $329,900Active4 beds 1 baths1,404 sq. ft.
512 Forrest Avenue, Bethlehem City, PA 18017
MLS# 788240Listed by: SPADE PROPERTY MANAGEMENT INC. - New
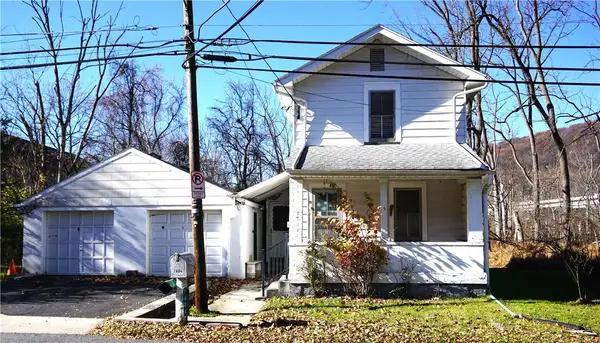 $139,900Active2 beds 1 baths930 sq. ft.
1404 Ravena Street, Bethlehem City, PA 18015
MLS# 787342Listed by: BHHS FOX & ROACH BETHLEHEM


Protect your home and budget from life's surprises with an Assurant Home Warranty, backed by a partner that supports you through every step of homeownership. Explore Plans.
© 2026 Better Homes and Gardens Real Estate LLC. An Anywhere Real Estate company. All rights reserved. Better Homes and Gardens® Real Estate is a registered trademark owned by Meredith Operations Corporation, licensed to Better Homes and Gardens Real Estate LLC and used with permission. Better Homes and Gardens Real Estate LLC fully supports the principles of the Fair Housing Act and the Equal Opportunity Act. Listing information is deemed reliable but is not guaranteed accurate.
Each office is independently owned and operated.
Any services or products provided by third parties are not provided by, affiliated with or related to Better Homes and Gardens Real Estate LLC, or its affiliated companies.