
634 3rd Avenue, Bethlehem, PA 18018
Local realty services provided by:Better Homes and Gardens Real Estate Valley Partners
634 3rd Avenue,Bethlehem City, PA 18018
$315,000
- 4 Beds
- 1 Baths
- 2,105 sq. ft.
- Single family
- Coming Soon
Listed by: craig liles, maryann r. liles
Office: ironvalley re of lehigh valley
MLS#:785923
Source:PA_LVAR
Price summary
- Price:$315,000
- Price per sq. ft.:$149.64
About this home
Nicely Remodeled Brick Twin with 1 car parking pad in rear. New Flooring Throughout and entire home Freshly Painted. Brand New Kitchen and Appliances with Walk-In Pantry. Three Bedrooms on 2nd Floor and Brand New Bathroom with Tiled Walk-In Shower. 4th BR on 3rd Floor with extra walk thru room which makes a great Study, Den, or space for a Guest. Replacement Windows and Gas Utilities. Great location with easy access to 378 and within walking distance to Downtown Bethlehem. Utility Shed/Workshop with electric in backyard needs work but makes a great gardening shed. Showings begin with OPEN HOUSE - SUNDAY, 10/11, 1 - 3 pm
Contact an agent
Home facts
- Year built:1915
- Subdivision & Development:Not in Development
- Listing ID #:785923
- Updated:October 08, 2026 at 01:50 AM
Rooms and interior
- Bedrooms:4
- Total bathrooms:1
- Full bathrooms:1
- Rooms Total:7
- Flooring:Carpet, Luxury Vinyl, Luxury Vinyl Plank, Tile
- Dining Description:Dining Area, Separate Formal Dining Room
- Kitchen Description:Electric Oven, Microwave
- Basement:Yes
- Basement Description:Full
- Living area:2,105 sq. ft.
Heating and cooling
- Cooling:Ceiling Fans, Wall Window Units
- Heating:Forced Air, Gas
Structure and exterior
- Roof:Asphalt, Fiberglass
- Year built:1915
- Building area:2,105 sq. ft.
- Lot area:0.06 Acres
- Architectural Style:Colonial
- Construction Materials:Aluminum Siding, Brick
- Exterior Features:Covered, Patio, Porch, Shed
- Levels:2 Story
Utilities
- Water:Public
- Sewer:Public Sewer
Finances and disclosures
- Price:$315,000
- Price per sq. ft.:$149.64
- Tax amount:$4,256
Features and amenities
- Appliances:Electric Oven, Gas Water Heater, Microwave, Washer
- Laundry features:Electric Dryer Hookup, Lower Level, Washer
Parking
- Parking description:Off Street, On Street, Parking Pad
New listings near 634 3rd Avenue
- Coming Soon
 $300,000Coming Soon3 beds 2 baths1,896 sq. ft.
1718 Chester Road, Bethlehem City, PA 18017
MLS# 785887Listed by: VALOR REALTY - Coming SoonOpen Sat, 1 to 3pm
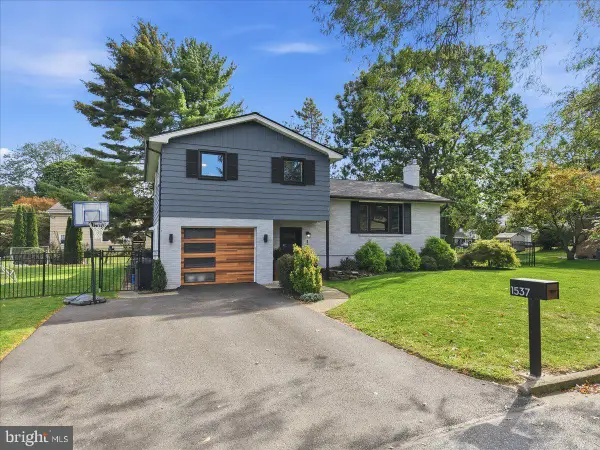 $449,900Coming Soon4 beds 2 baths1,618 sq. ft.
Address Withheld By Seller, BETHLEHEM, PA 18017
MLS# PANH2010792Listed by: COLDWELL BANKER HEARTHSIDE-ALLENTOWN - Coming Soon
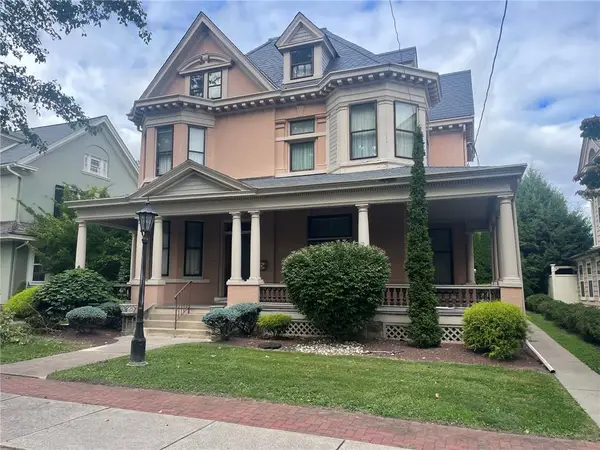 $1,100,000Coming Soon5 beds 4 baths4,564 sq. ft.
47 E Market Street E, Bethlehem City, PA 18018
MLS# 785261Listed by: WEICHERT REALTORS - New
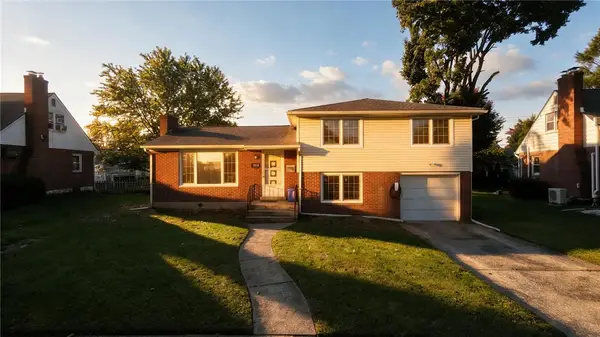 $375,000Active3 beds 2 baths2,130 sq. ft.
1823 Major Street, Bethlehem City, PA 18017
MLS# 785723Listed by: REAL OF PENNSYLVANIA - New
 $349,999Active5 beds 2 baths1,672 sq. ft.
911 High Street, Bethlehem City, PA 18018
MLS# 785857Listed by: ENTIRE ESTATES - New
 $290,000Active4 beds 2 baths1,648 sq. ft.
236 Ettwein Street, Bethlehem City, PA 18018
MLS# 785915Listed by: LEHIGH VALLEY 4 RENT LLC - New
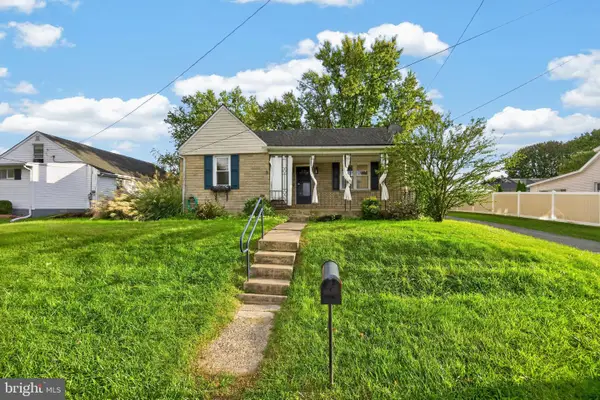 $329,900Active3 beds 2 baths1,153 sq. ft.
3630 Orth St, BETHLEHEM, PA 18020
MLS# PANH2010758Listed by: KW GREATER WEST CHESTER - New
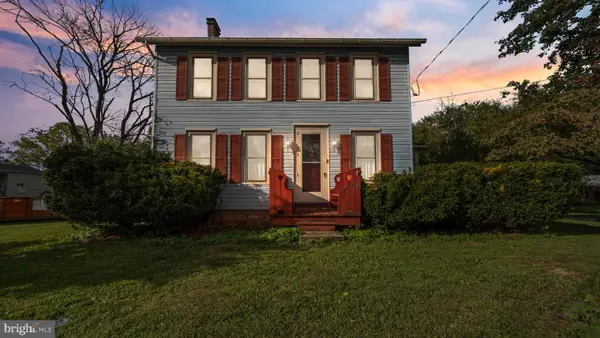 $439,999Active4 beds 2 baths2,464 sq. ft.
3955 Oakland Rd, BETHLEHEM, PA 18020
MLS# PANH2010822Listed by: REAL OF PENNSYLVANIA - New
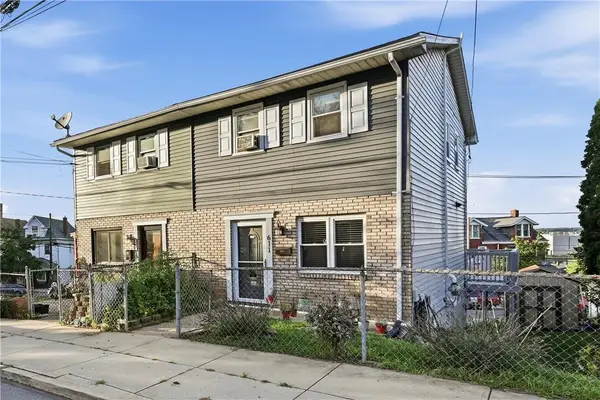 $260,000Active3 beds 3 baths1,456 sq. ft.
611 William Street, Bethlehem City, PA 18015
MLS# 785696Listed by: CENTURY 21 RAMOS REALTY


Protect your home and budget from life's surprises with an Assurant Home Warranty, backed by a partner that supports you through every step of homeownership. Explore Plans.
© 2026 Better Homes and Gardens Real Estate LLC. An Anywhere Real Estate company. All rights reserved. Better Homes and Gardens® Real Estate is a registered trademark owned by Meredith Operations Corporation, licensed to Better Homes and Gardens Real Estate LLC and used with permission. Better Homes and Gardens Real Estate LLC fully supports the principles of the Fair Housing Act and the Equal Opportunity Act. Listing information is deemed reliable but is not guaranteed accurate.
Each office is independently owned and operated.
Any services or products provided by third parties are not provided by, affiliated with or related to Better Homes and Gardens Real Estate LLC, or its affiliated companies.