
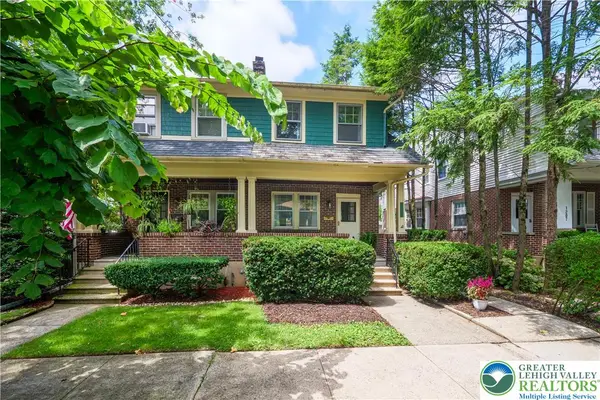
736 8th Avenue, Bethlehem, PA 18018
Local realty services provided by:Better Homes and Gardens Real Estate Valley Partners
736 8th Avenue,Bethlehem City, PA 18018
$250,000
- 4 Beds
- 1 Baths
- 1,972 sq. ft.
- Townhouse
- Active
Listed by: brandon j. carrigan
Office: bhhs regency real estate
MLS#:783182
Source:PA_LVAR
Price summary
- Price:$250,000
- Price per sq. ft.:$126.77
About this home
Welcome to your new home in the heart of West Bethlehem! A classic brick twin home offering comfortable living space and practical features in a convenient location. The spacious first floor includes a separate dining area ideal for gatherings and a convenient mud room that makes everyday entry and exit easy, whether you’re coming home with groceries, kids, or outdoor gear. This well-laid-out home features 4 bedrooms plus a versatile bonus/play/game room on the third floor—perfect for a home office, recreation space, guest area, or hobby room. The overall floor plan flows nicely and provides room to live, entertain, and relax. Additional highlights include a 2-car garage for secure parking and storage. Situated in the heart of West Bethlehem, the home offers easy access to everything Bethlehem has to offer! With nearby shopping, dining, parks, and major routes close at hand. This solid brick twin combines classic character with functional living spaces and a great location. Schedule your showing today!...
Contact an agent
Home facts
- Year built:1910
- Subdivision & Development:Mack Addition
- Listing ID #:783182
- Added:1 day(s) ago
- Updated:August 23, 2026 at 10:15 AM
Rooms and interior
- Bedrooms:4
- Total bathrooms:1
- Full bathrooms:1
- Rooms Total:10
- Flooring:Carpet, Hardwood, Laminate, Resilient
- Dining Description:Dining Area, Separate Formal Dining Room
- Kitchen Description:Dishwasher, Electric Oven, Electric Range, Refrigerator
- Basement:Yes
- Basement Description:Concrete
- Living area:1,972 sq. ft.
Heating and cooling
- Cooling:Ceiling Fans
- Heating:Hot Water, Radiators
Structure and exterior
- Roof:Asphalt, Fiberglass
- Year built:1910
- Building area:1,972 sq. ft.
- Lot area:0.07 Acres
- Architectural Style:Colonial
- Construction Materials:Brick
- Foundation Description:Basement
- Levels:2 Story
Schools
- High school:Liberty High School
- Middle school:Nitschmann Middle School
- Elementary school:James Buchanan Elementary School
Utilities
- Water:Public
- Sewer:Public Sewer
Finances and disclosures
- Price:$250,000
- Price per sq. ft.:$126.77
- Tax amount:$4,729
Features and amenities
- Appliances:Dishwasher, Electric Oven, Electric Water Heater, Refrigerator, Washer
- Laundry features:Washer, Washer Hookup
Parking
- Parking description:Garage, Off Street, On Street
- Garage:Yes
- Garage spaces:2
New listings near 736 8th Avenue
- New
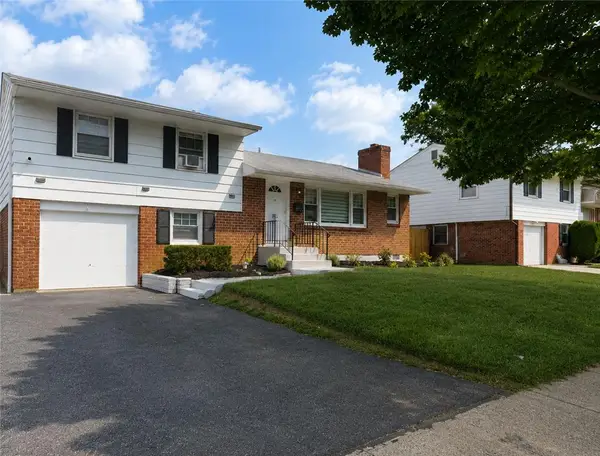 $495,000Active4 beds 2 baths2,259 sq. ft.
1972 Collingswood Drive, Bethlehem City, PA 18018
MLS# 782821Listed by: ALLENTOWN CITY REALTY - New
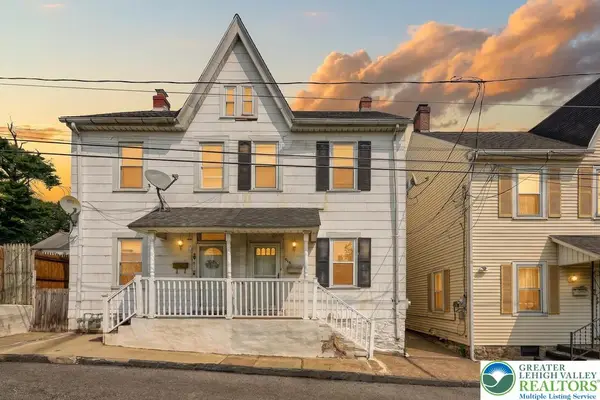 $230,000Active1 beds -- baths1,478 sq. ft.
916 Geissinger Street, Bethlehem City, PA 18018
MLS# 782935Listed by: SELL YOUR HOME SERVICES - New
 $350,000Active3 beds 2 baths1,752 sq. ft.
1434 E 6th Street, Bethlehem City, PA 18020
MLS# 783147Listed by: EXP REALTY LLC - Open Sun, 12 to 2pmNew
 $349,900Active3 beds 2 baths1,412 sq. ft.
124 E Greenwich Street, Bethlehem City, PA 18018
MLS# 783148Listed by: HOME TEAM REAL ESTATE - New
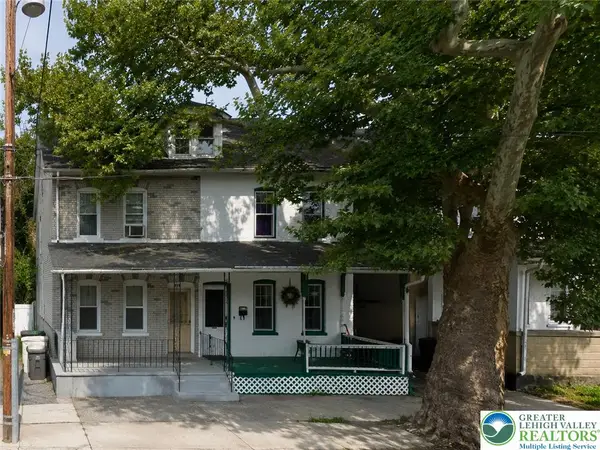 $149,900Active3 beds 1 baths2,176 sq. ft.
211 E Ettwein Street, Bethlehem City, PA 18018
MLS# 783145Listed by: CENTURY 21 PINNACLE - New
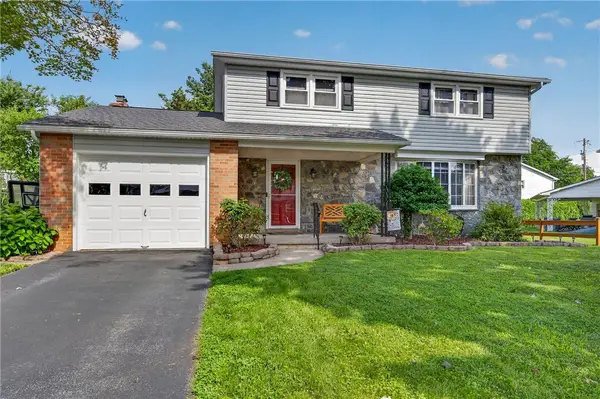 $399,900Active4 beds 2 baths1,669 sq. ft.
2814 Ivanhoe Road, Bethlehem City, PA 18017
MLS# 783117Listed by: IRONVALLEY RE OF LEHIGH VALLEY - New
 $285,000Active3 beds 1 baths1,493 sq. ft.
1203 N New Street, Bethlehem City, PA 18018
MLS# 781604Listed by: BHHS FOX & ROACH CENTER VALLEY - New
 $299,900Active2 beds 1 baths910 sq. ft.
1854 Carlisle Street, Bethlehem City, PA 18017
MLS# 782828Listed by: I-DO REAL ESTATE - New
 $399,900Active3 beds 2 baths1,718 sq. ft.
23 W Fairview Street, Bethlehem City, PA 18018
MLS# 783078Listed by: HARVEY Z RAAD REAL ESTATE


Protect your home and budget from life's surprises with an Assurant Home Warranty, backed by a partner that supports you through every step of homeownership. Explore Plans.
© 2026 Better Homes and Gardens Real Estate LLC. An Anywhere Real Estate company. All rights reserved. Better Homes and Gardens® Real Estate is a registered trademark owned by Meredith Operations Corporation, licensed to Better Homes and Gardens Real Estate LLC and used with permission. Better Homes and Gardens Real Estate LLC fully supports the principles of the Fair Housing Act and the Equal Opportunity Act. Listing information is deemed reliable but is not guaranteed accurate.
Each office is independently owned and operated.
Any services or products provided by third parties are not provided by, affiliated with or related to Better Homes and Gardens Real Estate LLC, or its affiliated companies.