
36 Kristi Ln, Biglerville, PA 17307
Local realty services provided by:Better Homes and Gardens Real Estate Murphy & Co.
36 Kristi Ln,Biglerville, PA 17307
$469,900
- 3 Beds
- 2 Baths
- 1,744 sq. ft.
- Single family
- Active
Listed by: janice glessner
Office: s&a realty, llc.
MLS#:PAAD2026544
Source:BRIGHTMLS
Price summary
- Price:$469,900
- Price per sq. ft.:$269.44
- Monthly HOA dues:$14.58
About this home
Located at 36 Kristi Lane in Appleview Estates, Biglerville, PA, this Hampton ranch offers 1,744 square feet of living space with 3 bedrooms and 2 bathrooms. The main level features 9-foot ceilings and an open kitchen, breakfast area, and great room. Upgraded white kitchen cabinetry pairs with granite countertops, a breakfast bar, and black Whirlpool appliances. The owner’s suite includes a large walk-in closet and private bath with a walk-in shower, double-sink vanity, and quartz countertops. Both additional bedrooms have walk-in closets, and the hall bath includes a tub/shower combination and quartz vanity top. Main-level laundry adds everyday convenience. Luxury vinyl plank flooring extends throughout the main living area, with carpet in the bedrooms and vinyl flooring in the bathrooms and laundry room. An unfinished basement provides storage and room for future expansion. Andersen windows, a covered front porch, and a 2-car front-entry garage complete the home. Appleview Estates offers a country setting surrounded by Adams County orchards and farmland near Gettysburg, local shops, farmers markets, and Oakside Community Park, with access to Routes 15 and 30....
Contact an agent
Home facts
- Year built:2026
- Subdivision & Development:APPLEVIEW ESTATES
- Listing ID #:PAAD2026544
- Updated:November 07, 2026 at 02:45 PM
Rooms and interior
- Bedrooms:3
- Total bathrooms:2
- Full bathrooms:2
- Basement:Yes
- Basement Description:Poured Concrete
- Living area:1,744 sq. ft.
Heating and cooling
- Cooling:Central A/C
- Heating:Forced Air, Natural Gas
Structure and exterior
- Year built:2026
- Building area:1,744 sq. ft.
- Lot area:0.21 Acres
- Architectural Style:Ranch/Rambler
- Construction Materials:Vinyl Siding
- Foundation Description:Concrete Perimeter
- Levels:1 Story
Utilities
- Water:Public
- Sewer:Public Sewer
Finances and disclosures
- Price:$469,900
- Price per sq. ft.:$269.44
Parking
- Parking description:Attached Garage, Garage - Front Entry
- Garage:Yes
- Garage spaces:2
New listings near 36 Kristi Ln
- New
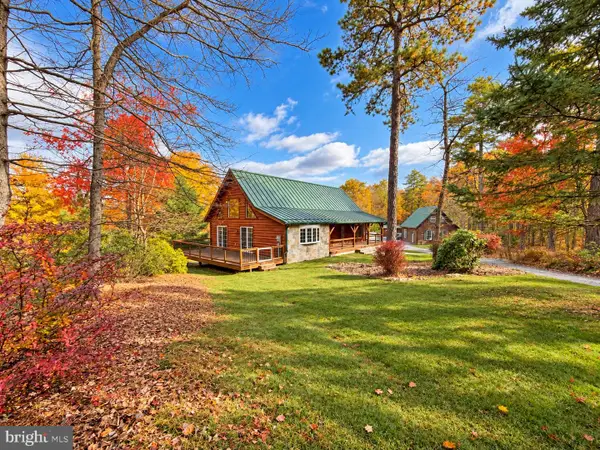 $589,900Active3 beds 4 baths2,559 sq. ft.
430 Hirschmann Rd, BIGLERVILLE, PA 17307
MLS# PAAD2026334Listed by: RE/MAX OF GETTYSBURG - New
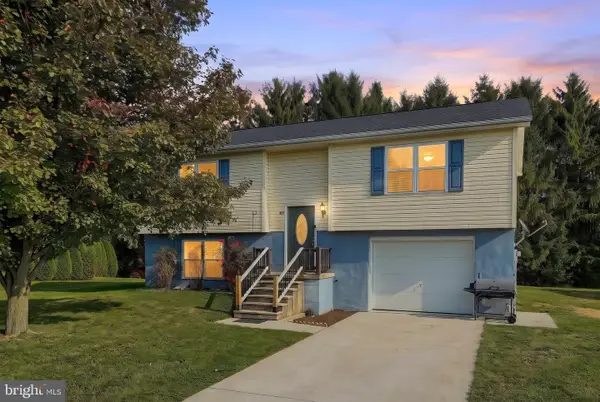 $279,900Active3 beds 1 baths1,652 sq. ft.
27 Glenwood Dr, BIGLERVILLE, PA 17307
MLS# PAAD2026428Listed by: CUMMINGS & CO. REALTORS 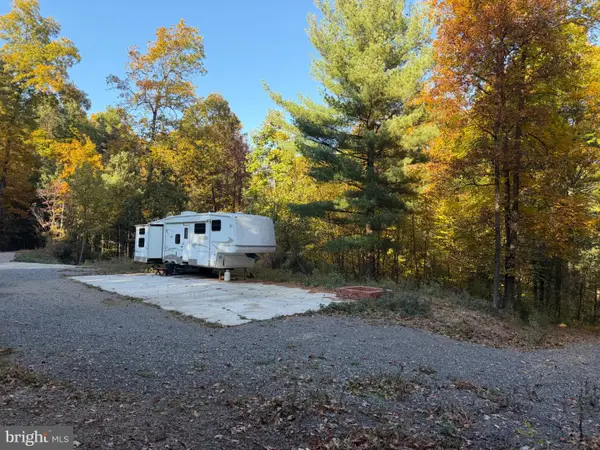 $250,000Pending13.79 Acres
410 Clear Springs Rd, BIGLERVILLE, PA 17307
MLS# PAAD2026360Listed by: BERKSHIRE HATHAWAY HOMESERVICES HOMESALE REALTY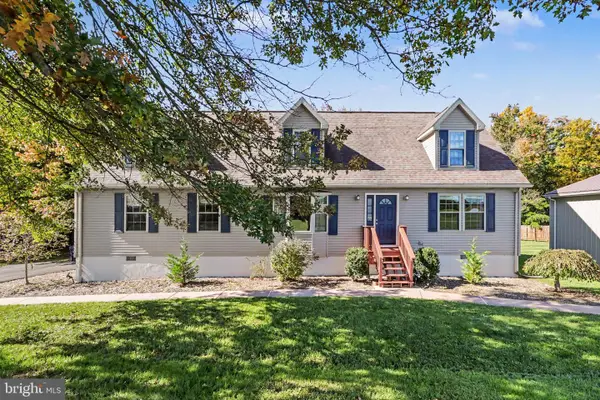 $299,900Pending3 beds 2 baths1,683 sq. ft.
30 Mill Rd, BIGLERVILLE, PA 17307
MLS# PAAD2026276Listed by: KELLER WILLIAMS OF CENTRAL PA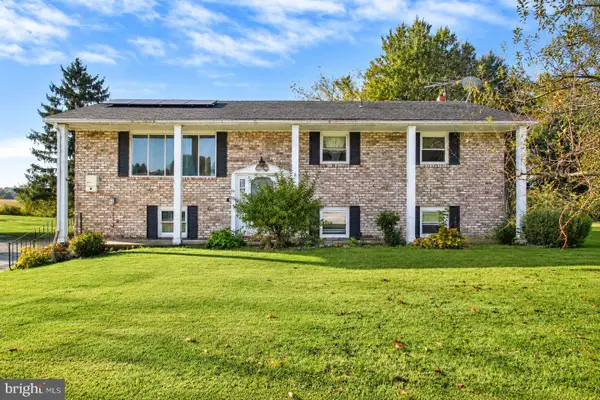 $269,000Active4 beds 2 baths1,456 sq. ft.
68 Ditzler Ave, BIGLERVILLE, PA 17307
MLS# PAAD2026208Listed by: RE/MAX OF GETTYSBURG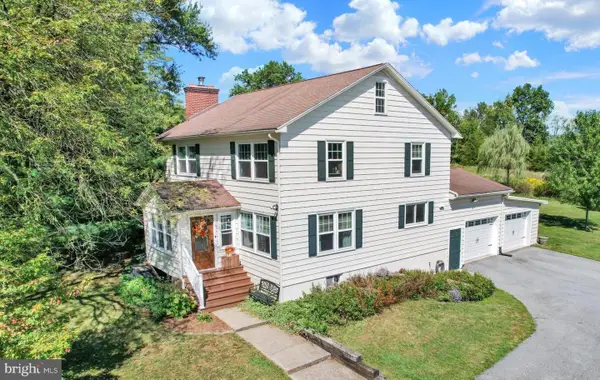 $559,000Pending6 beds 3 baths3,240 sq. ft.
1321 Rentzel Rd, BIGLERVILLE, PA 17307
MLS# PAAD2025936Listed by: RE/MAX OF GETTYSBURG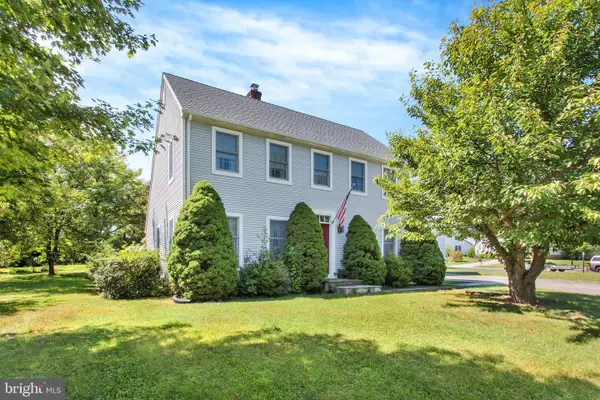 $349,900Pending3 beds 3 baths1,807 sq. ft.
11 Glenwood Dr, BIGLERVILLE, PA 17307
MLS# PAAD2025788Listed by: WHITE ROSE REALTY, LLC.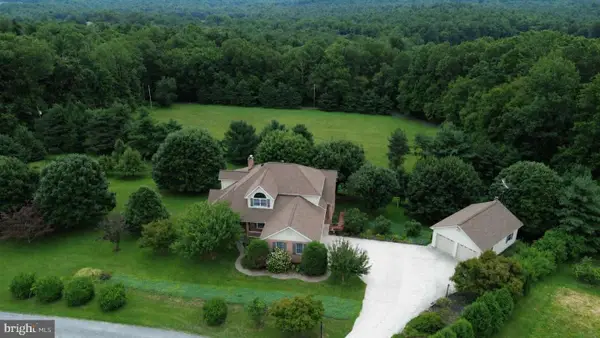 $544,000Pending3 beds 3 baths2,963 sq. ft.
311 Dale Rd, BIGLERVILLE, PA 17307
MLS# PAAD2025640Listed by: HOMEZU BY SIMPLE CHOICE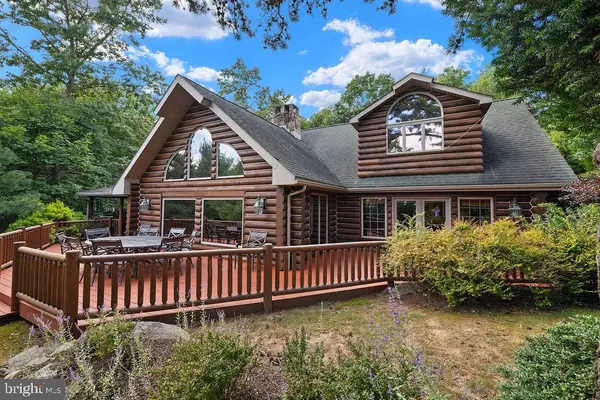 $1,495,000Active3 beds 4 baths3,898 sq. ft.
1246 Shippensburg Rd, BIGLERVILLE, PA 17307
MLS# PAAD2025600Listed by: SITES REALTY, INC.


Protect your home and budget from life's surprises with an Assurant Home Warranty, backed by a partner that supports you through every step of homeownership. Explore Plans.
© 2026 Better Homes and Gardens Real Estate LLC. An Anywhere Real Estate company. All rights reserved. Better Homes and Gardens® Real Estate is a registered trademark owned by Meredith Operations Corporation, licensed to Better Homes and Gardens Real Estate LLC and used with permission. Better Homes and Gardens Real Estate LLC fully supports the principles of the Fair Housing Act and the Equal Opportunity Act. Listing information is deemed reliable but is not guaranteed accurate.
Each office is independently owned and operated.
Any services or products provided by third parties are not provided by, affiliated with or related to Better Homes and Gardens Real Estate LLC, or its affiliated companies.