
975 Yellow Hill Rd, Biglerville, PA 17307
Local realty services provided by:Better Homes and Gardens Real Estate Realty Connect
975 Yellow Hill Rd,Biglerville, PA 17307
$450,000
- 5 Beds
- 4 Baths
- - sq. ft.
- Single family
- Coming Soon
Listed by: jeffrey d selby
Office: iron valley real estate of york county
MLS#:PAAD2024848
Source:BRIGHTMLS
Price summary
- Price:$450,000
About this home
elcome to 975 Yellow Hill Road, offering generous indoor and outdoor spaces for everyday living and entertaining. A striking fireplace anchors the main living room, while the first floor also features an eat-in kitchen, separate dining room, and convenient laundry/mudroom with direct access to the attached two-car garage. Upstairs, you’ll find four spacious bedrooms, including a primary suite with a private bath and walk-in closet. With 2.5 bathrooms, the home provides comfort and convenience across multiple levels. The partially finished walk-out basement expands the possibilities with additional living and recreational space, a bar, flexible bonus room, and abundant storage. Outside, enjoy 1.59 cleared acres, a spacious deck, and an above-ground pool, an inviting setting for relaxing and gathering. This property delivers the space, flexibility, and outdoor setting you’ve been looking for.
Contact an agent
Home facts
- Year built:2003
- Listing ID #:PAAD2024848
- Updated:July 28, 2026 at 01:39 PM
Rooms and interior
- Bedrooms:5
- Total bathrooms:4
- Full bathrooms:2
- Half bathrooms:2
- Dining Description:Dining Room
- Kitchen Description:Breakfast Area, Built-In Microwave, Dishwasher, Kitchen - Eat-In, Oven - Single, Refrigerator
- Basement:Yes
- Basement Description:Full, Partially Finished
Heating and cooling
- Cooling:Central A/C
- Heating:Forced Air, Propane - Leased
Structure and exterior
- Roof:Asphalt, Shingle
- Year built:2003
- Lot Features:Cleared, Corner
- Architectural Style:Colonial
- Construction Materials:Vinyl Siding
- Exterior Features:Deck(s)
- Foundation Description:Block
- Levels:2 Stories
Schools
- High school:BIGLERVILLE
Utilities
- Water:Well
- Sewer:On Site Septic
Finances and disclosures
- Price:$450,000
- Tax amount:$4,956 (2022)
Features and amenities
- Laundry features:Laundry
- Amenities:Insulated Windows, Smoke Detector
Parking
- Parking description:Attached Garage, Garage - Front Entry, Off Street
- Garage:Yes
- Garage spaces:2
New listings near 975 Yellow Hill Rd
- Coming Soon
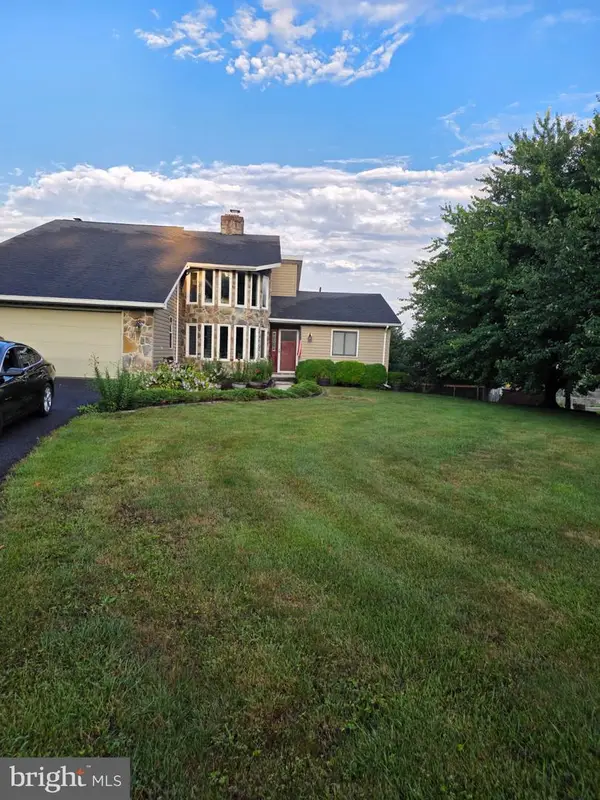 $440,000Coming Soon4 beds 2 baths
770 Yellow Hill Rd, BIGLERVILLE, PA 17307
MLS# PAAD2024840Listed by: REDFIN CORPORATION - New
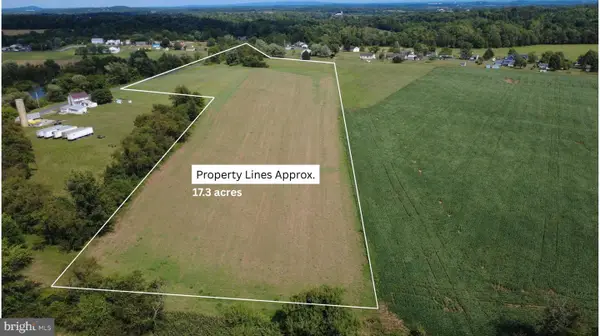 $379,000Active17.3 Acres
0 Winding Brook Rd, BIGLERVILLE, PA 17307
MLS# PAAD2024790Listed by: CHESCO REALTY GROUP, LLC - New
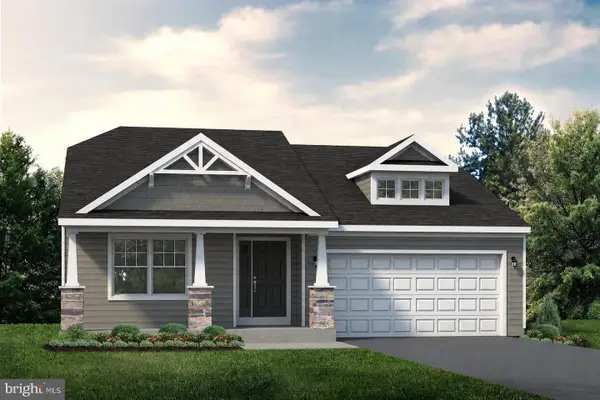 $449,900Active3 beds 2 baths1,465 sq. ft.
20 Kristi Ln, BIGLERVILLE, PA 17307
MLS# PAAD2024806Listed by: S&A REALTY, LLC - New
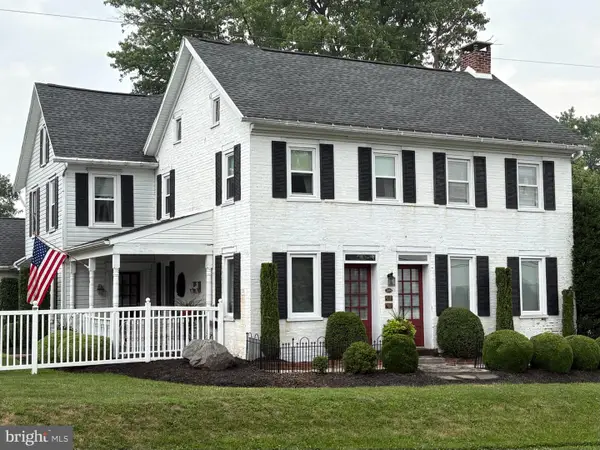 $575,000Active5 beds 3 baths3,156 sq. ft.
2895 Table Rock Rd, BIGLERVILLE, PA 17307
MLS# PAAD2024772Listed by: COLDWELL BANKER REALTY - New
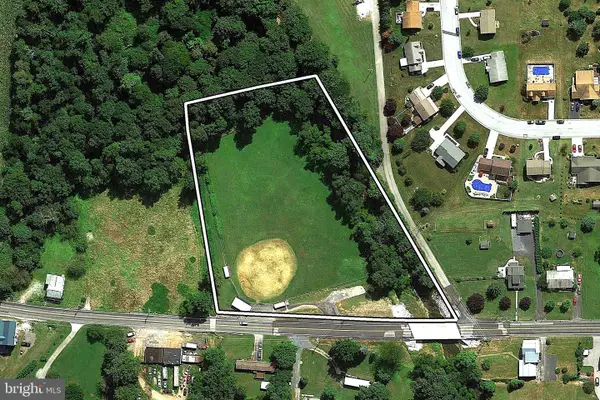 $79,900Active3.48 Acres
1270 Arendtsville Rd, BIGLERVILLE, PA 17307
MLS# PAAD2024742Listed by: RE/MAX OF GETTYSBURG - Coming Soon
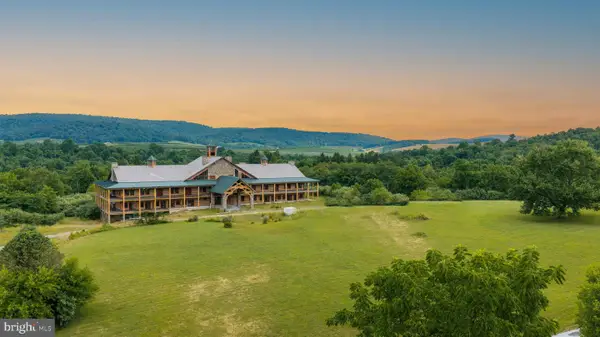 $4,950,000Coming Soon8 beds 10 baths
1207 Flohrs Church Rd, BIGLERVILLE, PA 17307
MLS# PAAD2024662Listed by: WHITETAIL PROPERTIES REAL ESTATE, LLC 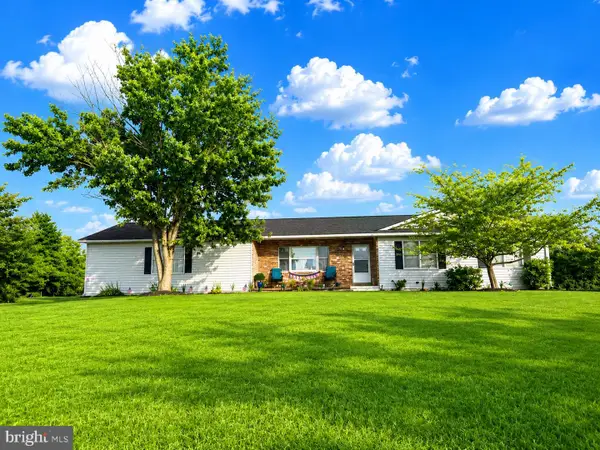 $349,900Active3 beds 2 baths1,335 sq. ft.
33 Benders Church Rd, BIGLERVILLE, PA 17307
MLS# PAAD2024588Listed by: RE/MAX OF GETTYSBURG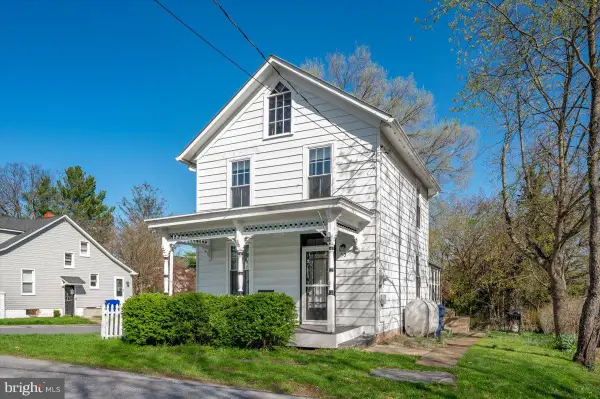 $209,000Active2 beds 2 baths1,016 sq. ft.
30 Tillie Town Rd, BIGLERVILLE, PA 17307
MLS# PAAD2024520Listed by: J&B REAL ESTATE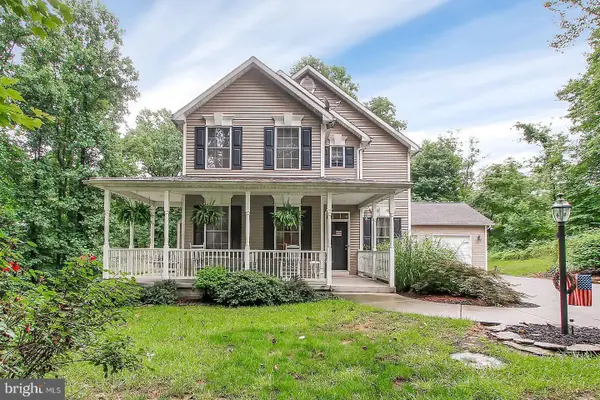 $500,000Pending3 beds 4 baths3,680 sq. ft.
1445 Brysonia Wenksville Rd, BIGLERVILLE, PA 17307
MLS# PAAD2024494Listed by: COLDWELL BANKER REALTY


Protect your home and budget from life's surprises with an Assurant Home Warranty, backed by a partner that supports you through every step of homeownership. Explore Plans.
© 2026 Better Homes and Gardens Real Estate LLC. An Anywhere Real Estate company. All rights reserved. Better Homes and Gardens® Real Estate is a registered trademark owned by Meredith Operations Corporation, licensed to Better Homes and Gardens Real Estate LLC and used with permission. Better Homes and Gardens Real Estate LLC fully supports the principles of the Fair Housing Act and the Equal Opportunity Act. Listing information is deemed reliable but is not guaranteed accurate.
Each office is independently owned and operated.
Any services or products provided by third parties are not provided by, affiliated with or related to Better Homes and Gardens Real Estate LLC, or its affiliated companies.