
20 Kristi Ln, Biglerville, PA 17307
Local realty services provided by:Better Homes and Gardens Real Estate Cassidon Realty
20 Kristi Ln,Biglerville, PA 17307
$449,900
- 3 Beds
- 2 Baths
- 1,465 sq. ft.
- Single family
- Active
Listed by: janice glessner
Office: s&a realty, llc.
MLS#:PAAD2024806
Source:BRIGHTMLS
Price summary
- Price:$449,900
- Price per sq. ft.:$307.1
- Monthly HOA dues:$14.58
About this home
Welcome to the Elmcrest floor plan at Appleview Estates in Biglerville, PA. This thoughtfully designed ranch home offers 1,465 square feet of living space with 3 bedrooms, 2 bathrooms, a 2-car garage, main-level laundry, and an unfinished basement with a finished basement rough-in for future expansion. The open-concept layout features a spacious kitchen with upgraded walnut cabinetry, center island, granite countertops, black appliances, and a seamless connection to the dining area and family room. The owner's suite includes a large walk-in closet and a private bath with a walk-in shower, while two additional bedrooms provide flexible space for family or guests. Luxury vinyl flooring enhances the main living areas and main bath, with carpet in the bedrooms and vinyl flooring in the owner's bath and laundry room. Located in Appleview Estates, residents enjoy the charm of Adams County's apple country with convenient access to local orchards, wineries, outdoor recreation, historic Gettysburg, and Route 15 for easy travel to Harrisburg, Maryland, and surrounding areas....
Contact an agent
Home facts
- Subdivision & Development:APPLEVIEW ESTATES
- Listing ID #:PAAD2024806
- Added:56 day(s) ago
- Updated:September 17, 2026 at 02:11 PM
Rooms and interior
- Bedrooms:3
- Total bathrooms:2
- Full bathrooms:2
- Basement:Yes
- Basement Description:Poured Concrete
- Living area:1,465 sq. ft.
Heating and cooling
- Cooling:Central A/C
- Heating:Forced Air, Natural Gas
Structure and exterior
- Building area:1,465 sq. ft.
- Lot area:0.21 Acres
- Architectural Style:Traditional
- Construction Materials:Stone, Vinyl Siding
- Foundation Description:Concrete Perimeter
- Levels:1 Story
Utilities
- Water:Public
- Sewer:Public Sewer
Finances and disclosures
- Price:$449,900
- Price per sq. ft.:$307.1
Parking
- Parking description:Attached Garage, Garage - Front Entry
- Garage:Yes
- Garage spaces:2
New listings near 20 Kristi Ln
- New
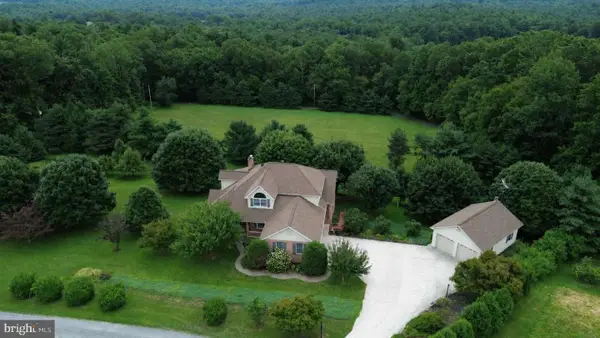 $567,800Active3 beds 3 baths2,963 sq. ft.
311 Dale Rd, BIGLERVILLE, PA 17307
MLS# PAAD2025640Listed by: HOMEZU BY SIMPLE CHOICE 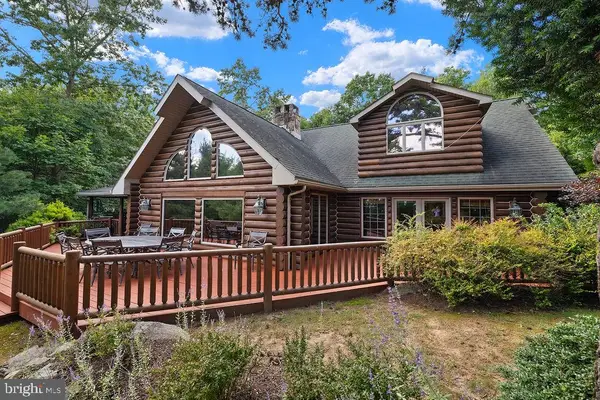 $1,495,000Active3 beds 4 baths3,898 sq. ft.
1246 Shippensburg Rd, BIGLERVILLE, PA 17307
MLS# PAAD2025600Listed by: SITES REALTY, INC.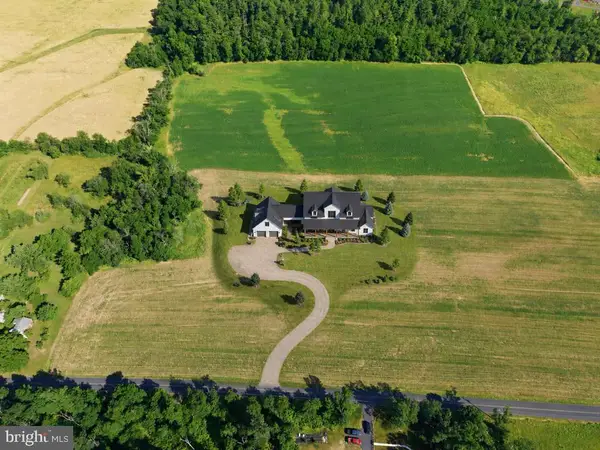 $319,000Pending15.38 Acres
Binders Church Rd, BIGLERVILLE, PA 17307
MLS# PAAD2025530Listed by: KELLER WILLIAMS FLAGSHIP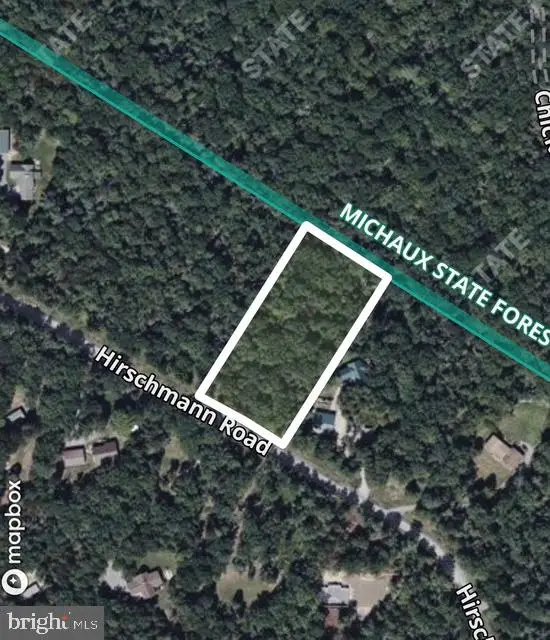 $110,000Active1.9 Acres
290 Hirschmann Rd, BIGLERVILLE, PA 17307
MLS# PAAD2025342Listed by: RE/MAX REALTY AGENCY, INC.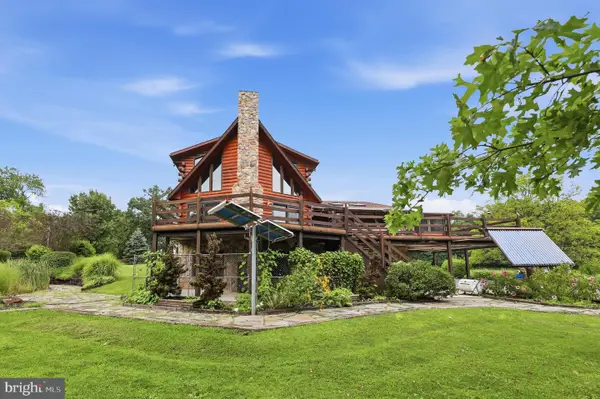 $895,000Pending4 beds 3 baths4,442 sq. ft.
271 Rake Factory Rd, BIGLERVILLE, PA 17307
MLS# PAAD2024464Listed by: IRON VALLEY REAL ESTATE GETTYSBURG $390,000Pending4 beds 2 baths1,902 sq. ft.
265 Hirschmann Rd, BIGLERVILLE, PA 17307
MLS# PAAD2024910Listed by: CHRIS TIMMONS GROUP LLC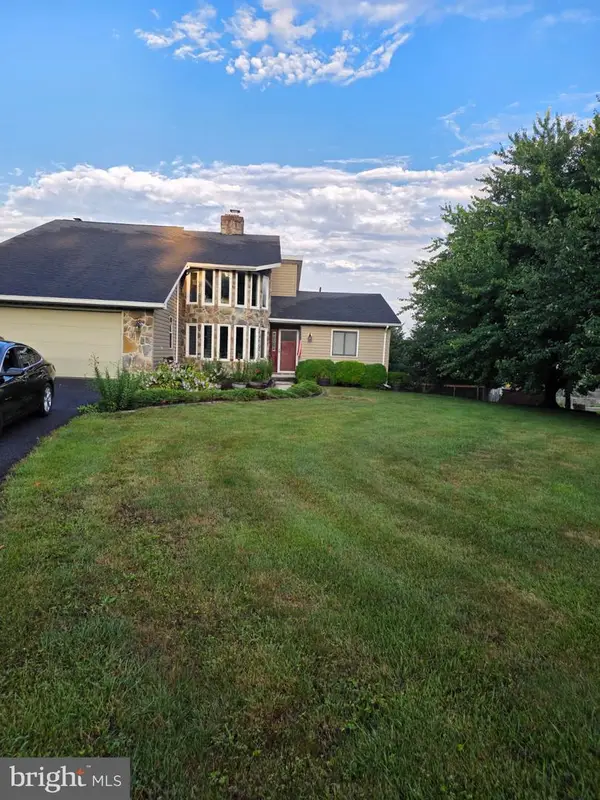 $440,000Pending4 beds 2 baths3,073 sq. ft.
770 Yellow Hill Rd, BIGLERVILLE, PA 17307
MLS# PAAD2024840Listed by: REDFIN CORPORATION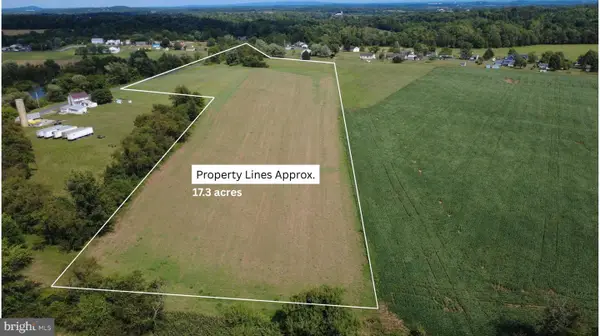 $379,000Active17.3 Acres
0 Winding Brook Rd, BIGLERVILLE, PA 17307
MLS# PAAD2024790Listed by: CHESCO REALTY GROUP, LLC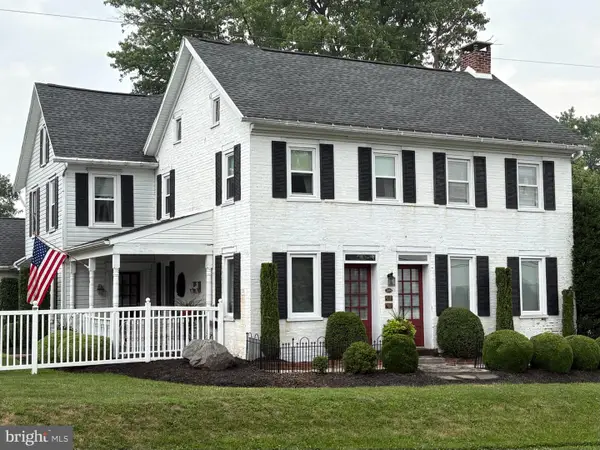 $575,000Active5 beds 3 baths3,156 sq. ft.
2895 Table Rock Rd, BIGLERVILLE, PA 17307
MLS# PAAD2024772Listed by: COLDWELL BANKER REALTY


Protect your home and budget from life's surprises with an Assurant Home Warranty, backed by a partner that supports you through every step of homeownership. Explore Plans.
© 2026 Better Homes and Gardens Real Estate LLC. An Anywhere Real Estate company. All rights reserved. Better Homes and Gardens® Real Estate is a registered trademark owned by Meredith Operations Corporation, licensed to Better Homes and Gardens Real Estate LLC and used with permission. Better Homes and Gardens Real Estate LLC fully supports the principles of the Fair Housing Act and the Equal Opportunity Act. Listing information is deemed reliable but is not guaranteed accurate.
Each office is independently owned and operated.
Any services or products provided by third parties are not provided by, affiliated with or related to Better Homes and Gardens Real Estate LLC, or its affiliated companies.