
22 Monocacy Rd, Birdsboro, PA 19508
Local realty services provided by:Better Homes and Gardens Real Estate Realty Connect
22 Monocacy Rd,Birdsboro, PA 19508
$498,000
- 3 Beds
- 3 Baths
- 1,963 sq. ft.
- Single family
- Active
Upcoming open houses
- Sat, Nov 0712:00 pm - 02:00 pm
Listed by: laura cousins-washington
Office: keller williams realty group
MLS#:PABK2080044
Source:BRIGHTMLS
Price summary
- Price:$498,000
- Price per sq. ft.:$253.69
About this home
A little more character. A little more breathing room. And a home that stands apart from the others!
Welcome to 22 Monocacy Road, Birdsboro, a custom-built two-story home by Hunter Building Group, offering 1,963 square feet of thoughtfully designed living space in a peaceful country setting. Here, new construction comes with a more personal touch, combining modern conveniences, custom details and a refreshing alternative to mass-produced neighborhood living.
Inside, spacious living areas create a natural flow for everyday living and entertaining. The kitchen brings timeless appeal and practical design together with granite countertops, beautiful soft-close cabinetry and all LG appliances. Enhanced lighting adds warmth, highlights the home’s details and helps create an inviting atmosphere throughout.
The well-planned layout offers comfortable bedroom retreats, beautifully appointed bathrooms, a dedicated laundry area and a separate study ideal for working from home, pursuing a hobby or creating a quiet place to recharge. Every space offers room to settle in and make the home your own!
An extended garage adds valuable versatility for vehicles, storage and everyday essentials, while the two-story design makes excellent use of the home’s living space.
Located in Birdsboro on over a third of an acre, within the Daniel Boone School District, this custom new construction opportunity combines the appeal of a brand-new home with a country setting and details that give it an identity of its own. The home offers the added benefit of no age restrictions, making this an opportunity for buyers at any stage of life with no HOA.
Additional opportunity! An adjoining .74-acre parcel is also available for purchase at an additional cost, offering the potential to expand your property and enjoy even more space and privacy. Inquire for details.
Showings begin Monday, November 2! Professional photography and floor plan are scheduled to be added to the listing on Wednesday, November 4.
22 Monocacy Road is more than a new address. It’s an opportunity to make a fresh start in a home designed to feel distinctly different!...
Contact an agent
Home facts
- Year built:2026
- Subdivision & Development:NONE AVAILABLE
- Listing ID #:PABK2080044
- Added:14 day(s) ago
- Updated:November 07, 2026 at 03:05 PM
Rooms and interior
- Bedrooms:3
- Total bathrooms:3
- Full bathrooms:2
- Half bathrooms:1
- Rooms Total:10
- Flooring:Luxury Vinyl Tile
- Living area:1,963 sq. ft.
Heating and cooling
- Cooling:Central A/C
- Heating:Electric, Forced Air
Structure and exterior
- Roof:Asphalt
- Year built:2026
- Building area:1,963 sq. ft.
- Lot area:0.34 Acres
- Architectural Style:Traditional
- Construction Materials:Concrete, Stick Built, Vinyl Siding
- Foundation Description:Block, Slab
- Levels:2 Stories
Schools
- High school:DANIEL BOONE
- Middle school:DANIEL BOONE
- Elementary school:AMITY PRIMARY CENTER
Utilities
- Water:Public
- Sewer:Public Sewer
Finances and disclosures
- Price:$498,000
- Price per sq. ft.:$253.69
Parking
- Parking description:Attached Garage, Built In
- Garage:Yes
- Garage spaces:1
New listings near 22 Monocacy Rd
- New
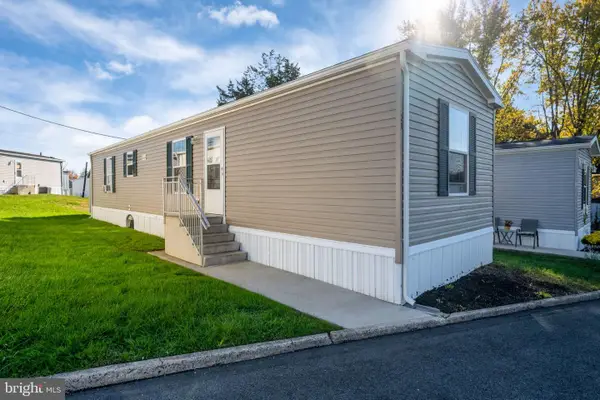 $87,500Active2 beds 2 baths784 sq. ft.
20 Valley View Rd, BIRDSBORO, PA 19508
MLS# PABK2080322Listed by: DARYL TILLMAN REALTY GROUP - Open Sat, 2 to 4pmNew
 $380,000Active3 beds 2 baths1,824 sq. ft.
834 Golf Course Rd, BIRDSBORO, PA 19508
MLS# PABK2080366Listed by: IRON VALLEY REAL ESTATE OF BERKS - New
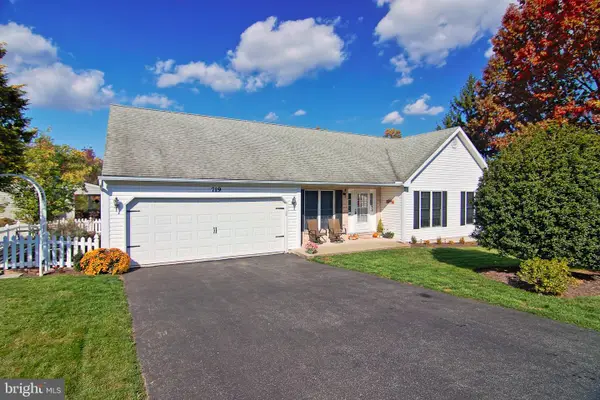 $389,900Active3 beds 2 baths2,176 sq. ft.
719 Madison St, BIRDSBORO, PA 19508
MLS# PABK2080352Listed by: THE REAL ESTATE PROFESSIONALS-POTTSTOWN - Open Sat, 1 to 3pmNew
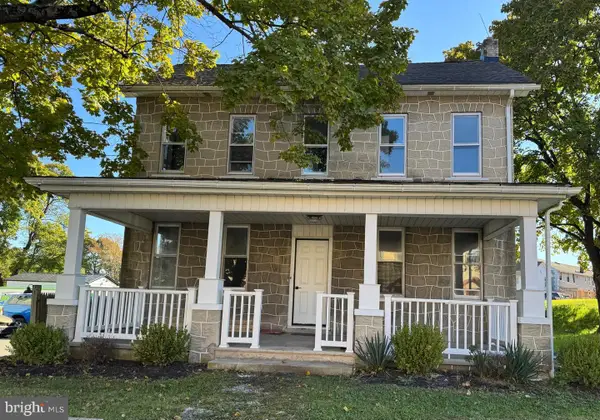 $397,500Active4 beds 3 baths2,558 sq. ft.
5700 Boyertown Pike, BIRDSBORO, PA 19508
MLS# PABK2080096Listed by: REALTY ONE GROUP ALLIANCE 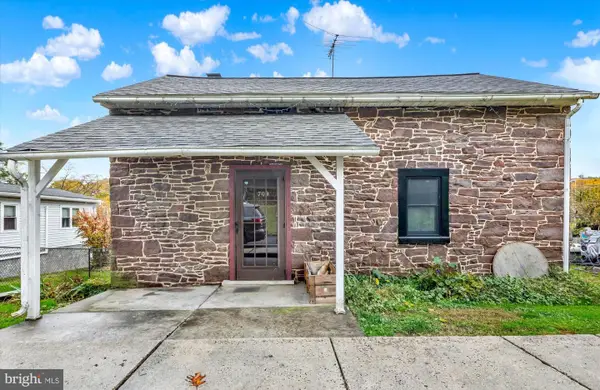 $140,000Active1 beds 2 baths706 sq. ft.
709 Windsor St, BIRDSBORO, PA 19508
MLS# PABK2080110Listed by: BHHS HOMESALE REALTY- READING BERKS- Open Sun, 1 to 3pm
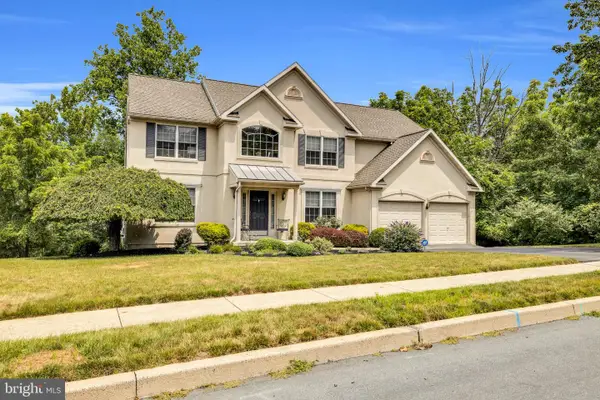 $539,000Active4 beds 3 baths3,705 sq. ft.
369 Pathfinder Dr, BIRDSBORO, PA 19508
MLS# PABK2080112Listed by: CENTURY 21 GOLD 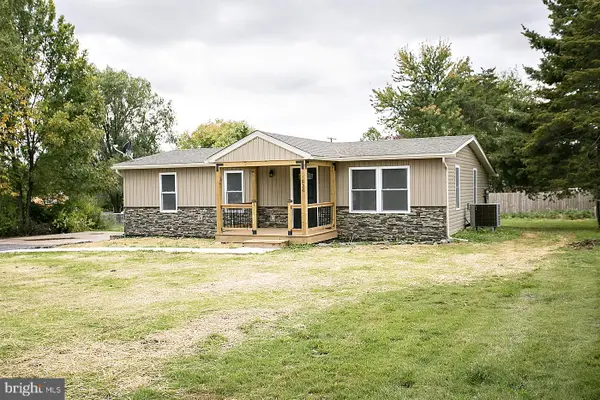 $300,000Active3 beds 2 baths1,496 sq. ft.
526 Buddies Ct, BIRDSBORO, PA 19508
MLS# PABK2079930Listed by: SPRINGER REALTY GROUP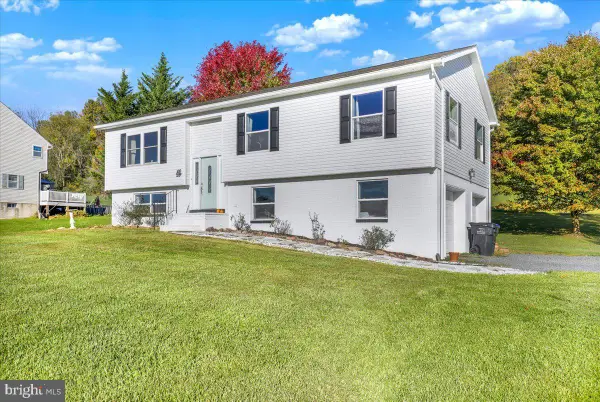 $459,900Active4 beds 3 baths1,728 sq. ft.
355 Furnace Rd, BIRDSBORO, PA 19508
MLS# PABK2079690Listed by: KELLER WILLIAMS PLATINUM REALTY - WYOMISSING- Open Sat, 10am to 5pm
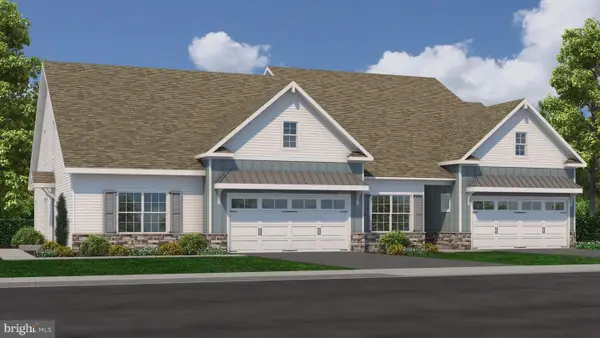 $414,900Active2 beds 2 baths1,587 sq. ft.
Scottish Hollow #the Blairmore Dr, BIRDSBORO, PA 19508
MLS# PABK2079640Listed by: CRAIG PROPERTIES INC


Protect your home and budget from life's surprises with an Assurant Home Warranty, backed by a partner that supports you through every step of homeownership. Explore Plans.
© 2026 Better Homes and Gardens Real Estate LLC. An Anywhere Real Estate company. All rights reserved. Better Homes and Gardens® Real Estate is a registered trademark owned by Meredith Operations Corporation, licensed to Better Homes and Gardens Real Estate LLC and used with permission. Better Homes and Gardens Real Estate LLC fully supports the principles of the Fair Housing Act and the Equal Opportunity Act. Listing information is deemed reliable but is not guaranteed accurate.
Each office is independently owned and operated.
Any services or products provided by third parties are not provided by, affiliated with or related to Better Homes and Gardens Real Estate LLC, or its affiliated companies.