
355 Furnace Rd, Birdsboro, PA 19508
Local realty services provided by:Better Homes and Gardens Real Estate Realty Connect
Listed by: dan hawk
Office: keller williams platinum realty - wyomissing
MLS#:PABK2079690
Source:BRIGHTMLS
Price summary
- Price:$459,900
- Price per sq. ft.:$266.15
About this home
Welcome to your peaceful oasis at 355 Furnace Road! Nestled on a beautifully spacious 1.54-acre lot in Birdsboro, this property offers the perfect blend of country serenity, privacy, and modern convenience. Spanning 4 bedrooms and 3 bathrooms, the home provides a versatile bi-level layout with ample living space both upstairs and downstairs—perfect for customizing into dedicated family rooms, playrooms, or entertainment hubs.
The standout feature of this property is its incredible outdoor living space, boasting gorgeous, sweeping views of the surrounding open fields and wooded hillsides that will make every morning feel like a retreat. This ideal location places you just steps away from High Point Baptist Academy and camp. Outdoor enthusiasts and food lovers alike will also love being just minutes from the expansive trail networks and recreation at French Creek State Park, as well as the seasonal pick-your-own fruit and fresh market treats at the famous Weaver’s Orchard.
The home is built for year-round family fun, entertainment, and relaxation:
• Expansive 1.54-Acre Lot: Enjoy a sprawling, quiet yard with plenty of privacy and room to breathe without the congestion of living on top of neighbors.
• Flexible Multi-Level Layout: Generous living spaces inside ensure everyone has room to spread out, play, and unwind.
• Winter Wonderland: The gently sloping backyard doubles as your own private sledding hill during the winter months.
• Starlit Evenings: The spacious back patio is the ultimate spot for gathering around a crackling fire pit, perfect for roasting marshmallows and stargazing under the clear night sky.
Whether you are enjoying the quiet breeze from your expansive yard or exploring the natural beauty right down the road, this home offers a lifestyle of peace, privacy, and endless memories....
Contact an agent
Home facts
- Year built:2001
- Subdivision & Development:NONE AVAILABLE
- Listing ID #:PABK2079690
- Added:18 day(s) ago
- Updated:November 07, 2026 at 02:45 PM
Rooms and interior
- Bedrooms:4
- Total bathrooms:3
- Full bathrooms:3
- Flooring:Carpet, Tile/Brick, Vinyl
- Kitchen Description:Dishwasher, Oven/Range - Gas, Refrigerator
- Basement:Yes
- Basement Description:Combination, Connecting Stairway, Daylight, Fully Finished, Garage Access, Heated, Interior Access, Outside Entrance, Partial, Walkout Level, Windows
- Living area:1,728 sq. ft.
Heating and cooling
- Cooling:Central A/C
- Heating:Forced Air, Propane - Leased, Radiant
Structure and exterior
- Roof:Shingle
- Year built:2001
- Building area:1,728 sq. ft.
- Lot area:1.54 Acres
- Lot Features:Front Yard, Level, Rear Yard, Road Frontage, Rural, Vegetation Planting
- Architectural Style:Bi-level
- Construction Materials:Block, Vinyl Siding
- Exterior Features:Deck(s), Patio(s)
- Foundation Description:Block
- Levels:2 Stories
Utilities
- Water:Well
- Sewer:On Site Septic
Finances and disclosures
- Price:$459,900
- Price per sq. ft.:$266.15
- Tax amount:$5,875 (2026)
Features and amenities
- Laundry features:Hookup
- Amenities:200+ Amp Service, Attic, Cable TV Available, Ceiling Fan(s), Electric Available, Phone, Phone Available, Phone Connected, Replacement Windows, Window Treatments
Parking
- Parking description:Attached Garage, Basement Garage, Crushed Stone, Garage - Side Entry
- Garage:Yes
- Garage spaces:2
New listings near 355 Furnace Rd
- New
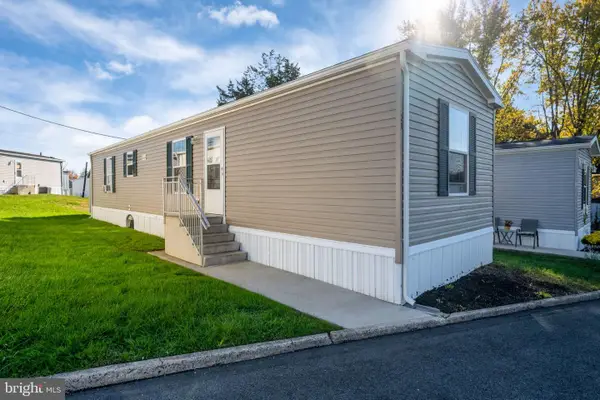 $87,500Active2 beds 2 baths784 sq. ft.
20 Valley View Rd, BIRDSBORO, PA 19508
MLS# PABK2080322Listed by: DARYL TILLMAN REALTY GROUP - Open Sat, 2 to 4pmNew
 $380,000Active3 beds 2 baths1,824 sq. ft.
834 Golf Course Rd, BIRDSBORO, PA 19508
MLS# PABK2080366Listed by: IRON VALLEY REAL ESTATE OF BERKS - New
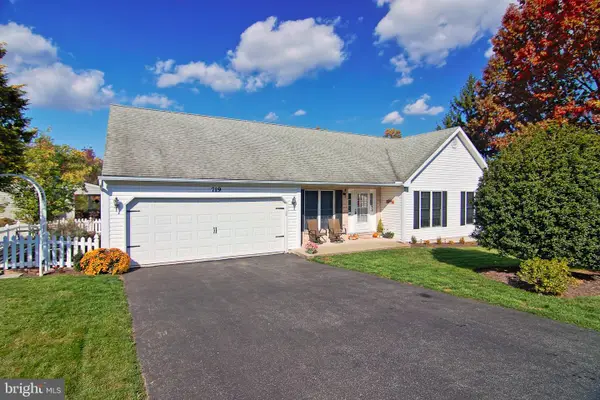 $389,900Active3 beds 2 baths2,176 sq. ft.
719 Madison St, BIRDSBORO, PA 19508
MLS# PABK2080352Listed by: THE REAL ESTATE PROFESSIONALS-POTTSTOWN - Open Sat, 1 to 3pmNew
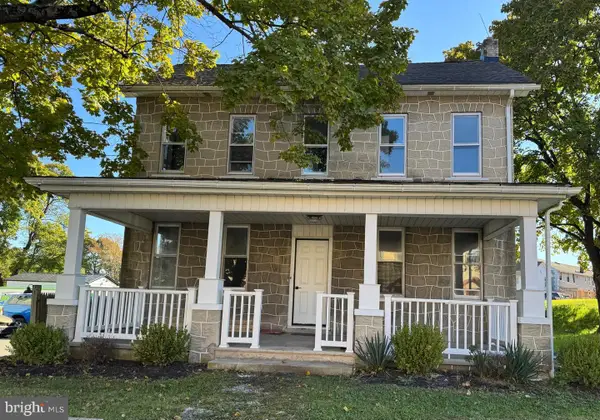 $397,500Active4 beds 3 baths2,558 sq. ft.
5700 Boyertown Pike, BIRDSBORO, PA 19508
MLS# PABK2080096Listed by: REALTY ONE GROUP ALLIANCE 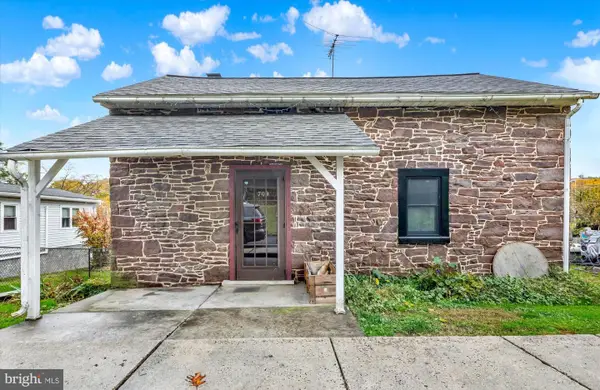 $140,000Active1 beds 2 baths706 sq. ft.
709 Windsor St, BIRDSBORO, PA 19508
MLS# PABK2080110Listed by: BHHS HOMESALE REALTY- READING BERKS- Open Sun, 1 to 3pm
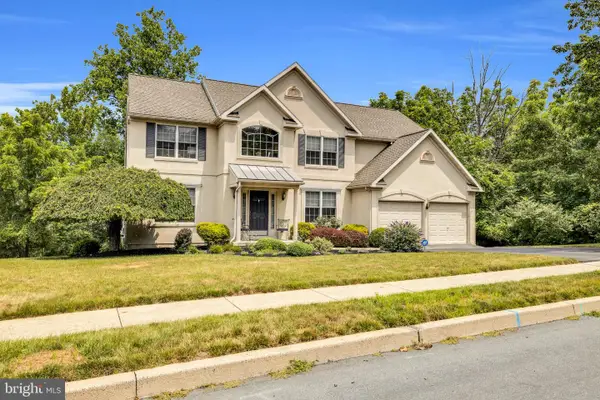 $539,000Active4 beds 3 baths3,705 sq. ft.
369 Pathfinder Dr, BIRDSBORO, PA 19508
MLS# PABK2080112Listed by: CENTURY 21 GOLD - Open Sat, 12 to 2pm
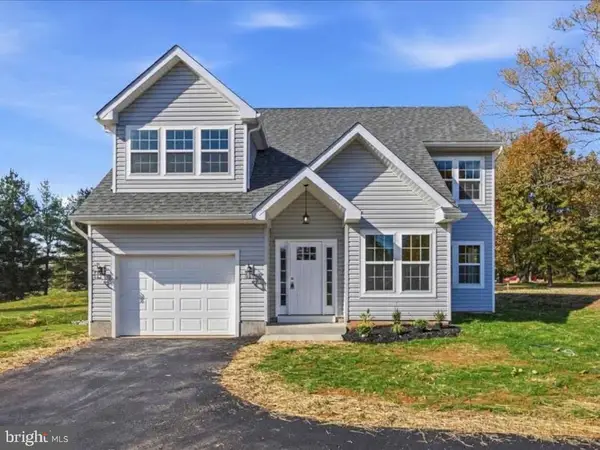 $498,000Active3 beds 3 baths1,963 sq. ft.
22 Monocacy Rd, BIRDSBORO, PA 19508
MLS# PABK2080044Listed by: KELLER WILLIAMS REALTY GROUP 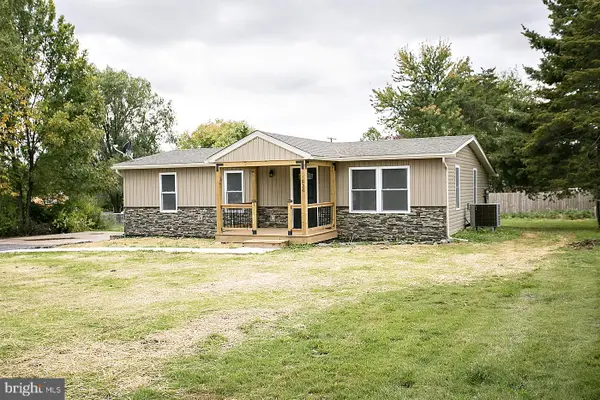 $300,000Active3 beds 2 baths1,496 sq. ft.
526 Buddies Ct, BIRDSBORO, PA 19508
MLS# PABK2079930Listed by: SPRINGER REALTY GROUP- Open Sat, 10am to 5pm
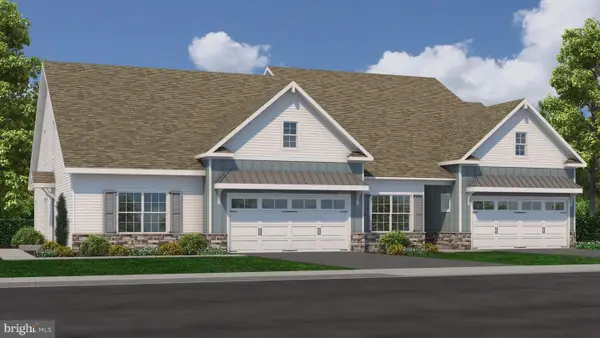 $414,900Active2 beds 2 baths1,587 sq. ft.
Scottish Hollow #the Blairmore Dr, BIRDSBORO, PA 19508
MLS# PABK2079640Listed by: CRAIG PROPERTIES INC


Protect your home and budget from life's surprises with an Assurant Home Warranty, backed by a partner that supports you through every step of homeownership. Explore Plans.
© 2026 Better Homes and Gardens Real Estate LLC. An Anywhere Real Estate company. All rights reserved. Better Homes and Gardens® Real Estate is a registered trademark owned by Meredith Operations Corporation, licensed to Better Homes and Gardens Real Estate LLC and used with permission. Better Homes and Gardens Real Estate LLC fully supports the principles of the Fair Housing Act and the Equal Opportunity Act. Listing information is deemed reliable but is not guaranteed accurate.
Each office is independently owned and operated.
Any services or products provided by third parties are not provided by, affiliated with or related to Better Homes and Gardens Real Estate LLC, or its affiliated companies.