
443 Silver Brook Dr, Birdsboro, PA 19508
Local realty services provided by:Better Homes and Gardens Real Estate Reserve
443 Silver Brook Dr,Birdsboro, PA 19508
$359,000
- 3 Beds
- 2 Baths
- - sq. ft.
- Single family
- Coming Soon
Listed by: kristi medvetz
Office: herb real estate, inc.
MLS#:PABK2074724
Source:BRIGHTMLS
Price summary
- Price:$359,000
About this home
Welcome to this move-in ready 3-bedroom, 1.5-bath home offering 1,749 square feet of stylish, low-maintenance living in the Daniel Boone School District in Birdsboro! This beautifully maintained home features laminate and hardwood flooring throughout, creating a seamless and modern feel. The spacious kitchen is designed for both everyday living and entertaining, boasting granite counter tops, a center island, gas cooking, a tile back splash, crown molding, and elegant topped cabinetry for added character and storage.
The open and inviting floor plan flows effortlessly into the living and dining areas, while the generous bedrooms and 1.5 baths provide plenty of space for family and guests. The finished lower level offers additional living space that’s perfect for entertaining, game nights, or relaxing with family and friends. Complete with a built-in bar and a stunning decorative fireplace that serves as a beautiful focal point (fireplace is non-functional), this versatile space adds both charm and flexibility to the home. Also on the lower level is a heated and cooled bonus room. Currently used as a fitness area, this flexible space could easily serve as a home office, playroom, hobby room, workshop or whatever best suits your lifestyle!
Pride of ownership shines throughout, making this home truly move-in ready. Conveniently located with easy access to Route 422 and Route 100, commuting, shopping, dining, and local amenities are all within easy reach. Don’t miss the opportunity to make this beautiful Birdsboro home your own!...
Contact an agent
Home facts
- Year built:1960
- Listing ID #:PABK2074724
- Updated:July 09, 2026 at 01:41 PM
Rooms and interior
- Bedrooms:3
- Total bathrooms:2
- Full bathrooms:1
- Half bathrooms:1
- Rooms Total:8
- Flooring:Ceramic Tile, Hardwood, Laminated
- Dining Description:Combination Kitchen/Dining, Dining Area, Dining Room
- Bathrooms Description:Full Bath, Half Bath
- Kitchen Description:Crown Moldings, Kitchen - Eat-In, Kitchen - Island, Kitchen - Table Space, Pantry, Recessed Lighting, Stainless Steel Appliances, Upgraded Countertops
- Bedroom Description:Primary Bedroom
- Basement:Yes
- Basement Description:Full, Fully Finished, Garage Access, Outside Entrance
Heating and cooling
- Cooling:Central A/C
- Heating:Forced Air, Natural Gas
Structure and exterior
- Roof:Architectural Shingle
- Year built:1960
- Architectural Style:Bi-level, Traditional
- Construction Materials:Aluminum Siding, Brick
- Exterior Features:Deck(s), Sidewalks
- Foundation Description:Block
- Levels:2 Stories
Utilities
- Water:Public
- Sewer:Public Sewer
Finances and disclosures
- Price:$359,000
- Tax amount:$4,985 (2025)
Features and amenities
- Amenities:200+ Amp Service, Crown Moldings, Recessed Lighting
Parking
- Parking description:Asphalt Driveway, Attached Garage, Built In, Garage - Front Entry, Garage Door Opener, Inside Access, On Street
- Garage:Yes
- Garage spaces:1
New listings near 443 Silver Brook Dr
- Open Thu, 5 to 7pmNew
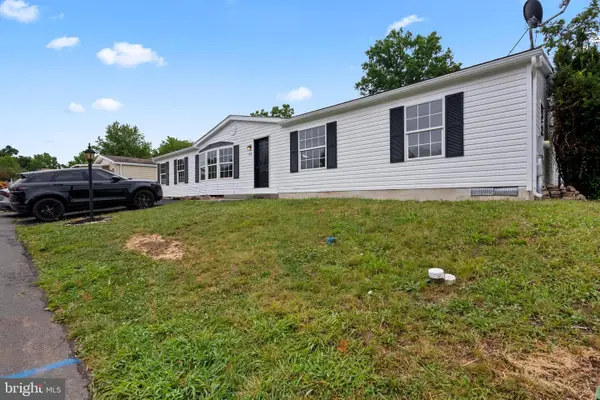 $159,900Active3 beds 2 baths1,680 sq. ft.
138 Heister Rd, BIRDSBORO, PA 19508
MLS# PABK2074668Listed by: KELLER WILLIAMS PLATINUM REALTY - WYOMISSING - New
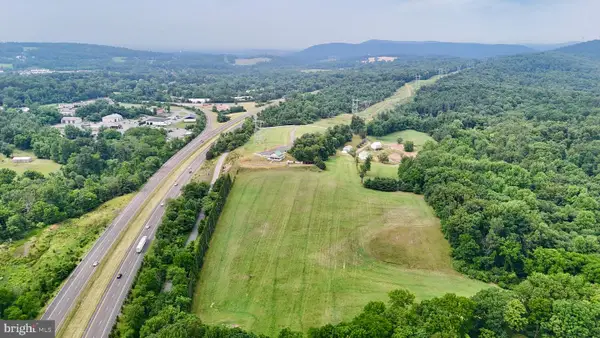 $9,950,000Active47.92 Acres
205 Fry Rd, BIRDSBORO, PA 19508
MLS# PABK2073288Listed by: ASTORIA REALTY ADVISORS LLC 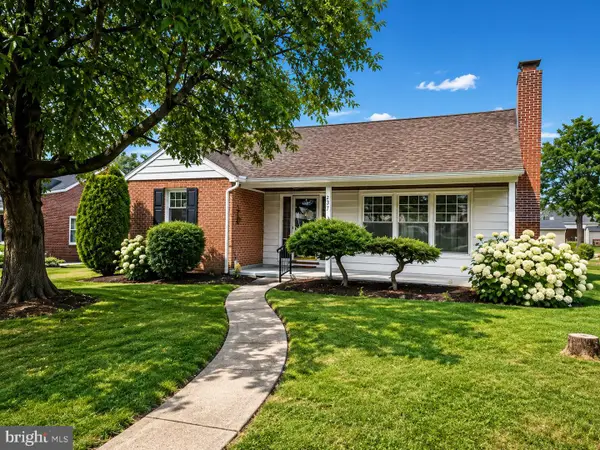 $365,000Pending3 beds 1 baths1,560 sq. ft.
237 S Spruce St, BIRDSBORO, PA 19508
MLS# PABK2074450Listed by: COMPASS PENNSYLVANIA, LLC- Coming SoonOpen Sun, 1 to 3pm
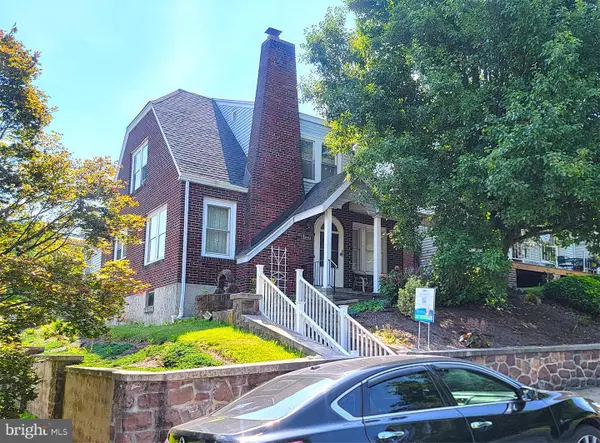 $222,222Coming Soon2 beds 1 baths
121 S Water St, BIRDSBORO, PA 19508
MLS# PABK2074446Listed by: SPRINGER REALTY GROUP - New
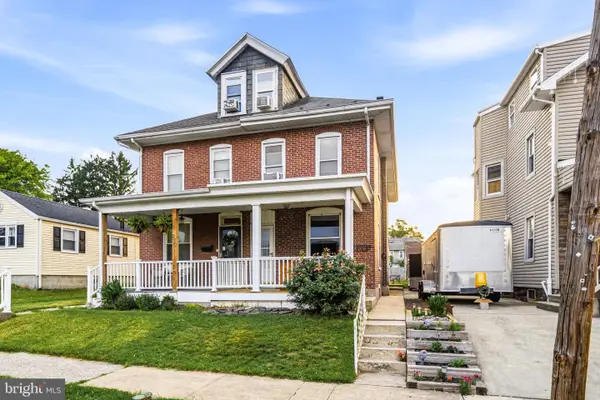 $229,000Active4 beds 2 baths1,452 sq. ft.
228 S Spruce St, BIRDSBORO, PA 19508
MLS# PABK2074420Listed by: COMPASS PENNSYLVANIA, LLC 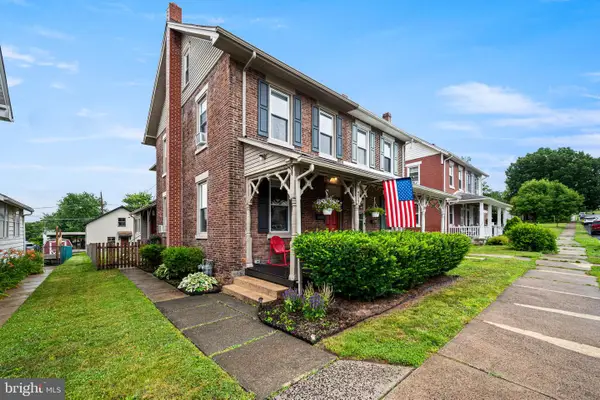 $279,900Pending4 beds 1 baths1,468 sq. ft.
217 S Spruce St, BIRDSBORO, PA 19508
MLS# PABK2074050Listed by: KELLER WILLIAMS REALTY GROUP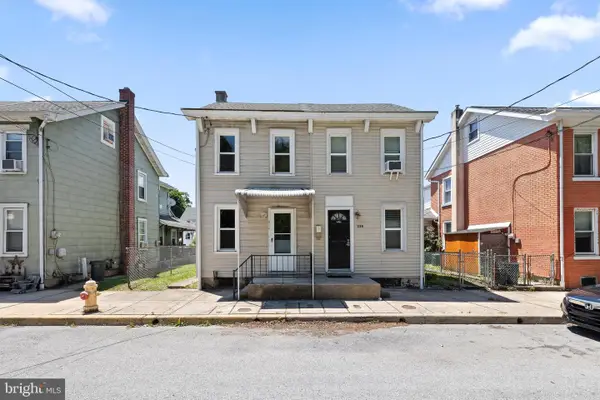 $215,000Active2 beds 1 baths880 sq. ft.
218 Cinder St, BIRDSBORO, PA 19508
MLS# PABK2073268Listed by: KELLER WILLIAMS REALTY GROUP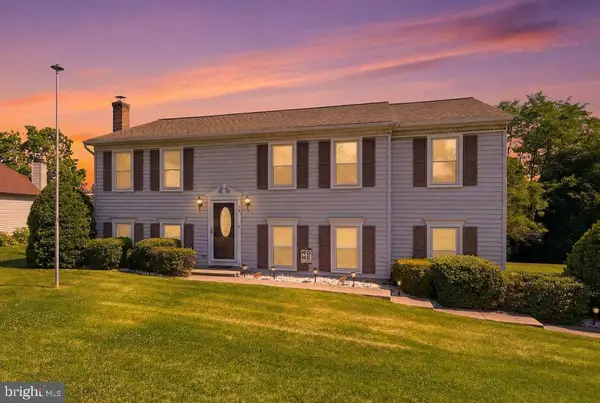 $364,900Pending3 beds 2 baths1,706 sq. ft.
10 Mansion Ct W, BIRDSBORO, PA 19508
MLS# PABK2074066Listed by: REALTY ONE GROUP EXCLUSIVE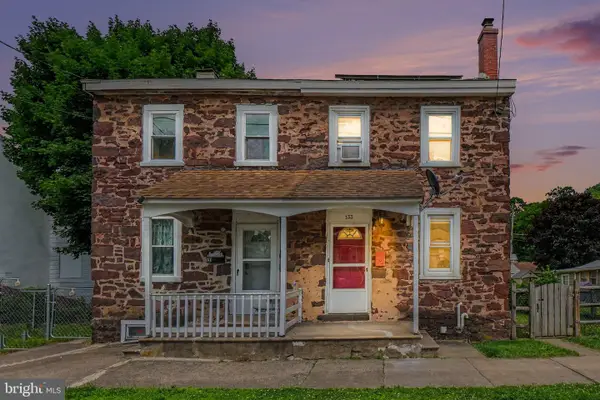 $215,000Active3 beds 1 baths1,225 sq. ft.
133 S Mill St, BIRDSBORO, PA 19508
MLS# PABK2073808Listed by: IRON VALLEY REAL ESTATE OF BERKS


Protect your home and budget from life's surprises with an Assurant Home Warranty, backed by a partner that supports you through every step of homeownership. Explore Plans.
© 2026 Better Homes and Gardens Real Estate LLC. An Anywhere Real Estate company. All rights reserved. Better Homes and Gardens® Real Estate is a registered trademark owned by Meredith Operations Corporation, licensed to Better Homes and Gardens Real Estate LLC and used with permission. Better Homes and Gardens Real Estate LLC fully supports the principles of the Fair Housing Act and the Equal Opportunity Act. Listing information is deemed reliable but is not guaranteed accurate.
Each office is independently owned and operated.
Any services or products provided by third parties are not provided by, affiliated with or related to Better Homes and Gardens Real Estate LLC, or its affiliated companies.