
511 Garfield Ave, Birdsboro, PA 19508
Local realty services provided by:Better Homes and Gardens Real Estate Realty Connect
511 Garfield Ave,Birdsboro, PA 19508
$440,000
- 4 Beds
- 4 Baths
- - sq. ft.
- Single family
- Sold
Listed by: samuel g padovani, matthew wolf
Office: re/max of reading
MLS#:PABK2072600
Source:BRIGHTMLS
Sorry, we are unable to map this address
Price summary
- Price:$440,000
About this home
Welcome to 511 Garfield Avenue in the Daniel Boone School District! This spacious home offers over 2,900 square feet of living space with four bedrooms, two full baths, and two half baths, providing plenty of room for comfortable everyday living. Situated on a beautiful half-acre lot (.49-acres), the property features a private backyard retreat complete with a stunning two-tiered deck and pool - a perfect setting for summer gatherings, relaxing evenings, or enjoying the peaceful surroundings. Inside, you will find generous living spaces throughout, including a finished basement with an additional half bath, offering endless possibilities for a recreation room, gym, or home office. Conveniently located near local shopping, restaurants, and everyday amenities, this home combines privacy, space, and accessibility in one desirable location. Do not miss the opportunity to make this property your next home!
Contact an agent
Home facts
- Year built:1999
- Listing ID #:PABK2072600
- Added:53 day(s) ago
- Updated:July 19, 2026 at 06:02 AM
Rooms and interior
- Bedrooms:4
- Total bathrooms:4
- Full bathrooms:2
- Half bathrooms:2
- Rooms Total:11
- Flooring:Ceramic Tile, Luxury Vinyl Plank, Partially Carpeted
- Dining Description:Dining Area, Dining Room, Formal/Separate Dining Room
- Bathrooms Description:Primary Bath(s)
- Kitchen Description:Built-In Microwave, Carpet, Dishwasher, Kitchen - Eat-In, Kitchen - Island, Kitchen - Table Space, Oven/Range - Gas, Pantry, Recessed Lighting, Upgraded Countertops, Water Heater
- Bedroom Description:Carpet, Walk In Closet(s)
- Basement:Yes
- Basement Description:Connecting Stairway, Interior Access, Outside Entrance, Partially Finished, Poured Concrete, Walkout Stairs
Heating and cooling
- Cooling:Central A/C
- Heating:Forced Air, Natural Gas
Structure and exterior
- Roof:Pitched, Shingle
- Year built:1999
- Lot Features:Backs to Trees, Front Yard, Rear Yard, SideYard(s), Suburban
- Architectural Style:Traditional
- Construction Materials:Vinyl Siding
- Exterior Features:Deck(s), Exterior Lighting, Patio(s), Porch(es), Sidewalks
- Foundation Description:Concrete Perimeter
- Levels:2 Stories
Utilities
- Water:Public
- Sewer:Public Sewer
Finances and disclosures
- Price:$440,000
- Tax amount:$7,775 (2025)
Features and amenities
- Laundry features:Dryer, Laundry, Washer
- Amenities:Cable TV Available, Carpet, Ceiling Fan(s), Recessed Lighting, Window Treatments
- Pool features:Above Ground
Parking
- Parking description:Attached Garage, Garage - Front Entry, Inside Access, Off Street, On Street, Paved Driveway
- Garage:Yes
- Garage spaces:2
New listings near 511 Garfield Ave
- New
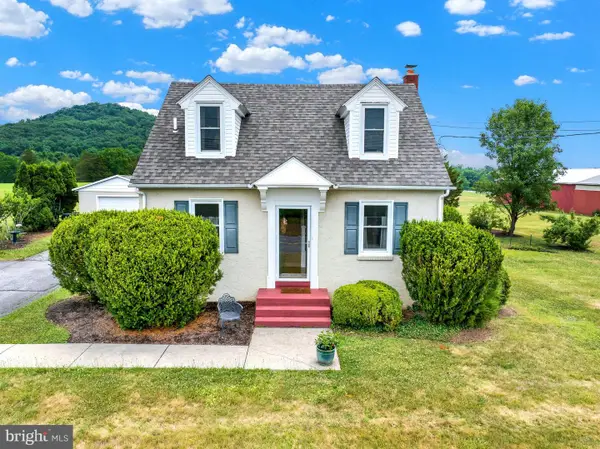 $315,000Active3 beds 2 baths1,066 sq. ft.
Address Withheld By Seller, BIRDSBORO, PA 19508
MLS# PABK2074978Listed by: RE/MAX OF READING - New
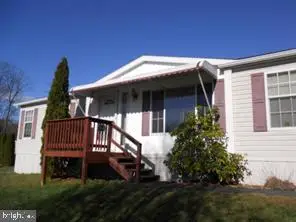 $107,500Active3 beds 2 baths1,680 sq. ft.
133 Heister Rd, BIRDSBORO, PA 19508
MLS# PABK2074920Listed by: BHHS FOX & ROACH WAYNE-DEVON - New
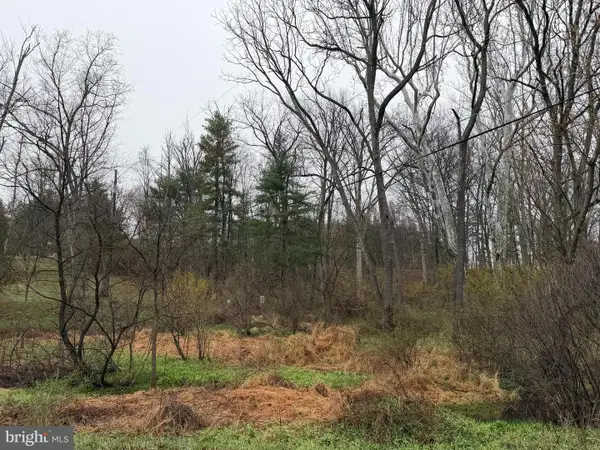 $180,000Active3.09 Acres
581 Monocacy Hill Rd, BIRDSBORO, PA 19520
MLS# PABK2074734Listed by: HERB REAL ESTATE, INC. - New
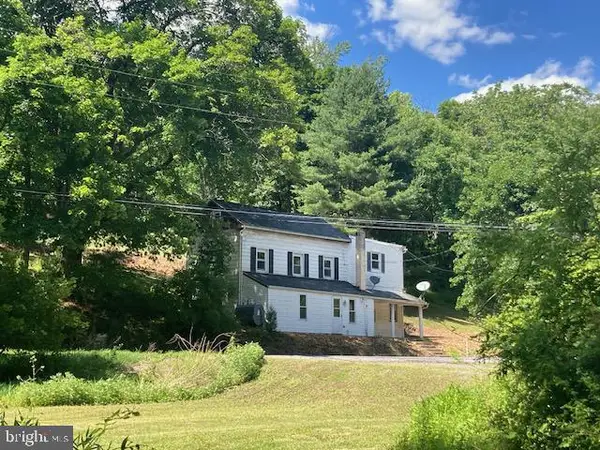 $250,000Active4 beds 1 baths2,000 sq. ft.
1025 Green Hills Rd, BIRDSBORO, PA 19508
MLS# PABK2074888Listed by: HOSTETTER REALTY LLC 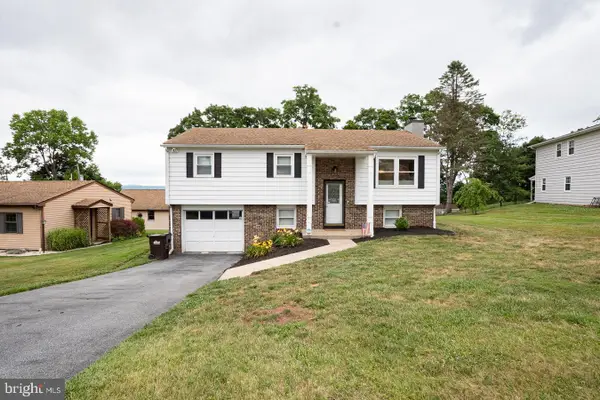 $359,000Pending3 beds 2 baths2,451 sq. ft.
443 Silver Brook Dr, BIRDSBORO, PA 19508
MLS# PABK2074724Listed by: HERB REAL ESTATE, INC.- Open Sun, 1 to 3pm
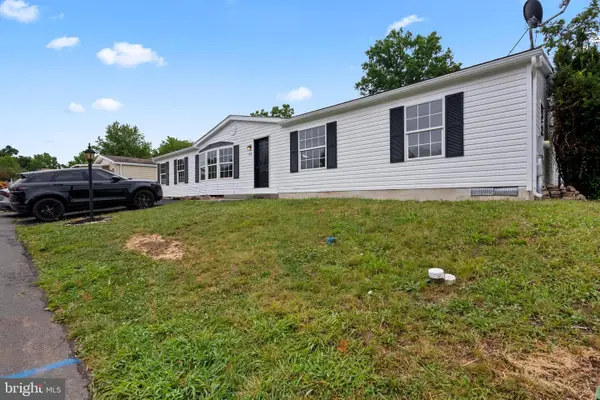 $154,900Active3 beds 2 baths1,680 sq. ft.
138 Heister Rd, BIRDSBORO, PA 19508
MLS# PABK2074668Listed by: KELLER WILLIAMS PLATINUM REALTY - WYOMISSING 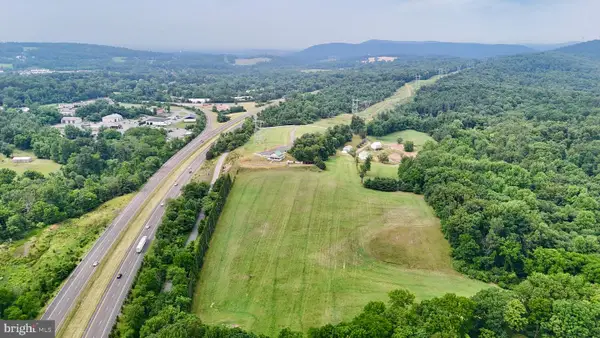 $9,950,000Active47.92 Acres
205 Fry Rd, BIRDSBORO, PA 19508
MLS# PABK2073288Listed by: ASTORIA REALTY ADVISORS LLC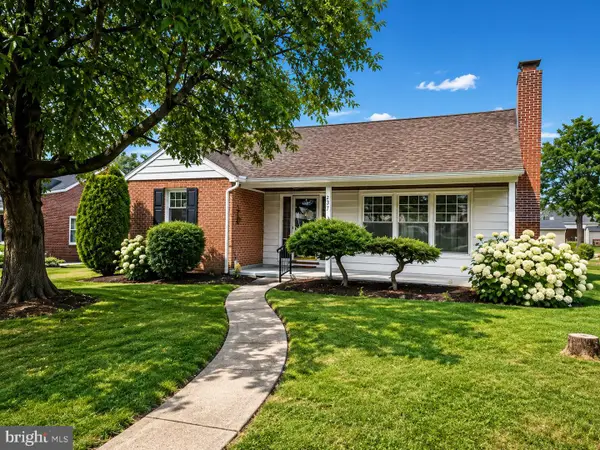 $365,000Pending3 beds 1 baths1,560 sq. ft.
237 S Spruce St, BIRDSBORO, PA 19508
MLS# PABK2074450Listed by: COMPASS PENNSYLVANIA, LLC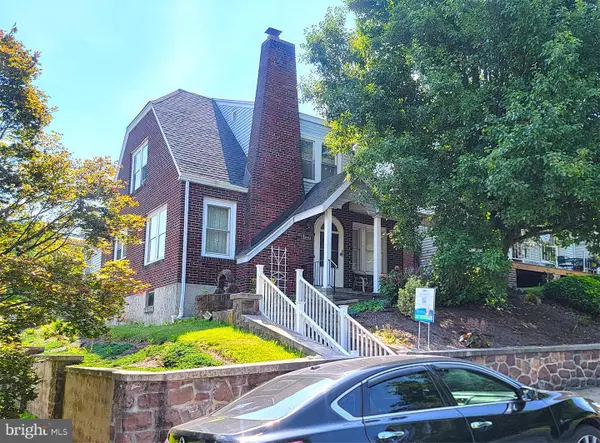 $222,222Active2 beds 1 baths1,242 sq. ft.
121 S Water St, BIRDSBORO, PA 19508
MLS# PABK2074446Listed by: SPRINGER REALTY GROUP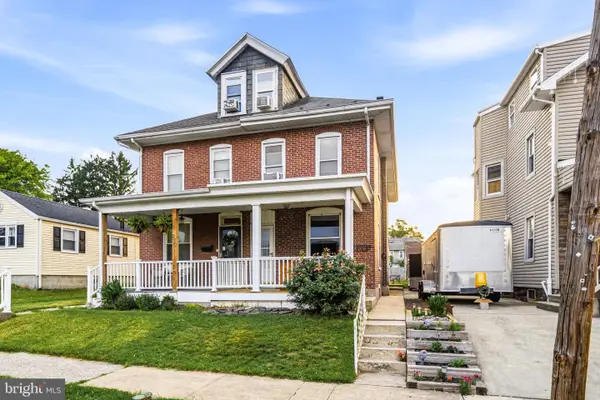 $229,000Active4 beds 2 baths1,452 sq. ft.
228 S Spruce St, BIRDSBORO, PA 19508
MLS# PABK2074420Listed by: COMPASS PENNSYLVANIA, LLC


Protect your home and budget from life's surprises with an Assurant Home Warranty, backed by a partner that supports you through every step of homeownership. Explore Plans.
© 2026 Better Homes and Gardens Real Estate LLC. An Anywhere Real Estate company. All rights reserved. Better Homes and Gardens® Real Estate is a registered trademark owned by Meredith Operations Corporation, licensed to Better Homes and Gardens Real Estate LLC and used with permission. Better Homes and Gardens Real Estate LLC fully supports the principles of the Fair Housing Act and the Equal Opportunity Act. Listing information is deemed reliable but is not guaranteed accurate.
Each office is independently owned and operated.
Any services or products provided by third parties are not provided by, affiliated with or related to Better Homes and Gardens Real Estate LLC, or its affiliated companies.