
129 Doria Drive, Blakeslee, PA 18610
Local realty services provided by:Better Homes and Gardens Real Estate Cassidon Realty
129 Doria Drive,Blakeslee, PA 18610
$519,900
- 4 Beds
- 4 Baths
- 4,033 sq. ft.
- Single family
- Active
Listed by: deborah dowd audett
Office: at your service realty
MLS#:PM-144969
Source:PA_PMAR
Price summary
- Price:$519,900
- Price per sq. ft.:$120.91
About this home
Luxury Living on two flat acres! Great house for entertaining. Bright and Cheerful, Brand new kitchen has granite counters, tile backsplash and tall cabinets with so much easy access storage. Adjoining the kitchen is a breakfast area that flows into the dramatic living room with fireplace. There is a formal dining area with French doors that lead to another living room- and also there is a den/in home office. Upstairs are double doors that lead to a spacious suite with a huge well lit closet with shelving added. A luxurious bathroom with double sinks, whirlpool tub and separate shower. Four bedrooms with generous closet space and hall bath has double sink and beautifully tiled bath tub. Sliding doors to the patio from the lower level lead you to the outdoor sauna. There is a full bath and 2 large rooms that could be used as game room, hobby room, in home theater, gym, or additional bedrooms.
Contact an agent
Home facts
- Year built:2007
- Subdivision & Development:Fawn Ridge Estates
- Listing ID #:PM-144969
- Added:1 day(s) ago
- Updated:September 24, 2026 at 02:36 PM
Rooms and interior
- Bedrooms:4
- Total bathrooms:4
- Full bathrooms:3
- Half bathrooms:1
- Flooring:Carpet, Luxury Vinyl
- Kitchen Description:Kitchen Island, Microwave, Propane Cooktop
- Basement:Yes
- Living area:4,033 sq. ft.
Heating and cooling
- Cooling:Central Air
- Heating:Electric, Heating, Propane
- Central air:Yes
Structure and exterior
- Year built:2007
- Building area:4,033 sq. ft.
- Lot area:2.01 Acres
- Architectural Style:Colonial, Traditional
- Construction Materials:Stone, Stone Veneer, Vinyl Siding
Utilities
- Water:Well
- Sewer:Private Sewer
Finances and disclosures
- Price:$519,900
- Price per sq. ft.:$120.91
- Tax amount:$9,395
Features and amenities
- Appliances:Microwave, Propane Cooktop
- Amenities:Cathedral Ceiling(s), Granite Counters, Walk-In Closet(s)
Parking
- Parking description:Attached Garage
- Garage:Yes
New listings near 129 Doria Drive
- New
 $550,000Active4 beds 3 baths2,764 sq. ft.
298 Scenic Drive, Blakeslee, PA 18610
MLS# PM-144920Listed by: KELLER WILLIAMS REAL ESTATE - STROUDSBURG - New
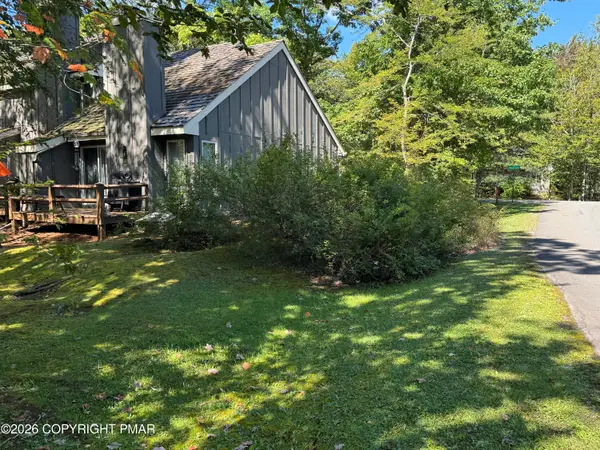 $210,000Active1 beds 2 baths986 sq. ft.
23 Snow Shoe, Lake Harmony, PA 18624
MLS# PM-144894Listed by: SMART WAY AMERICA REALTY - New
 $160,000Active3 beds 1 baths984 sq. ft.
131 Toby Creek Lane, Tobyhanna Twp, PA 18610
MLS# 784805Listed by: LPT REALTY LLC - New
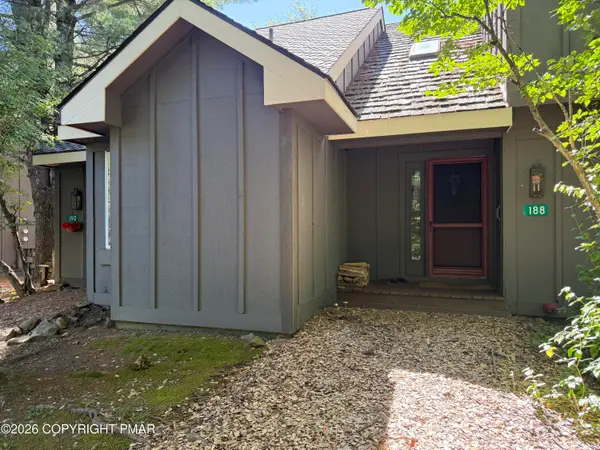 $209,900Active2 beds 2 baths936 sq. ft.
188 Snow Ridge Circle, Blakeslee, PA 18610
MLS# PM-144877Listed by: USA REALTY - New
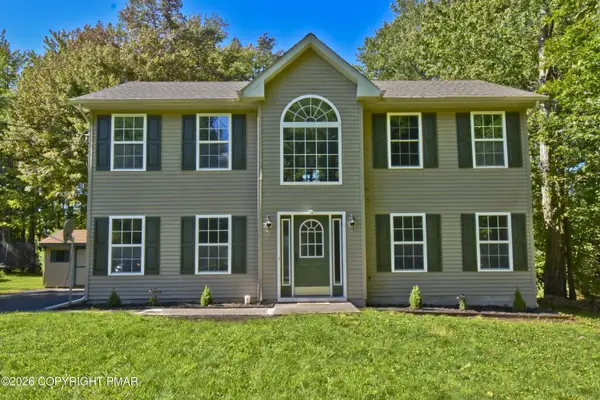 $459,900Active4 beds 3 baths1,800 sq. ft.
107 Birchwood Road, Blakeslee, PA 18610
MLS# PM-144802Listed by: KELLER WILLIAMS REAL ESTATE - STROUDSBURG 803 MAIN 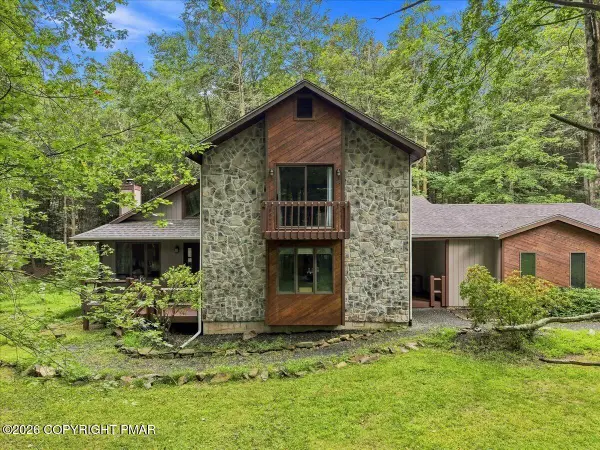 $599,999Pending3 beds 2 baths2,043 sq. ft.
184 Sir Bradford Road, Blakeslee, PA 18610
MLS# PM-144677Listed by: REDSTONE RUN REALTY, LLC - STROUDSBURG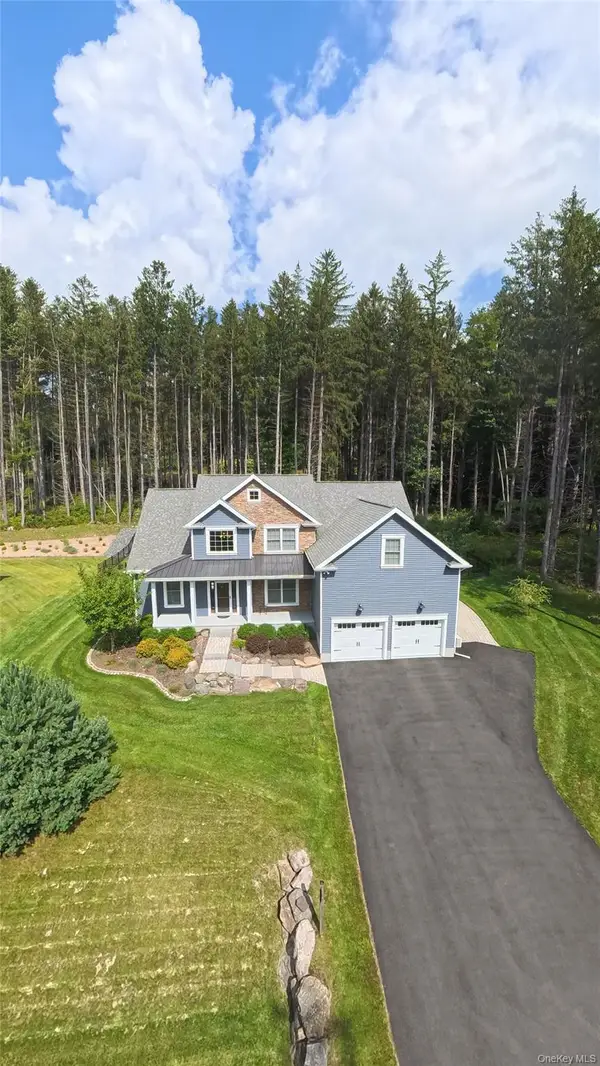 $549,000Active7 beds 5 baths3,779 sq. ft.
142 Lexington Lane, Call Listing Agent, PA 18610
MLS# 1042892Listed by: ACTION SIBADAN REAL ESTATE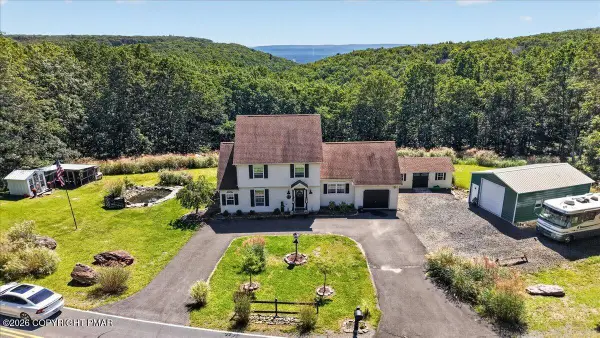 $439,900Active3 beds 3 baths1,966 sq. ft.
151 Colleen Drive, Blakeslee, PA 18610
MLS# PM-144569Listed by: COLDWELL BANKER REAL ESTATE SERVICES, LLC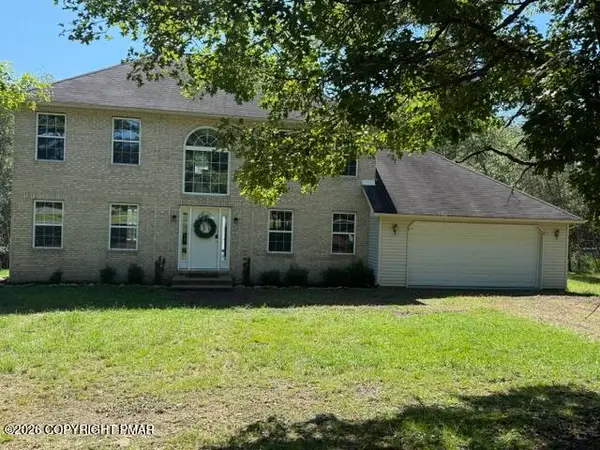 $335,000Active3 beds 3 baths1,817 sq. ft.
109 Colleen Drive, Blakeslee, PA 18610
MLS# PM-144540Listed by: SMART WAY AMERICA REALTY


Protect your home and budget from life's surprises with an Assurant Home Warranty, backed by a partner that supports you through every step of homeownership. Explore Plans.
© 2026 Better Homes and Gardens Real Estate LLC. An Anywhere Real Estate company. All rights reserved. Better Homes and Gardens® Real Estate is a registered trademark owned by Meredith Operations Corporation, licensed to Better Homes and Gardens Real Estate LLC and used with permission. Better Homes and Gardens Real Estate LLC fully supports the principles of the Fair Housing Act and the Equal Opportunity Act. Listing information is deemed reliable but is not guaranteed accurate.
Each office is independently owned and operated.
Any services or products provided by third parties are not provided by, affiliated with or related to Better Homes and Gardens Real Estate LLC, or its affiliated companies.