
142 Lexington Lane, Blakeslee, PA 18610
Local realty services provided by:Better Homes and Gardens Real Estate Cassidon Realty
142 Lexington Lane,Blakeslee, PA 18610
$549,000
- 7 Beds
- 4 Baths
- 3,779 sq. ft.
- Single family
- Active
Listed by: kara e sincavage
Office: pocono properties rentals & sales
MLS#:PM-144143
Source:PA_PMAR
Price summary
- Price:$549,000
- Price per sq. ft.:$122.57
About this home
MOVE TO THE POCONOS & LIVE WHERE YOU KNOW YOUR NEIGHBORS -- NO SHORT-TERM RENTALS!
Looking to retire in the Poconos, relocate full-time, or bring your parents and family together under one roof? This immaculate, move-in-ready home is located in one of the few Pocono communities that does not allow short-term rentals--rentals must be a minimum of 30 days. Enjoy a true residential neighborhood where you can know your neighbors and feel at home, without the constant turnover of weekend vacation rentals.
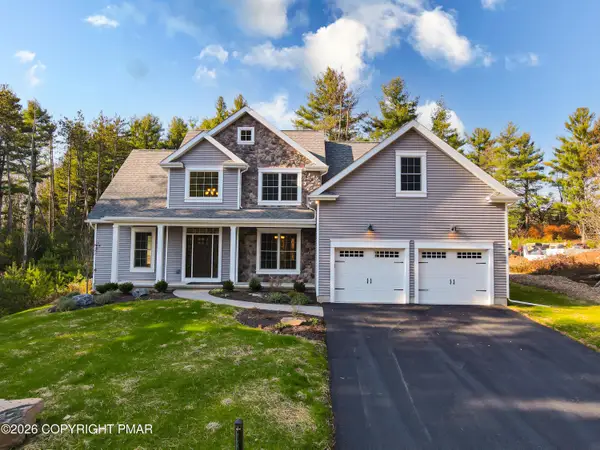
Perfect for multigenerational living, the private lower-level mother-in-law suite offers 2 bedrooms, 1 full bath, kitchen and living room, while the main and upper levels feature 5 additional bedrooms, a full kitchen and spacious living areas. Upgrades include GE Café appliances, 500-gallon underground propane tank, whole-house generator, lawn sprinkler system, central sewer and incredibly low $465 annual dues.
The home is in mint condition and completely move-in ready--like buying new construction without paying the new-construction price. Just 1 mile from Interstate 80 and centrally located to skiing, hiking, lakes, golf, shopping, restaurants and everything the Pocono Mountains have to offer.
7 BEDROOMS • MULTIGENERATIONAL LIVING • PRIVATE IN-LAW SUITE • NO SHORT-TERM RENTALS • 6 MONTHGS-1 YEAR MINIMUM RENTALS • CENTRAL SEWER • LOW $465/YEAR DUES • 1 MILE TO I-80 • MOVE-IN READY
If you're looking for a full-time home in the Poconos where neighbors are neighbors, this is the one....
Contact an agent
Home facts
- Year built:2019
- Subdivision & Development:Keswick Pointe
- Listing ID #:PM-144143
- Added:45 day(s) ago
- Updated:October 07, 2026 at 09:05 PM
Rooms and interior
- Bedrooms:7
- Total bathrooms:4
- Full bathrooms:4
- Flooring:Carpet, Ceramic Tile, Hardwood, Tile, Wood
- Dining Description:Eat-in Kitchen
- Kitchen Description:Dishwasher, Eat-in Kitchen, Electric Range, Kitchen Island, Microwave, Range, Refrigerator, Second Kitchen, Self Cleaning Oven
- Basement:Yes
- Living area:3,779 sq. ft.
Heating and cooling
- Cooling:Central Air, Dual, Ductless, Heat Pump, Zoned
- Heating:Ductless, Forced Air, Heat Pump, Heating, Propane
- Central air:Yes
Structure and exterior
- Year built:2019
- Building area:3,779 sq. ft.
- Lot area:0.39 Acres
- Lot Features:Sloped
- Architectural Style:Contemporary
- Construction Materials:Stone Veneer, Vinyl Siding
- Exterior Features:Gas Grill, Outdoor Grill
Utilities
- Water:Private
- Sewer:Private Sewer
Finances and disclosures
- Price:$549,000
- Price per sq. ft.:$122.57
- Tax amount:$12,941
Features and amenities
- Appliances:Dishwasher, Dryer, Electric Range, Microwave, Range, Refrigerator, Self Cleaning Oven, Washer
- Laundry features:Dryer, Electric Dryer Hookup, Washer, Washer Hookup
- Amenities:Cathedral Ceiling(s), Granite Counters, In-Law Floorplan, Storage, Walk-In Closet(s)
Parking
- Parking description:Attached Garage
- Garage:Yes
New listings near 142 Lexington Lane
- New
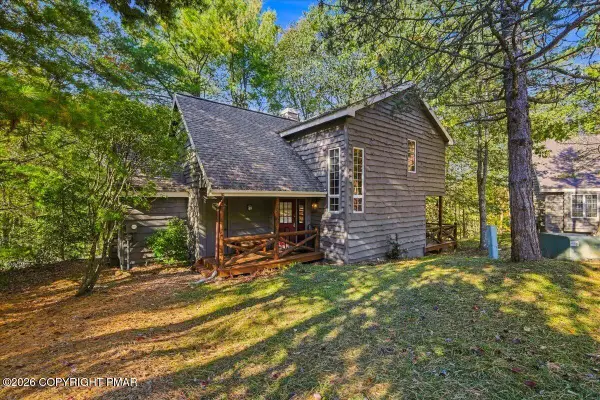 $499,000Active4 beds 3 baths2,053 sq. ft.
53 Aspenwall, Lake Harmony, PA 18624
MLS# PM-145373Listed by: KELLER WILLIAMS REAL ESTATE - STROUDSBURG - New
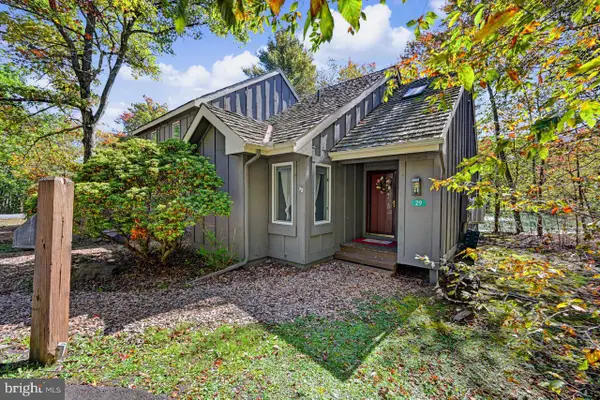 $204,900Active2 beds 2 baths986 sq. ft.
29 Snow Shoe, LAKE HARMONY, PA 18624
MLS# PACC2008302Listed by: POCONO AREA REALTY BENZ GROUP - New
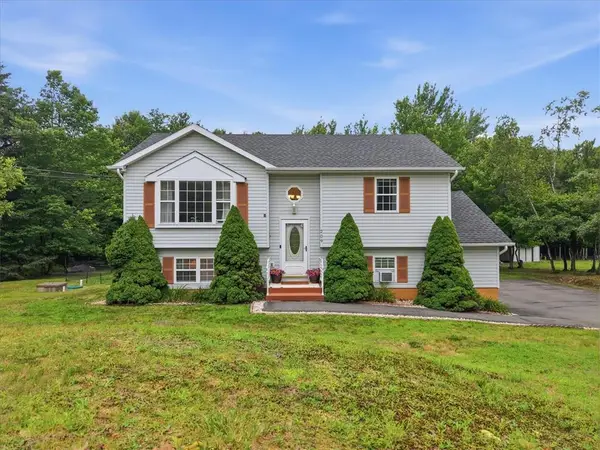 $320,000Active3 beds 2 baths1,566 sq. ft.
209 Center Drive, Tunkhannock Twp, PA 18610
MLS# 785769Listed by: WEICHERT REALTORS - New
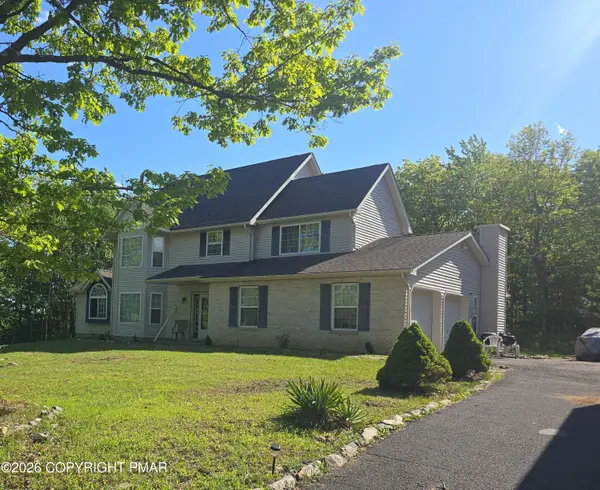 $395,000Active4 beds 4 baths2,672 sq. ft.
3176 Mountain Terrace Drive, Blakeslee, PA 18610
MLS# PM-145299Listed by: 1ST CLASS REALTY - PA - New
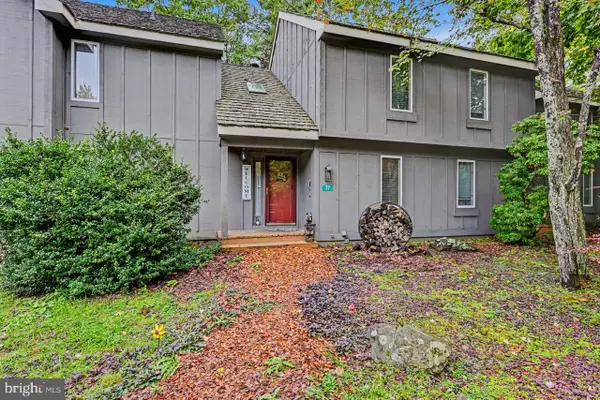 $225,000Active2 beds 2 baths1,069 sq. ft.
37 Free Style, LAKE HARMONY, PA 18624
MLS# PACC2008284Listed by: POCONO AREA REALTY BENZ GROUP - New
 $15,500Active0.34 Acres
A50 Sage Road, Blakeslee, PA 18610
MLS# PM-145228Listed by: CENTURY 21 SELECT GROUP - LAKE HARMONY - New
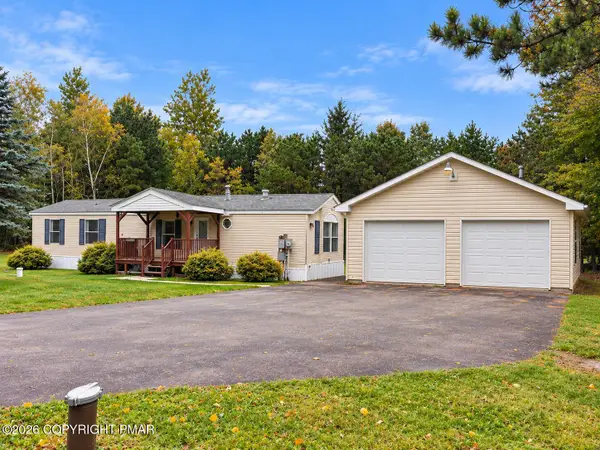 $189,900Active2 beds 2 baths980 sq. ft.
227 Flame Drive, Blakeslee, PA 18610
MLS# PM-145180Listed by: SMART WAY AMERICA REALTY 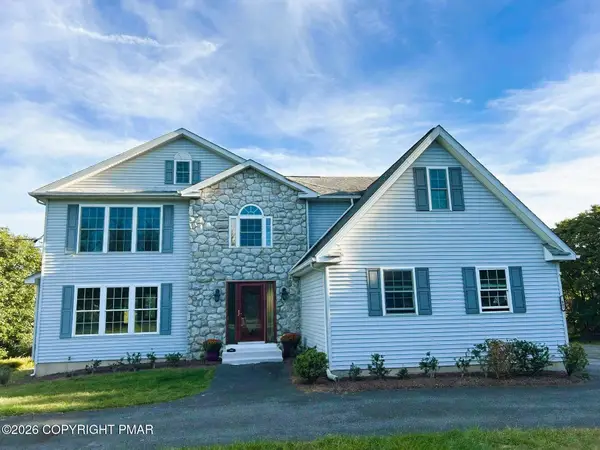 $429,000Pending4 beds 3 baths2,116 sq. ft.
2607 Ramon Drive, Blakeslee, PA 18610
MLS# PM-145184Listed by: SELL YOUR HOME SERVICES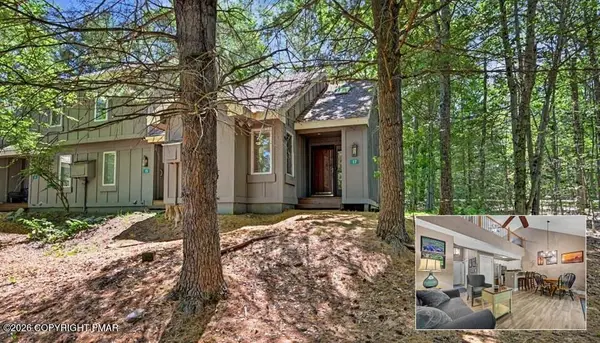 $225,000Pending2 beds 2 baths880 sq. ft.
17 Slalom, Lake Harmony, PA 18624
MLS# PM-145165Listed by: KELLER WILLIAMS REAL ESTATE - STROUDSBURG- New
 $585,000Active4 beds 3 baths2,770 sq. ft.
223 Canterbury Circle, Blakeslee, PA 18610
MLS# PM-145134Listed by: SPREAD EAGLE REALTY


Protect your home and budget from life's surprises with an Assurant Home Warranty, backed by a partner that supports you through every step of homeownership. Explore Plans.
© 2026 Better Homes and Gardens Real Estate LLC. An Anywhere Real Estate company. All rights reserved. Better Homes and Gardens® Real Estate is a registered trademark owned by Meredith Operations Corporation, licensed to Better Homes and Gardens Real Estate LLC and used with permission. Better Homes and Gardens Real Estate LLC fully supports the principles of the Fair Housing Act and the Equal Opportunity Act. Listing information is deemed reliable but is not guaranteed accurate.
Each office is independently owned and operated.
Any services or products provided by third parties are not provided by, affiliated with or related to Better Homes and Gardens Real Estate LLC, or its affiliated companies.