
2039 Candlewood Lane, Blakeslee, PA 18610
Local realty services provided by:Better Homes and Gardens Real Estate Cassidon Realty
2039 Candlewood Lane,Blakeslee, PA 18610
$397,000
- 3 Beds
- 2 Baths
- - sq. ft.
- Single family
- Sold
Listed by: ewa polanski
Office: keller williams real estate - stroudsburg
MLS#:PM-142098
Source:PA_PMAR
Sorry, we are unable to map this address
Price summary
- Price:$397,000
About this home
Just WOW!! Perfectly located near the very best of the Pocono Mountains, this home offers easy access to Pocono Raceway, Blue Mountain Resort, Camelback Mountain Resort, Jack Frost and Big Boulder Ski Areas, Kalahari Resort, Great Wolf Lodge, Split Rock Resort, Hickory Run State Park, Big Pocono State Park, Beltzville Lake, golf courses, hiking trails, fishing, shopping, dining, and countless year-round recreational activities. Historic Jim Thorpe, known as the ''Switzerland of America,'' is just a short drive away and offers charming boutiques, restaurants, scenic train excursions, festivals, and rich local history.
EXPERIENCE BEAUTY, COMFORT & LUXURY IN THE HEART OF THE POCONOS
Nestled on a beautifully landscaped property of over an acre, this stunning renovated ranch is a true hidden gem. From the moment you step into the welcoming foyer, you'll feel right at home. The open-concept design flows effortlessly, creating warm and inviting spaces perfect for everyday living and entertaining.
This exceptional home features 3 spacious bedrooms and 2 upgraded modern bathrooms. The bright living room is centered around a charming wood stove, creating the perfect gathering space for family and friends. The elegant dining area leads into a gorgeous chef-inspired kitchen complete with a center island, stylish finishes, and abundant cabinet space.
Enjoy your morning coffee in the sun-filled sunroom or spend evenings relaxing on the spacious patio surrounded by mature landscaping and nature's beauty. Every room offers personalized comfort with its own ductless mini-split system. Luxury vinyl flooring, designer light fixtures, and motorized solar roller shades add sophistication and convenience throughout the home.
Thoughtfully updated throughout, this home features newer windows, doors, roof, gutters, and flooring, providing peace of mind and making it truly move-in ready.
Whether you're looking for a full-time residence, a weekend escape, or an investment opportunity, this home offers the perfect combination of luxury, privacy, and convenience.
Come and see for yourself--once you walk through the door, you won't want to leave.
Experience the beauty, comfort, and luxury of Pocono living at its finest....
Contact an agent
Home facts
- Year built:1978
- Subdivision & Development:Sierra View-Tunkhannock
- Listing ID #:PM-142098
- Added:104 day(s) ago
- Updated:September 25, 2026 at 07:10 AM
Rooms and interior
- Bedrooms:3
- Total bathrooms:2
- Full bathrooms:2
- Flooring:Ceramic Tile, Luxury Vinyl
- Kitchen Description:Dishwasher, Electric Range, Kitchen Island, Refrigerator, Stainless Steel Appliance(s)
- Basement:Yes
Heating and cooling
- Cooling:Ductless
- Heating:Ductless, Heating
Structure and exterior
- Year built:1978
- Architectural Style:Ranch
- Construction Materials:Brick, Vinyl Siding
- Exterior Features:Storage
Utilities
- Water:Well
Finances and disclosures
- Price:$397,000
- Tax amount:$4,054
Features and amenities
- Appliances:Dishwasher, Dryer, Electric Range, Refrigerator, Stainless Steel Appliance(s), Washer
- Laundry features:Dryer, Washer
- Amenities:Ceiling Fan(s), Clubhouse, Granite Counters, Outdoor Pool
Parking
- Parking description:Attached Garage
- Garage:Yes
New listings near 2039 Candlewood Lane
- New
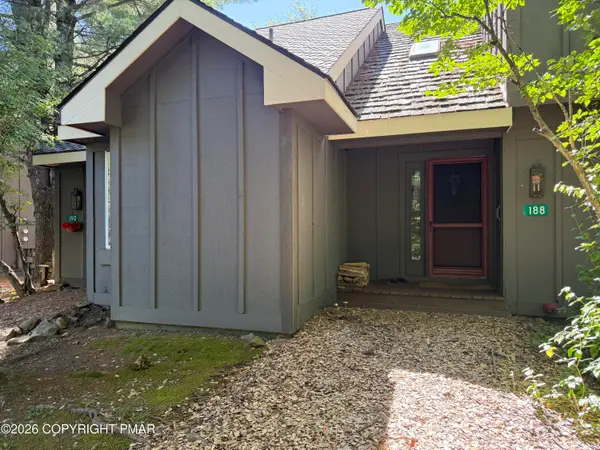 $209,900Active2 beds 2 baths936 sq. ft.
188 Snow Ridge Circle, Lake Harmony, PA 18624
MLS# PM-144877Listed by: USA REALTY - New
 $519,900Active4 beds 4 baths4,033 sq. ft.
129 Doria Drive, Blakeslee, PA 18610
MLS# PM-144969Listed by: AT YOUR SERVICE REALTY - New
 $550,000Active4 beds 3 baths2,764 sq. ft.
298 Scenic Drive, Blakeslee, PA 18610
MLS# PM-144920Listed by: KELLER WILLIAMS REAL ESTATE - STROUDSBURG - New
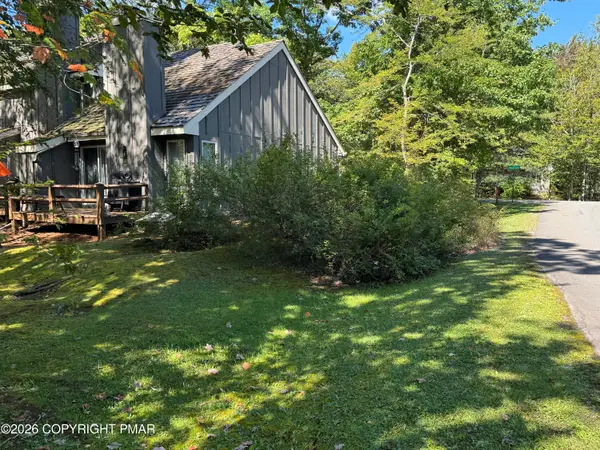 $210,000Active1 beds 2 baths986 sq. ft.
23 Snow Shoe, Lake Harmony, PA 18624
MLS# PM-144894Listed by: SMART WAY AMERICA REALTY - New
 $160,000Active3 beds 1 baths984 sq. ft.
131 Toby Creek Lane, Tobyhanna Twp, PA 18610
MLS# 784805Listed by: LPT REALTY LLC - New
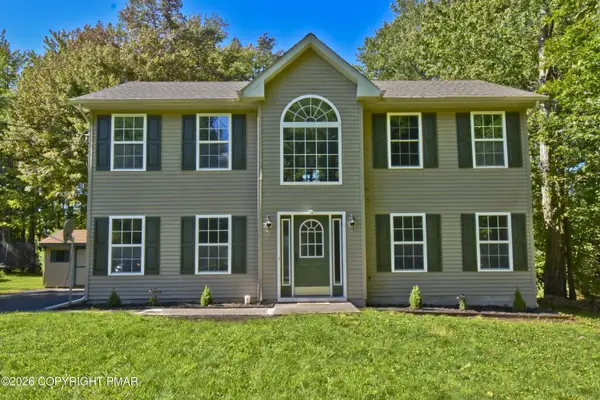 $459,900Active4 beds 3 baths1,800 sq. ft.
107 Birchwood Road, Blakeslee, PA 18610
MLS# PM-144802Listed by: KELLER WILLIAMS REAL ESTATE - STROUDSBURG 803 MAIN 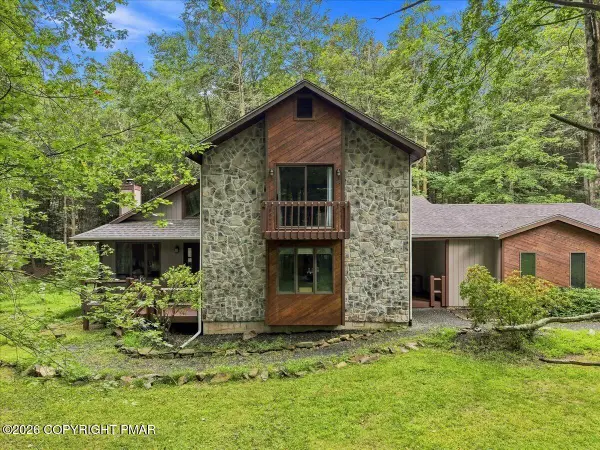 $599,999Pending3 beds 2 baths2,043 sq. ft.
184 Sir Bradford Road, Blakeslee, PA 18610
MLS# PM-144677Listed by: REDSTONE RUN REALTY, LLC - STROUDSBURG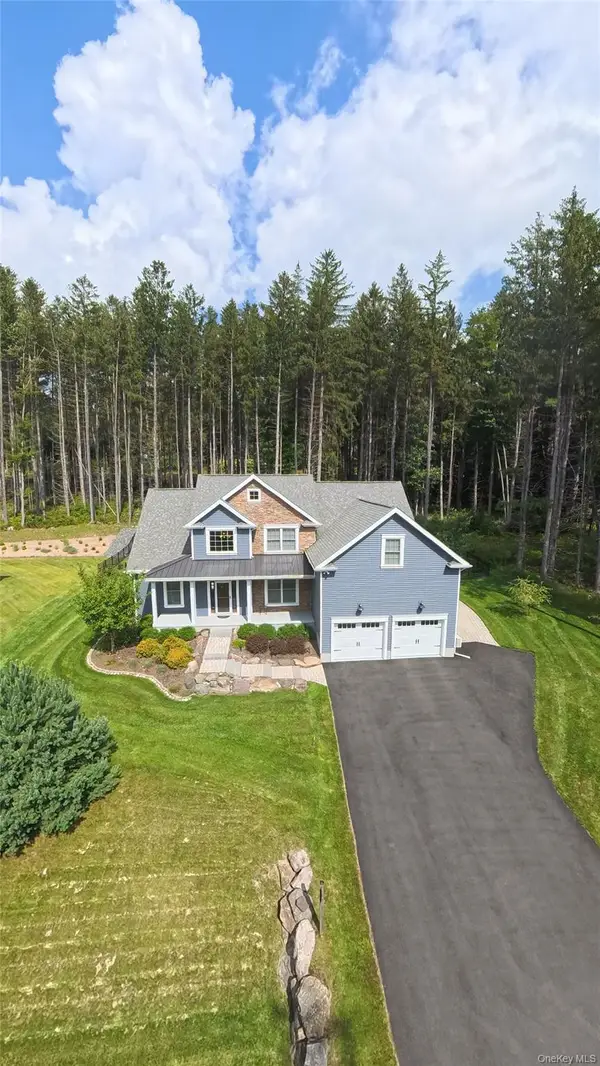 $549,000Active7 beds 5 baths3,779 sq. ft.
142 Lexington Lane, Call Listing Agent, PA 18610
MLS# 1042892Listed by: ACTION SIBADAN REAL ESTATE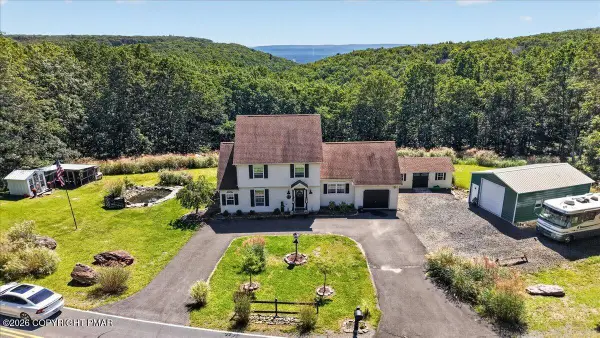 $439,900Active3 beds 3 baths1,966 sq. ft.
151 Colleen Drive, Blakeslee, PA 18610
MLS# PM-144569Listed by: COLDWELL BANKER REAL ESTATE SERVICES, LLC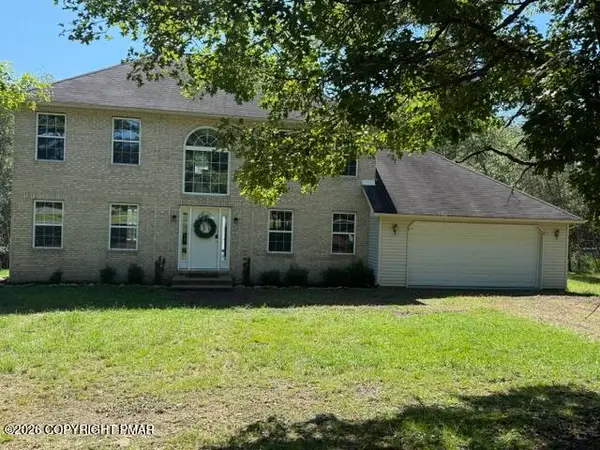 $335,000Active3 beds 3 baths1,817 sq. ft.
109 Colleen Drive, Blakeslee, PA 18610
MLS# PM-144540Listed by: SMART WAY AMERICA REALTY


Protect your home and budget from life's surprises with an Assurant Home Warranty, backed by a partner that supports you through every step of homeownership. Explore Plans.
© 2026 Better Homes and Gardens Real Estate LLC. An Anywhere Real Estate company. All rights reserved. Better Homes and Gardens® Real Estate is a registered trademark owned by Meredith Operations Corporation, licensed to Better Homes and Gardens Real Estate LLC and used with permission. Better Homes and Gardens Real Estate LLC fully supports the principles of the Fair Housing Act and the Equal Opportunity Act. Listing information is deemed reliable but is not guaranteed accurate.
Each office is independently owned and operated.
Any services or products provided by third parties are not provided by, affiliated with or related to Better Homes and Gardens Real Estate LLC, or its affiliated companies.