
2136 Candlewood Ln, Blakeslee, PA 18610
Local realty services provided by:Better Homes and Gardens Real Estate Realty Connect
2136 Candlewood Ln,Blakeslee, PA 18610
$399,000
- 3 Beds
- 2 Baths
- 2,405 sq. ft.
- Single family
- Active
Listed by: sandra c domenico
Office: keller williams real estate
MLS#:PAMR2007782
Source:BRIGHTMLS
Price summary
- Price:$399,000
- Price per sq. ft.:$165.9
- Monthly HOA dues:$18.25
About this home
1.42 ACRES, 2,400 SQ FT & SINGLE-LEVEL LIVING! Discover this beautifully updated, spacious ranch-style home in Blakeslee, PA. Offering the perfect combination of modern comfort, generous living spaces, and room to spread out! Step inside to an inviting floor plan featuring vaulted ceilings in both the living room and family room, creating an open, airy feel, while a cozy fireplace adds warmth and character. The spacious primary bedroom suite is a standout feature, complete with a private sitting room, dual closets, and a beautifully renovated primary bathroom with double vanities. A versatile bonus room offers flexible space for a home office, hobby room, or additional living/dining area, while a dedicated laundry room adds everyday convenience. The kitchen features a custom island and newer appliances, providing an inviting space for cooking, gathering, and entertaining. Enjoy numerous recent upgrades, including a newer roof, updated heating and central air conditioning system with UV air scrubber filtration, hot water heater, wood stove, modern light fixtures, ceiling fans, new primary bedroom carpeting, and added attic flooring for storage. The attached two-car garage and expansive parking area provide ample room for multiple vehicles, with potential space for RV parking. Situated on 1.42 acres, the spacious backyard features a storage shed and a wonderful opportunity to create your own outdoor oasis, complete with gardens, a patio, or an outdoor entertaining area. Conveniently located near Route 80, Route 115, and Route 209, offering easy access to major commuting routes, shopping, dining, recreation, and Pocono Mountains attractions. A ONE-YEAR HOME WARRANTY IS INCLUDED for added peace of mind! Whether you're searching for a spacious ranch home, single-story living, acreage, or a property with room for your lifestyle, this Blakeslee gem delivers! DON'T MISS OUT, SCHEDULE YOUR PRIVATE SHOWING TODAY!...
Contact an agent
Home facts
- Year built:2000
- Subdivision & Development:SIERRA VIEW-TUNKHANNOCK
- Listing ID #:PAMR2007782
- Added:1 day(s) ago
- Updated:November 10, 2026 at 03:42 AM
Rooms and interior
- Bedrooms:3
- Total bathrooms:2
- Full bathrooms:2
- Rooms Total:9
- Flooring:Carpet, Laminate Plank, Slate, Tile/Brick
- Dining Description:Dining Area
- Bathrooms Description:Primary Bath(s)
- Kitchen Description:Built-Ins, Carpet, Crown Moldings, Dishwasher, Kitchen - Island, Microwave, Oven/Range - Electric, Pantry, Refrigerator
- Bedroom Description:Carpet, Entry Level Bedroom
- Basement:Yes
- Living area:2,405 sq. ft.
Heating and cooling
- Cooling:Air Purification System, Central A/C
- Heating:Forced Air
Structure and exterior
- Roof:Shingle
- Year built:2000
- Building area:2,405 sq. ft.
- Lot area:1.42 Acres
- Lot Features:Cleared, Front Yard, Irregular, Level, Partly Wooded, Rear Yard, Road Frontage
- Architectural Style:Ranch/Rambler
- Construction Materials:Stone, Vinyl Siding
- Foundation Description:Slab
- Levels:1 Story
Schools
- High school:POCONO MOUNTAIN WEST
- Middle school:POCONO MOUNTAIN WEST JUNIOR
- Elementary school:TOBYHANNA ELEMENTARY CENTER
Utilities
- Water:Well
- Sewer:On Site Septic
Finances and disclosures
- Price:$399,000
- Price per sq. ft.:$165.9
- Tax amount:$5,166 (2026)
Features and amenities
- Laundry features:Dryer - Electric, Washer
- Amenities:Air Filter System, Attic, Built-Ins, Carpet, Ceiling Fan(s), Crown Moldings
Parking
- Parking description:Attached Garage, Garage - Front Entry, Paved Driveway, Stone Driveway
- Garage:Yes
- Garage spaces:2
New listings near 2136 Candlewood Ln
- New
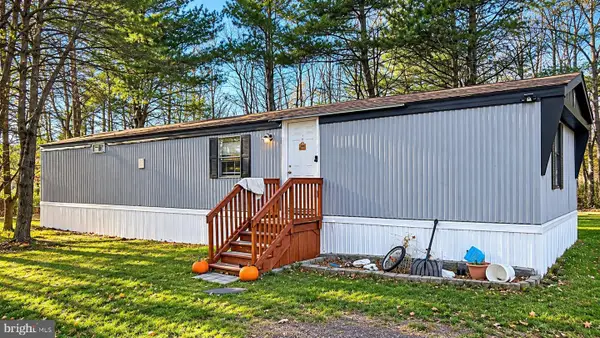 $165,000Active2 beds 1 baths896 sq. ft.
221 Candle Dr, BLAKESLEE, PA 18610
MLS# PAMR2007616Listed by: RE/MAX PREFERRED - MULLICA HILL - New
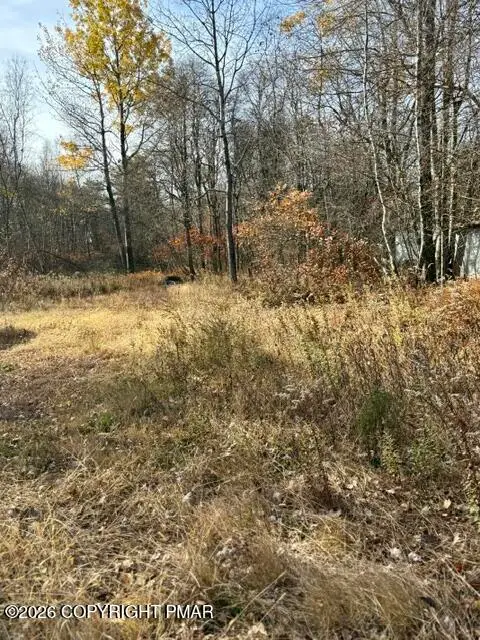 $45,000Active1.1 Acres
113 Snowflake Drive, Blakeslee, PA 18610
MLS# PM-146206Listed by: EXP REALTY, LLC - EAST STROUDSBURG - New
 $529,900Active5 beds 3 baths2,600 sq. ft.
121 Lidio Road, Blakeslee, PA 18610
MLS# PM-146201Listed by: EXP REALTY, LLC - PHILADELPHIA - New
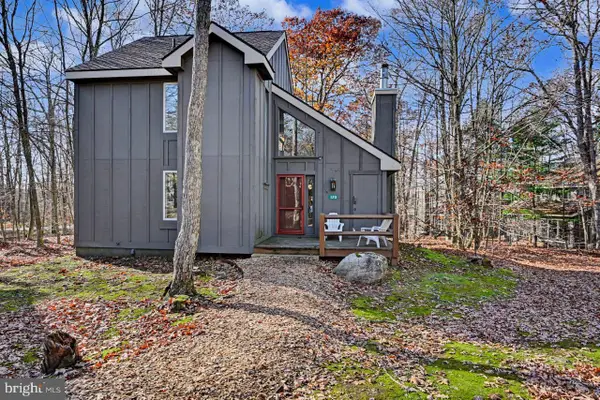 $299,000Active3 beds 2 baths1,456 sq. ft.
120 Nordic, LAKE HARMONY, PA 18624
MLS# PACC2008488Listed by: POCONO AREA REALTY BENZ GROUP 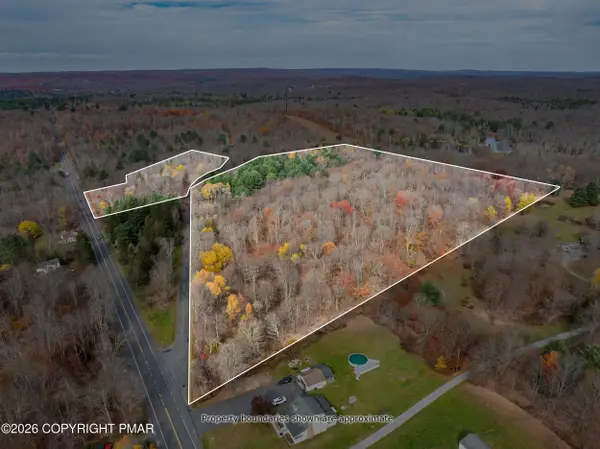 $299,000Pending23.91 Acres
Thomas Road, Blakeslee, PA 18610
MLS# PM-146135Listed by: BEAR MOUNTAIN REAL ESTATE LLC- New
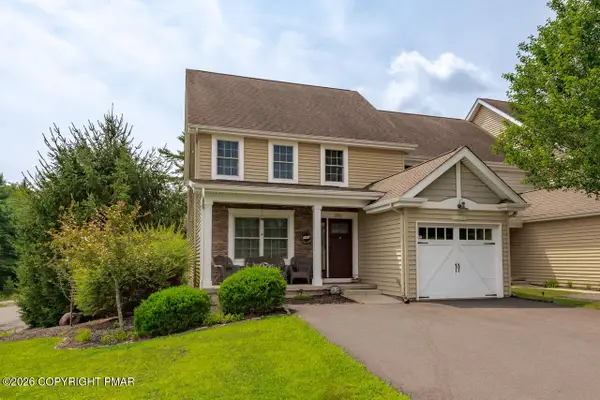 $399,900Active3 beds 3 baths2,199 sq. ft.
241 Keswick Drive, Blakeslee, PA 18610
MLS# PM-146129Listed by: LEWITH & FREEMAN R E - KINGSTON 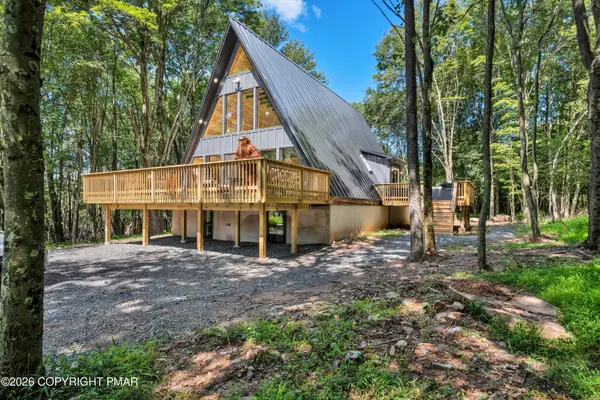 $1,200,000Pending7 beds 3 baths3,000 sq. ft.
229 Lidio Road, Pocono Lake, PA 18347
MLS# PM-146091Listed by: HOMESMART REALTY ADVISORS- New
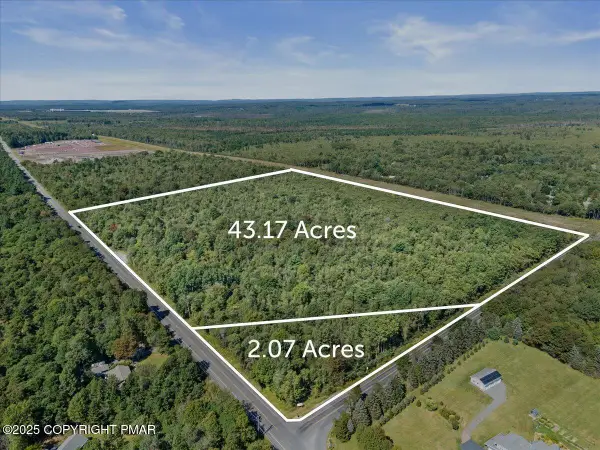 $650,000Active45.24 Acres
Pa 115, Blakeslee, PA 18610
MLS# PM-146078Listed by: KELLER WILLIAMS REAL ESTATE - STROUDSBURG 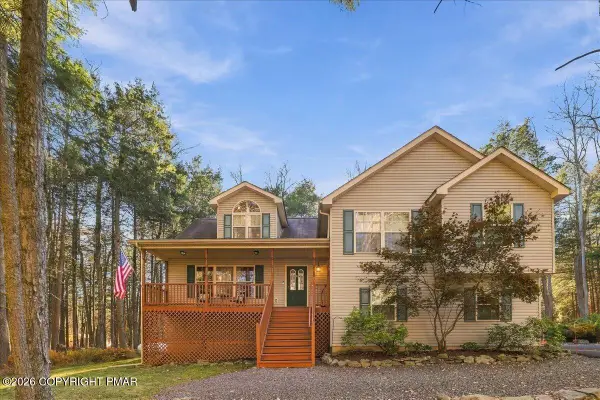 $599,999Active4 beds 3 baths2,559 sq. ft.
176 Sir Bradford Road, Blakeslee, PA 18610
MLS# PM-146044Listed by: REDSTONE RUN REALTY, LLC - STROUDSBURG


Protect your home and budget from life's surprises with an Assurant Home Warranty, backed by a partner that supports you through every step of homeownership. Explore Plans.
© 2026 Better Homes and Gardens Real Estate LLC. An Anywhere Real Estate company. All rights reserved. Better Homes and Gardens® Real Estate is a registered trademark owned by Meredith Operations Corporation, licensed to Better Homes and Gardens Real Estate LLC and used with permission. Better Homes and Gardens Real Estate LLC fully supports the principles of the Fair Housing Act and the Equal Opportunity Act. Listing information is deemed reliable but is not guaranteed accurate.
Each office is independently owned and operated.
Any services or products provided by third parties are not provided by, affiliated with or related to Better Homes and Gardens Real Estate LLC, or its affiliated companies.