
2338 Cheyenne Drive, Blakeslee, PA 18610
Local realty services provided by:Better Homes and Gardens Real Estate Cassidon Realty
2338 Cheyenne Drive,Blakeslee, PA 18610
$474,000
- 4 Beds
- 3 Baths
- 2,611 sq. ft.
- Single family
- Active
Listed by: rosien bliss inman
Office: smart way america realty
MLS#:PM-145726
Source:PA_PMAR
Price summary
- Price:$474,000
- Price per sq. ft.:$100.59
About this home
MOTIVATED SELLER - PRICE REDUCED $15,000 TO $474,000! Welcome to 2338 Cheyenne Trail, a BIG BEAUTIFUL 4-bedroom, 3-bath Colonial nestled on a wonderful street in the heart of the Pocono Mountains. Freshly prepared for new owners, this spacious home features brand-new flooring throughout, fresh paint, and quartz countertops. The open flow between the kitchen and family room creates an inviting space for everyday living and entertaining, while the stunning primary bedroom with an en suite bathroom offers a relaxing retreat.
Outside, a huge, level, private backyard provides plenty of room for gatherings, gardening, outdoor games, and quiet evenings under the stars. A two-car garage adds convenience and storage, while the spacious attic and basement offer potential for even more living space.
Close to shopping, dining, skiing, lakes, water parks, and year-round Pocono attractions, this home brings together space, comfort, and privacy. Come see everything this beautiful home has to offer - schedule your showing today!...
Contact an agent
Home facts
- Year built:1999
- Subdivision & Development:Sierra View-Tunkhannock
- Listing ID #:PM-145726
- Added:12 day(s) ago
- Updated:October 29, 2026 at 11:02 PM
Rooms and interior
- Bedrooms:4
- Total bathrooms:3
- Full bathrooms:2
- Half bathrooms:1
- Flooring:Carpet, Ceramic Tile, Luxury Vinyl
- Kitchen Description:Dishwasher, Electric Oven, Electric Range, Kitchen Island, Microwave, Refrigerator
- Basement:Yes
- Living area:2,611 sq. ft.
Heating and cooling
- Cooling:Ceiling Fan(s)
- Heating:Baseboard, Heating, Hot Water, Oil
Structure and exterior
- Year built:1999
- Building area:2,611 sq. ft.
- Lot area:1.03 Acres
- Architectural Style:Colonial
Utilities
- Water:Well
- Sewer:Mound Septic, Private Sewer, Septic Tank
Finances and disclosures
- Price:$474,000
- Price per sq. ft.:$100.59
- Tax amount:$5,781
Features and amenities
- Appliances:Dishwasher, Dryer, Electric Oven, Electric Range, Microwave, Refrigerator, Washer, Water Heater, Water Softener Owned
- Laundry features:Dryer, Washer
- Amenities:Cathedral Ceiling(s), Ceiling Fan(s)
Parking
- Parking description:Attached Garage
- Garage:Yes
New listings near 2338 Cheyenne Drive
- New
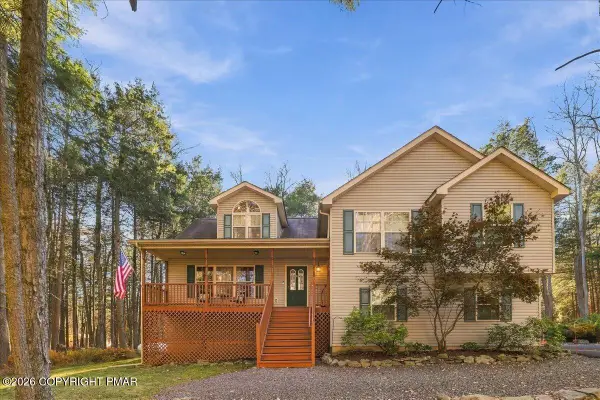 $599,999Active4 beds 3 baths2,559 sq. ft.
176 Sir Bradford Road, Pocono Lake, PA 18347
MLS# PM-146044Listed by: REDSTONE RUN REALTY, LLC - STROUDSBURG - New
 $499,000Active3 beds 2 baths2,961 sq. ft.
3307 Mountain Terrace Drive, Tunkhannock Twp, PA 18610
MLS# 785767Listed by: VRA REALTY - New
 $499,000Active6 beds 4 baths2,961 sq. ft.
3307 Mountain Terrace Drive, Blakeslee, PA 18610
MLS# PM-146013Listed by: VRA REALTY - New
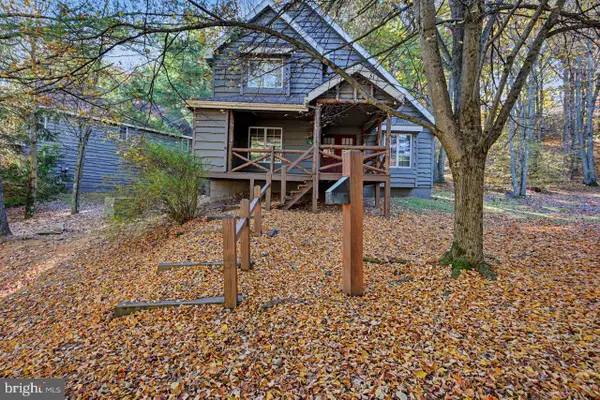 $459,000Active4 beds 3 baths2,212 sq. ft.
76 Short Hill Rd, LAKE HARMONY, PA 18624
MLS# PACC2008438Listed by: POCONO AREA REALTY BENZ GROUP - New
 $100,000Active3 beds 3 baths2,849 sq. ft.
1353 Allegheny Dr, BLAKESLEE, PA 18610
MLS# PAMR2007650Listed by: SANFORD ALDERFER REAL ESTATE - New
 $299,900Active1.16 Acres
Lake Harmony Road, Lake Harmony, PA 18624
MLS# PM-145901Listed by: EXP REALTY, LLC - PHILADELPHIA - New
 $18,000Active0.8 Acres
195 Sir Jeoffrey Ct, BLAKESLEE, PA 18610
MLS# PAMR2007620Listed by: RE/MAX ONE REALTY - Open Sun, 1 to 4pmNew
 $1,175,000Active5 beds 3 baths2,461 sq. ft.
157 Greenwood Drive, Tobyhanna Twp, PA 18610
MLS# 786573Listed by: HOWARD HANNA THEFREDERICKGROUP  $230,000Pending2 beds 2 baths1,622 sq. ft.
113 Cranberry Drive, Blakeslee, PA 18610
MLS# PM-145735Listed by: KELLER WILLIAMS REAL ESTATE - STROUDSBURG $499,900Pending3 beds 3 baths3,000 sq. ft.
123 Meadow Road, Blakeslee, PA 18610
MLS# PM-144358Listed by: MORE MODERN REAL ESTATE LLC


Protect your home and budget from life's surprises with an Assurant Home Warranty, backed by a partner that supports you through every step of homeownership. Explore Plans.
© 2026 Better Homes and Gardens Real Estate LLC. An Anywhere Real Estate company. All rights reserved. Better Homes and Gardens® Real Estate is a registered trademark owned by Meredith Operations Corporation, licensed to Better Homes and Gardens Real Estate LLC and used with permission. Better Homes and Gardens Real Estate LLC fully supports the principles of the Fair Housing Act and the Equal Opportunity Act. Listing information is deemed reliable but is not guaranteed accurate.
Each office is independently owned and operated.
Any services or products provided by third parties are not provided by, affiliated with or related to Better Homes and Gardens Real Estate LLC, or its affiliated companies.