
410 Skyline Drive, Blakeslee, PA 18610
Local realty services provided by:Better Homes and Gardens Real Estate Cassidon Realty
410 Skyline Drive,Blakeslee, PA 18610
$274,900
- 4 Beds
- 2 Baths
- 2,024 sq. ft.
- Single family
- Pending
Listed by: april rose ace
Office: weichert realtors acclaim - tannersville
MLS#:PM-143562
Source:PA_PMAR
Price summary
- Price:$274,900
- Price per sq. ft.:$135.82
About this home
Unlock the potential of this spacious bi-level home offering 4 bedrooms and 2 full bathrooms! The lower level features a generously sized family room, an additional bedroom, and a full bath that is ideal for guests, extended family, a home office, or a private retreat.
With a little TLC and your personal touch, this home can truly shine. Priced to sell, it's a fantastic opportunity for homeowners, investors, or anyone looking to build equity. Conveniently located close to major highways, shopping, dining, and everyday amenities, this property combines space, value, and location. Don't miss your chance to transform this diamond in the rough into the home of your dreams!
Contact an agent
Home facts
- Year built:1990
- Subdivision & Development:Stonecrest Park
- Listing ID #:PM-143562
- Added:55 day(s) ago
- Updated:September 25, 2026 at 09:05 AM
Rooms and interior
- Bedrooms:4
- Total bathrooms:2
- Full bathrooms:2
- Flooring:Carpet, Vinyl
- Dining Description:Eat-in Kitchen
- Kitchen Description:Eat-in Kitchen, Electric Range, Refrigerator, Stainless Steel Appliance(s)
- Basement:Yes
- Living area:2,024 sq. ft.
Heating and cooling
- Cooling:Ceiling Fan(s)
- Heating:Baseboard, Electric, Heating
Structure and exterior
- Year built:1990
- Building area:2,024 sq. ft.
- Lot area:0.54 Acres
- Lot Features:Cleared, Level
- Architectural Style:Bi-Level
- Construction Materials:Vinyl Siding
Utilities
- Water:Well
- Sewer:Mound Septic, Septic Tank
Finances and disclosures
- Price:$274,900
- Price per sq. ft.:$135.82
- Tax amount:$3,243
Features and amenities
- Appliances:Electric Range, Refrigerator, Stainless Steel Appliance(s), Water Heater
New listings near 410 Skyline Drive
- New
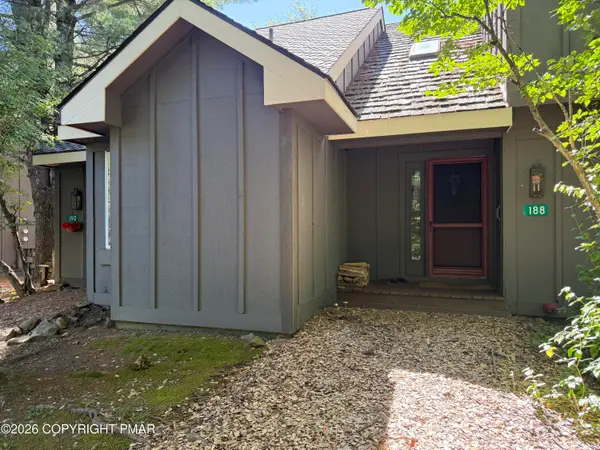 $209,900Active2 beds 2 baths936 sq. ft.
188 Snow Ridge Circle, Lake Harmony, PA 18624
MLS# PM-144877Listed by: USA REALTY - New
 $519,900Active4 beds 4 baths4,033 sq. ft.
129 Doria Drive, Blakeslee, PA 18610
MLS# PM-144969Listed by: AT YOUR SERVICE REALTY - New
 $550,000Active4 beds 3 baths2,764 sq. ft.
298 Scenic Drive, Blakeslee, PA 18610
MLS# PM-144920Listed by: KELLER WILLIAMS REAL ESTATE - STROUDSBURG - New
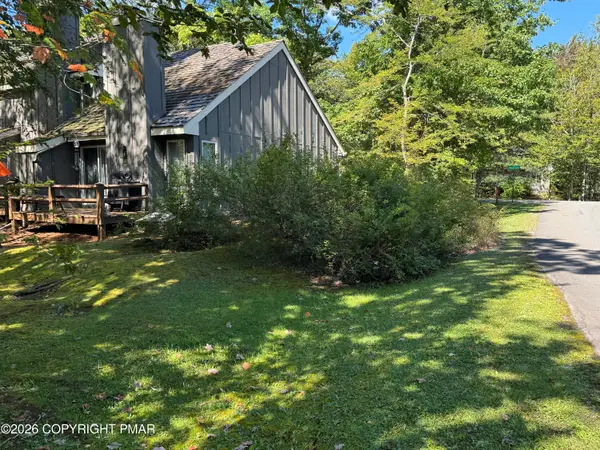 $210,000Active1 beds 2 baths986 sq. ft.
23 Snow Shoe, Lake Harmony, PA 18624
MLS# PM-144894Listed by: SMART WAY AMERICA REALTY - New
 $160,000Active3 beds 1 baths984 sq. ft.
131 Toby Creek Lane, Tobyhanna Twp, PA 18610
MLS# 784805Listed by: LPT REALTY LLC - New
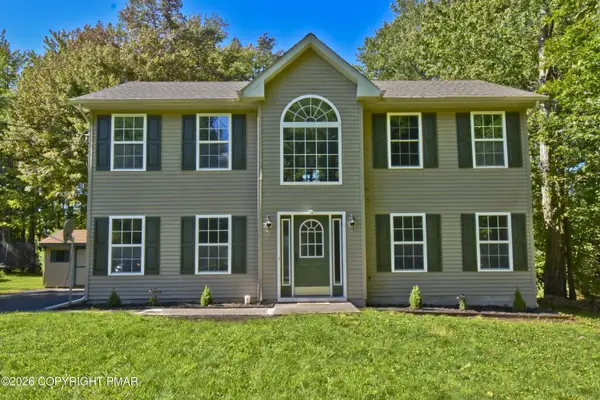 $459,900Active4 beds 3 baths1,800 sq. ft.
107 Birchwood Road, Blakeslee, PA 18610
MLS# PM-144802Listed by: KELLER WILLIAMS REAL ESTATE - STROUDSBURG 803 MAIN 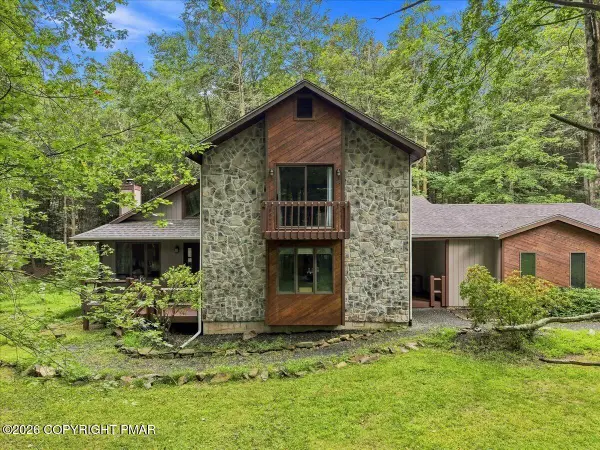 $599,999Pending3 beds 2 baths2,043 sq. ft.
184 Sir Bradford Road, Blakeslee, PA 18610
MLS# PM-144677Listed by: REDSTONE RUN REALTY, LLC - STROUDSBURG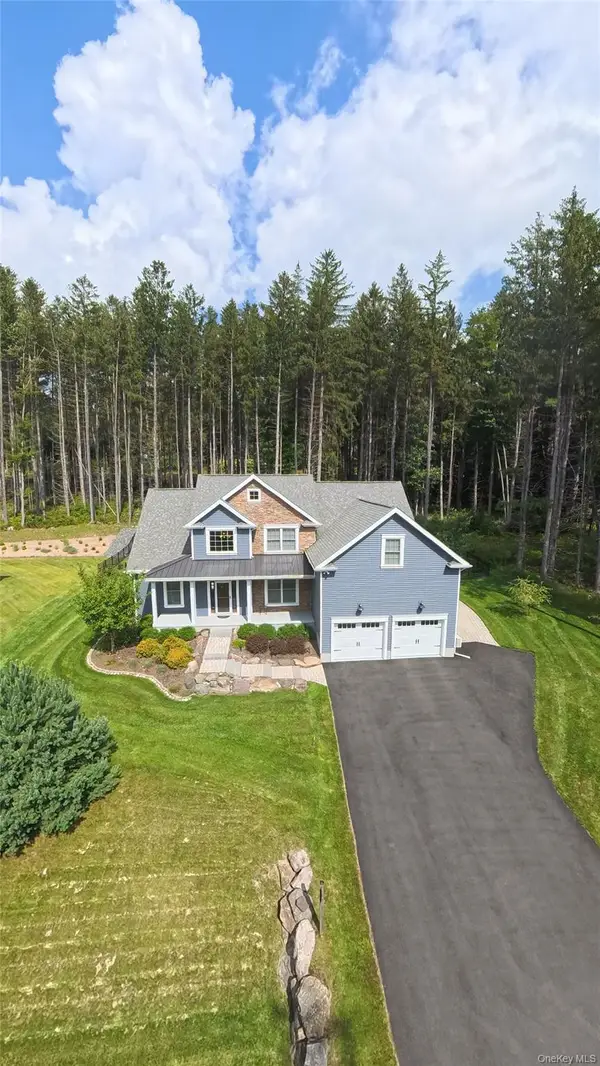 $549,000Active7 beds 5 baths3,779 sq. ft.
142 Lexington Lane, Call Listing Agent, PA 18610
MLS# 1042892Listed by: ACTION SIBADAN REAL ESTATE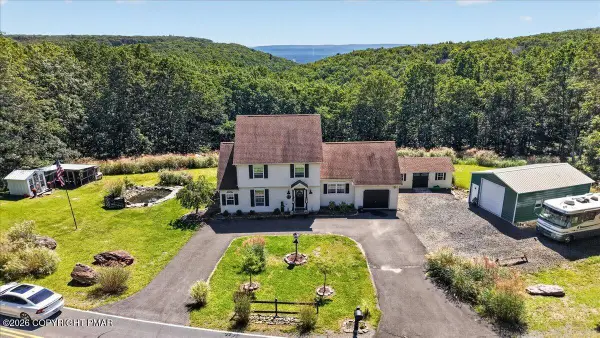 $439,900Active3 beds 3 baths1,966 sq. ft.
151 Colleen Drive, Blakeslee, PA 18610
MLS# PM-144569Listed by: COLDWELL BANKER REAL ESTATE SERVICES, LLC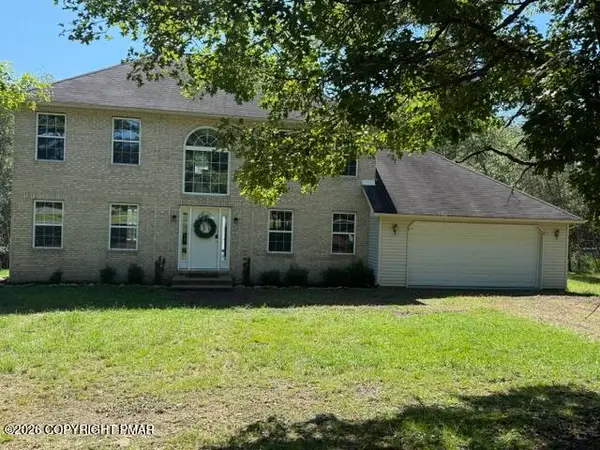 $335,000Active3 beds 3 baths1,817 sq. ft.
109 Colleen Drive, Blakeslee, PA 18610
MLS# PM-144540Listed by: SMART WAY AMERICA REALTY


Protect your home and budget from life's surprises with an Assurant Home Warranty, backed by a partner that supports you through every step of homeownership. Explore Plans.
© 2026 Better Homes and Gardens Real Estate LLC. An Anywhere Real Estate company. All rights reserved. Better Homes and Gardens® Real Estate is a registered trademark owned by Meredith Operations Corporation, licensed to Better Homes and Gardens Real Estate LLC and used with permission. Better Homes and Gardens Real Estate LLC fully supports the principles of the Fair Housing Act and the Equal Opportunity Act. Listing information is deemed reliable but is not guaranteed accurate.
Each office is independently owned and operated.
Any services or products provided by third parties are not provided by, affiliated with or related to Better Homes and Gardens Real Estate LLC, or its affiliated companies.