
198 Genesis Dr, Blandon, PA 19510
Local realty services provided by:Better Homes and Gardens Real Estate Community Realty
198 Genesis Dr,Blandon, PA 19510
$429,900
- 4 Beds
- 3 Baths
- 2,174 sq. ft.
- Single family
- Pending
Listed by: david m mattes, steve miller
Office: re/max of reading
MLS#:PABK2072242
Source:BRIGHTMLS
Price summary
- Price:$429,900
- Price per sq. ft.:$197.75
About this home
*Open house for Sunday 5/24 cancelled!
Welcome to this meticulously maintained 2-story home in the desirable Fleetwood School District. Offering over 2,100 square feet of thoughtfully updated living space, this 4-bedroom, 2.5-bath home is truly move-in ready and shows with pride of ownership at every turn. The gorgeous, updated kitchen is a true highlight of this home and includes updated electric, custom cherry cabinets, newer appliances and granite counters. The range is brand new in 2025. Lovely tile backsplash and ample counter space. There is also a spot to house a wine fridge. The quality of the cherry cabinets is unsurpassed and the overall design and decor is awesome. As you approach and enter this home you will notice the attention to detail with the beautiful landscaping. From the foyer you're greeted by a bright dining room with wood floors as well as a spacious living room that features a stunning custom wood wet-bar, crown molding and pretty soffit lighting - a nice feature that sets this home apart. Convenient 1st floor powder room. Off of the kitchen is the family room that also has had many updates. The floor to ceiling stone wall at the gas fireplace and new gas insert is stunning. The mantle is wired for electric for ease in holiday decorating. It's finished off with durable Luxury Vinyl Plank flooring and recessed lighting. A super cozy room that is decorated perfectly. This leads out to the rear patio and huge flat yard. The covered patio is an oasis for relaxation and is adjacent to the hot tub. Hop in and enjoy! All of this sits on a huge corner lot with an extra driveway in the rear for more convenient off-street parking. So, in addition to the 2 car garage and large driveway in the front you have a ton more space for guests, etc. Very private! Large shed that is new in 2023. The second floor continues the theme of updating and quality finishes. Four generous bright bedrooms, most with hardwood flooring. The cute hall bath was updated in 2024. The primary suite is gorgeous and inviting. A large room with oak flooring and ample closet space. You will love the color as well as the cozy window seat! The en-suite bath was updated to include tile and a beautiful glass shower. There is a cool pocket door separating the bedroom and bath. The wall holding the pocket door is reinforced so that a TV can be mounted. The crown molding in the owner's suite and living room is a classy touch. Large basement with ample storage plus a pull down stairwell in the garage for even more.
Major updates give you peace of mind: Incoming water line proactively replaced in 2025, roof replaced in 2014, windows replaced, stucco on both chimneys redone in 2025, plus numerous additional improvements throughout the years. This is the immaculate, turnkey home you've been waiting for. Clearly the owners have decided that maintaining this home in top condition was a priority. You will be the beneficiary and all you have to do is move in and enjoy!...
Contact an agent
Home facts
- Year built:1988
- Listing ID #:PABK2072242
- Added:6 day(s) ago
- Updated:May 26, 2026 at 10:18 AM
Rooms and interior
- Bedrooms:4
- Total bathrooms:3
- Full bathrooms:2
- Half bathrooms:1
- Rooms Total:8
- Dining Description:Dining Room
- Bathrooms Description:Bathroom 2, Half Bath, Primary Bath(s), Primary Bathroom
- Kitchen Description:Carpet, Crown Moldings, Recessed Lighting, Upgraded Countertops, Wet/Dry Bar
- Bedroom Description:Carpet, Primary Bedroom
- Basement:Yes
- Basement Description:Full, Outside Entrance, Unfinished
- Living area:2,174 sq. ft.
Heating and cooling
- Cooling:Central A/C
- Heating:Forced Air, Natural Gas
Structure and exterior
- Roof:Pitched, Shingle
- Year built:1988
- Building area:2,174 sq. ft.
- Lot area:0.31 Acres
- Lot Features:Corner, Front Yard, Landscaping, Rear Yard, Suburban
- Architectural Style:Traditional
- Construction Materials:Aluminum Siding, Vinyl Siding
- Exterior Features:Patio(s)
- Foundation Description:Concrete Perimeter
- Levels:2 Stories
Schools
- High school:FLEETWOOD SENIOR
Utilities
- Water:Public
- Sewer:Public Sewer
Finances and disclosures
- Price:$429,900
- Price per sq. ft.:$197.75
- Tax amount:$5,844 (2025)
Features and amenities
- Amenities:200+ Amp Service, Cable TV Available, Carpet, Ceiling Fan(s), Chair Railings, Crown Moldings, Recessed Lighting, Wet/Dry Bar
Parking
- Parking description:Attached Garage, Garage - Front Entry, Garage Door Opener, Inside Access, Paved Driveway
- Garage:Yes
- Garage spaces:2
New listings near 198 Genesis Dr
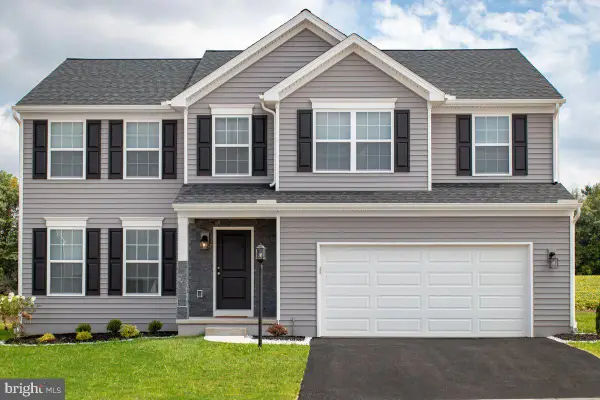 $591,280Pending4 beds 3 baths2,420 sq. ft.
Tbd Sandhurst Blvd #lot 37a, BLANDON, PA 19510
MLS# PABK2070620Listed by: BERKS HOMES REALTY, LLC- Coming Soon
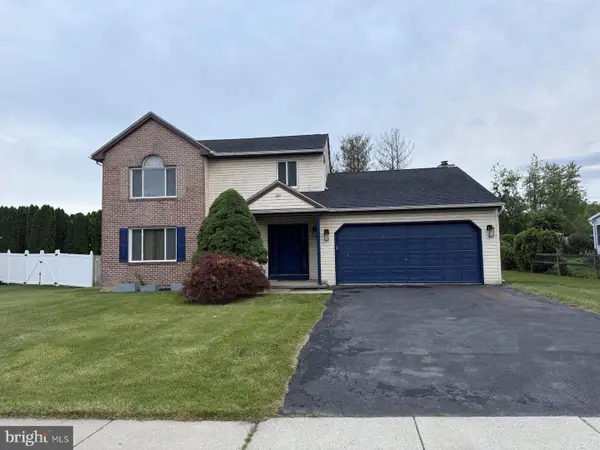 $390,000Coming Soon3 beds 3 baths
103 Tamarack Blvd, BLANDON, PA 19510
MLS# PABK2072076Listed by: KELLER WILLIAMS PLATINUM REALTY - WYOMISSING 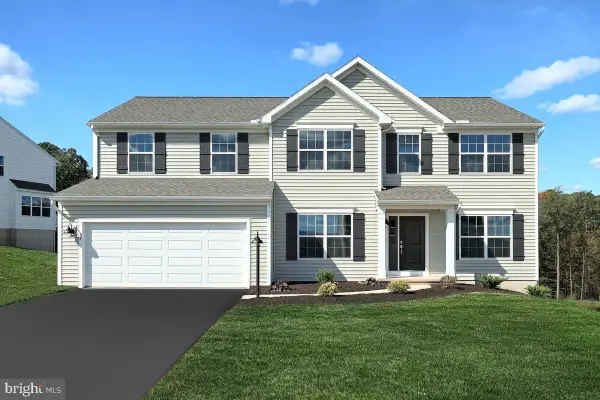 $576,485Pending4 beds 3 baths2,772 sq. ft.
Tbd Sandhurst Blvd #lot 37, BLANDON, PA 19510
MLS# PABK2070626Listed by: BERKS HOMES REALTY, LLC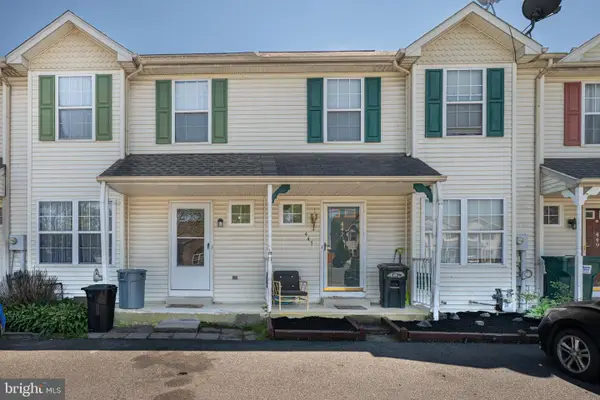 $257,555Pending3 beds 3 baths1,534 sq. ft.
445 Hoch Rd, BLANDON, PA 19510
MLS# PABK2072118Listed by: KLINE REAL ESTATE WORKS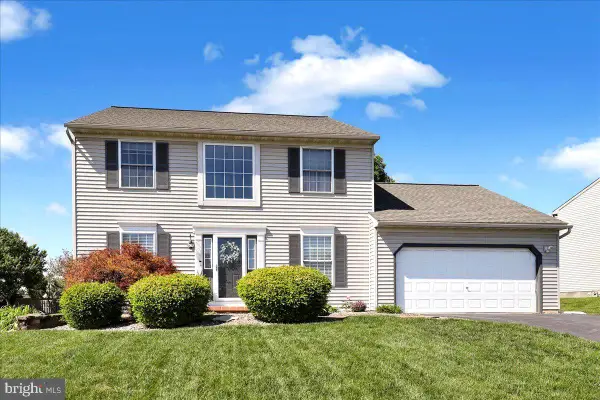 $409,900Pending3 beds 3 baths1,920 sq. ft.
174 Austrian Dr, BLANDON, PA 19510
MLS# PABK2071970Listed by: RE/MAX OF READING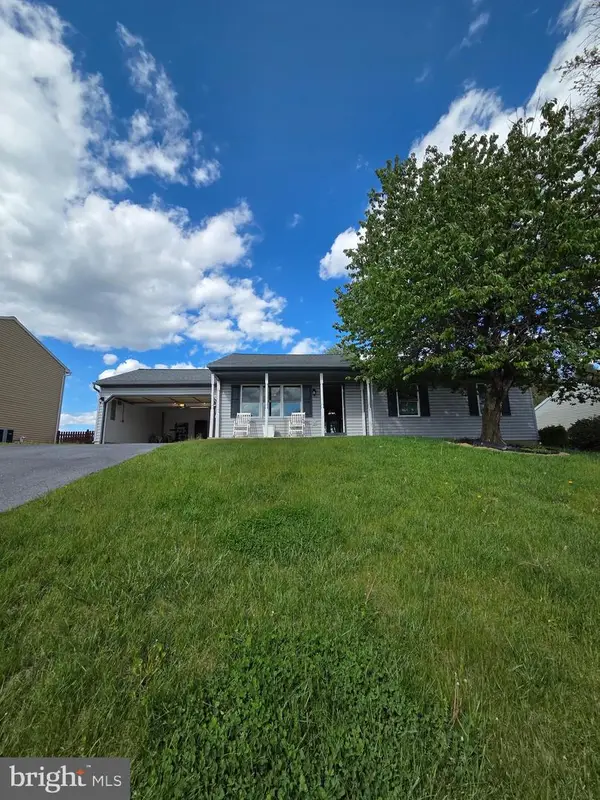 $345,000Pending3 beds 2 baths1,275 sq. ft.
272 Hope Dr, BLANDON, PA 19510
MLS# PABK2071778Listed by: BHHS HOMESALE REALTY- READING BERKS $465,000Pending4 beds 3 baths2,380 sq. ft.
458 Appian Way, BLANDON, PA 19510
MLS# PABK2071120Listed by: GKS BROWN REALTY SERVICES $400,000Pending4 beds 3 baths2,300 sq. ft.
244 Longleaf Dr, BLANDON, PA 19510
MLS# PABK2070742Listed by: BHHS HOMESALE REALTY- READING BERKS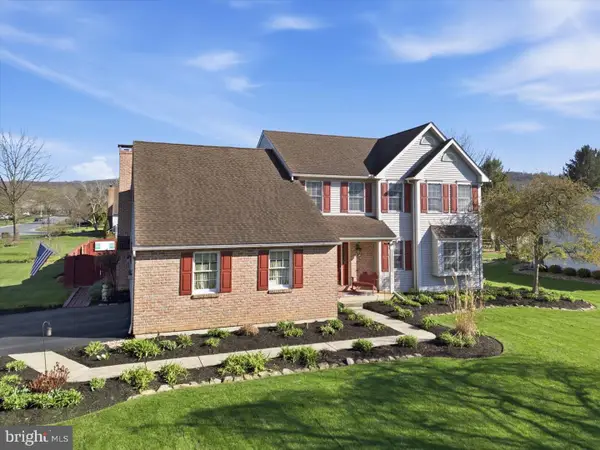 $485,500Pending4 beds 3 baths2,540 sq. ft.
441 Troy Dr, BLANDON, PA 19510
MLS# PABK2070386Listed by: COLDWELL BANKER REALTY


Protect your home and budget from life's surprises with an Assurant Home Warranty, backed by a partner that supports you through every step of homeownership. Explore Plans.
© 2026 Better Homes and Gardens Real Estate LLC. An Anywhere Real Estate company. All rights reserved. Better Homes and Gardens® Real Estate is a registered trademark owned by Meredith Operations Corporation, licensed to Better Homes and Gardens Real Estate LLC and used with permission. Better Homes and Gardens Real Estate LLC fully supports the principles of the Fair Housing Act and the Equal Opportunity Act. Listing information is deemed reliable but is not guaranteed accurate.
Each office is independently owned and operated.
Any services or products provided by third parties are not provided by, affiliated with or related to Better Homes and Gardens Real Estate LLC, or its affiliated companies.