
266 Longleaf Dr, Blandon, PA 19510
Local realty services provided by:Better Homes and Gardens Real Estate GSA Realty
266 Longleaf Dr,Blandon, PA 19510
$375,000
- 4 Beds
- 3 Baths
- 2,404 sq. ft.
- Single family
- Coming Soon
Upcoming open houses
- Sat, Oct 0311:00 am - 01:00 pm
- Sun, Oct 0411:00 am - 01:00 pm
Listed by: christopher holt, kellina lynne holt
Office: iron valley real estate exton
MLS#:PABK2078716
Source:BRIGHTMLS
Price summary
- Price:$375,000
- Price per sq. ft.:$155.99
About this home
Welcome to 266 Longleaf Drive, a beautiful four-bedroom Colonial tucked into the
established Ontelaunee Heights community in Maidencreek Township. Step inside onto
hardwood floors, where a formal sitting room to the right flows naturally into the dining
room, creating a welcoming space for gatherings and special occasions. To the left,
you’ll find a convenient first-floor powder room and laundry area, cleverly concealed
behind stylish shiplap double barn doors.
At the heart of the home is the spacious, open kitchen featuring granite countertops, a
double sink, abundant cabinetry and counter space, and a distinctive brick island with
breakfast bar seating. A sliding glass door leads directly to the deck and flat backyard,
which backs to a wooded area and provides a peaceful setting for relaxing, entertaining,
or simply enjoying the outdoors. The adjoining family room flows seamlessly from the
kitchen, offering plenty of space for movie nights, game days, and everyday living.
Upstairs, the spacious primary suite features a vaulted ceiling, large walk-in closet, and
private ensuite bath with double vanity, soaking tub, and separate shower. Three
additional generously sized bedrooms and a full hall bath complete the second floor.
The full, unfinished basement spans the footprint of the home, providing abundant
storage today and plenty of possibilities for future finished living space. Whether you
envision a recreation room, home gym, workshop, office, or a combination of uses,
there is room to make it your own. Steel-beam construction is visible in the basement,
and a radon mitigation system is already in place.
Outside, enjoy a flat backyard with a wooded backdrop, all within an established
neighborhood with NO HOA. Located in the Fleetwood Area School District, the home
offers easy access to Routes 222 and 73 for travel throughout Berks County and
beyond, while everyday shopping, dining, and services are just minutes away. Nearby
Maidencreek Community Park offers walking trails, athletic fields, courts, playgrounds
and more, while Lake Ontelaunee provides additional opportunities to enjoy the
outdoors.
With generous living space, a functional floor plan, a peaceful setting, and convenient
access to the surrounding area, 266 Longleaf Drive is ready to welcome its next owner....
Contact an agent
Home facts
- Year built:1997
- Subdivision & Development:ONTELAUNEE HEIGHTS
- Listing ID #:PABK2078716
- Updated:September 29, 2026 at 03:44 AM
Rooms and interior
- Bedrooms:4
- Total bathrooms:3
- Full bathrooms:2
- Half bathrooms:1
- Bathrooms Description:Primary Bath(s)
- Kitchen Description:Breakfast Area, Built-In Range, Dishwasher, Kitchen - Island
- Basement:Yes
- Basement Description:Full
- Living area:2,404 sq. ft.
Heating and cooling
- Cooling:Central A/C
- Heating:Forced Air, Natural Gas
Structure and exterior
- Roof:Pitched, Shingle
- Year built:1997
- Building area:2,404 sq. ft.
- Lot area:0.28 Acres
- Architectural Style:Colonial
- Construction Materials:Vinyl Siding
- Exterior Features:Deck(s), Street Lights
- Foundation Description:Concrete Perimeter
- Levels:2 Stories
Utilities
- Water:Public
- Sewer:Public Sewer
Finances and disclosures
- Price:$375,000
- Price per sq. ft.:$155.99
- Tax amount:$7,681 (2026)
Features and amenities
- Amenities:200+ Amp Service
Parking
- Parking description:Attached Garage
- Garage:Yes
- Garage spaces:2
New listings near 266 Longleaf Dr
- New
 $164,500Active3 beds 2 baths1,182 sq. ft.
644 Main St, BLANDON, PA 19510
MLS# PABK2078528Listed by: BHHS HOMESALE REALTY- READING BERKS  $179,900Active2 beds 2 baths1,512 sq. ft.
119 Allison Pl, BLANDON, PA 19510
MLS# PABK2077632Listed by: RE/MAX OF READING $215,000Pending3 beds 2 baths1,200 sq. ft.
378 Main St, BLANDON, PA 19510
MLS# PABK2077352Listed by: BHHS FOX & ROACH-BETHLEHEM $324,900Pending3 beds 1 baths1,536 sq. ft.
314 Lindbergh Ave, BLANDON, PA 19510
MLS# PABK2077266Listed by: BHHS HOMESALE REALTY- READING BERKS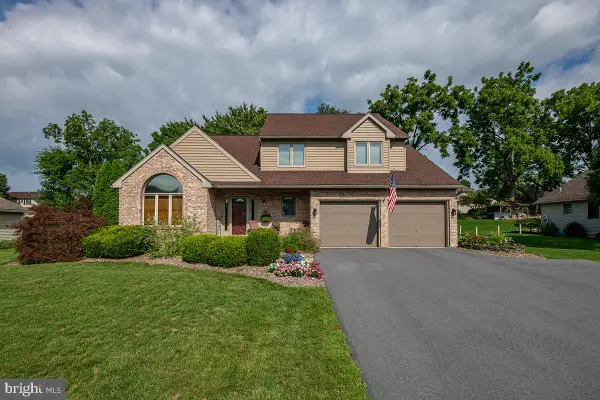 $475,000Pending4 beds 3 baths2,490 sq. ft.
328 W Walnut Tree Dr, BLANDON, PA 19510
MLS# PABK2077146Listed by: RE/MAX OF READING $179,900Pending2 beds 1 baths1,012 sq. ft.
16 Grove Rd, BLANDON, PA 19510
MLS# PABK2076442Listed by: MULLEN REALTY ASSOCIATES $419,900Pending3 beds 3 baths2,000 sq. ft.
304 Cassidy Ct, BLANDON, PA 19510
MLS# PABK2076480Listed by: BHHS HOMESALE REALTY- READING BERKS $340,000Pending3 beds 2 baths1,422 sq. ft.
114 Hill Rd, BLANDON, PA 19510
MLS# PABK2075486Listed by: COLDWELL BANKER REALTY $374,900Pending3 beds 2 baths1,645 sq. ft.
128 Hill Rd, BLANDON, PA 19510
MLS# PABK2075580Listed by: DARYL TILLMAN REALTY GROUP


Protect your home and budget from life's surprises with an Assurant Home Warranty, backed by a partner that supports you through every step of homeownership. Explore Plans.
© 2026 Better Homes and Gardens Real Estate LLC. An Anywhere Real Estate company. All rights reserved. Better Homes and Gardens® Real Estate is a registered trademark owned by Meredith Operations Corporation, licensed to Better Homes and Gardens Real Estate LLC and used with permission. Better Homes and Gardens Real Estate LLC fully supports the principles of the Fair Housing Act and the Equal Opportunity Act. Listing information is deemed reliable but is not guaranteed accurate.
Each office is independently owned and operated.
Any services or products provided by third parties are not provided by, affiliated with or related to Better Homes and Gardens Real Estate LLC, or its affiliated companies.