
121 Inverness Dr #, Blue Bell, PA 19422
Local realty services provided by:Better Homes and Gardens Real Estate Murphy & Co.
121 Inverness Dr #,Blue Bell, PA 19422
$997,000
- 3 Beds
- 3 Baths
- 2,965 sq. ft.
- Single family
- Active
Listed by: lei barry
Office: keller williams real estate-blue bell
MLS#:PAMC2192242
Source:BRIGHTMLS
Price summary
- Price:$997,000
- Price per sq. ft.:$336.26
- Monthly HOA dues:$291
About this home
Welcome to an exceptional residence in the prestigious gated community of Blue Bell Country Club, where
impressive architectural details, abundant natural light, and a highly desirable main-floor primary suite
combine to create a home designed for gracious living and effortless entertaining.
A dramatic two-story entrance hall creates a memorable first impression and introduces the home's bright,
open atmosphere. Striking floor-to-ceiling windows flood the living and dining areas with natural light,
creating beautiful spaces for both intimate gatherings and elegant entertaining.
The inviting family room is centered around a handsome fireplace and features direct access to the
expansive deck, seamlessly extending the living space outdoors. The spacious eat-in kitchen offers a large
center island, abundant cabinetry and counter space, hardwood flooring, and a convenient pantry. A
laundry room located just off the kitchen adds to the ease and functionality of the main level.
One of the home's most compelling features is the luxurious main-floor primary suite, offering the privacy,
space, and convenience of true one-level living. The generously sized bedroom is complemented by a
separate dressing area featuring an impressive wall of custom closets with a built-in dressing table,
providing exceptional storage and a beautifully appointed space for getting ready. The ensuite bath offers a
separate shower, jetted soaking tub, and dual sinks. Direct access from the primary suite to the deck
provides a wonderful opportunity to step outside and enjoy a quiet morning or relaxing evening. A powder
room completes the main level.
Upstairs are two additional bedrooms, one of which has been beautifully transformed into a luxurious home
office, including a wall of custom built-in bookshelves and cabinetry, creating a sophisticated and
highly functional workspace. A full hall bath with a tub/shower combination and double sinks serves this
level.
The exceptionally large daylight basement offers tremendous potential for additional living space. With its
generous proportions, it can easily be transformed to suit a variety of needs - whether envisioned as a
recreation and entertainment area, home theater, fitness room, additional office, or guest space.
Beyond the home itself, residents enjoy the lifestyle and amenities of Blue Bell Country Club, including a
separate residents' clubhouse, swimming pool, tennis courts, playground, fitness center, and more. The
community is also located within the highly regarded Wissahickon School District and offers convenient
access to the shopping, dining, and everyday conveniences that make Blue Bell such a desirable place to
call home.
From its soaring entrance and sun-filled interiors to its expansive deck, flexible living spaces, and coveted
main-floor primary suite, this distinctive property presents an outstanding opportunity to enjoy luxury living in
one of Blue Bell's premier gated communities...
Contact an agent
Home facts
- Year built:1994
- Subdivision & Development:BLUE BELL CC
- Listing ID #:PAMC2192242
- Added:6 day(s) ago
- Updated:September 23, 2026 at 01:57 PM
Rooms and interior
- Bedrooms:3
- Total bathrooms:3
- Full bathrooms:2
- Half bathrooms:1
- Kitchen Description:Kitchen - Eat-In, Kitchen - Island, Pantry
- Bedroom Description:Entry Level Bedroom
- Basement:Yes
- Basement Description:Daylight, Full
- Living area:2,965 sq. ft.
Heating and cooling
- Cooling:Central A/C
- Heating:Central, Natural Gas
Structure and exterior
- Year built:1994
- Building area:2,965 sq. ft.
- Lot area:0.32 Acres
- Architectural Style:Colonial
- Construction Materials:Stucco
- Foundation Description:Concrete Perimeter
- Levels:2 Stories
Schools
- High school:WISSAHICKN
- Middle school:WISSAHICKN
Utilities
- Water:Public
- Sewer:Public Sewer
Finances and disclosures
- Price:$997,000
- Price per sq. ft.:$336.26
- Tax amount:$13,312 (2026)
Parking
- Parking description:Attached Garage, Inside Access, On Street, Stone Driveway
- Garage:Yes
- Garage spaces:2
New listings near 121 Inverness Dr #
- Coming SoonOpen Thu, 4 to 6pm
 $1,824,990Coming Soon4 beds 4 baths4,631 sq. ft.
559 Roth Ln, BLUE BELL, PA 19422
MLS# PAMC2195134Listed by: FOXLANE HOMES - Coming SoonOpen Fri, 5 to 7pm
 $484,900Coming Soon3 beds 3 baths2,090 sq. ft.
68 Highgate Ln, BLUE BELL, PA 19422
MLS# PAMC2193934Listed by: KELLER WILLIAMS REALTY GROUP - Coming Soon
 $300,000Coming Soon2 beds 2 baths1,131 sq. ft.
112 Macklenburg Dr #l 19f, BLUE BELL, PA 19422
MLS# PAMC2194128Listed by: CENTURY 21 ADVANTAGE GOLD-ELKINS PARK - New
 $539,000Active4 beds 3 baths1,924 sq. ft.
1714 Chalk Ave, BLUE BELL, PA 19422
MLS# PAMC2195150Listed by: HOWARD HANNA REAL ESTATE SERVICES - Open Thu, 4:30 to 6:30pmNew
 $698,000Active2 beds 4 baths2,821 sq. ft.
152 Canterbury Ln, BLUE BELL, PA 19422
MLS# PAMC2194964Listed by: KELLER WILLIAMS MAIN LINE - New
 $285,000Active1 beds 1 baths818 sq. ft.
26 Wingate Ct #113 U-26, BLUE BELL, PA 19422
MLS# PAMC2194922Listed by: BHHS FOX & ROACH-BLUE BELL - New
 $899,900Active1.84 Acres
1560 Penllyn Blue Bell Pike, BLUE BELL, PA 19422
MLS# PAMC2194838Listed by: NORTHPOINT REAL ESTATE - New
 $290,000Active2 beds 2 baths1,320 sq. ft.
601 Whitpain Hls Hls, BLUE BELL, PA 19422
MLS# PAMC2194800Listed by: KELLER WILLIAMS REAL ESTATE-BLUE BELL - New
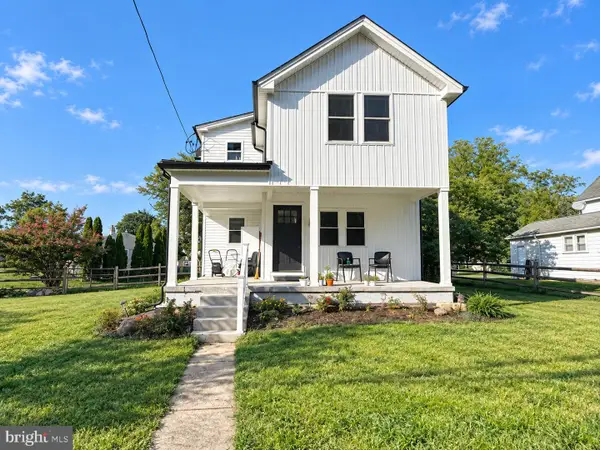 $480,000Active3 beds 3 baths1,552 sq. ft.
201 Penllyn Blue Bell Pike, BLUE BELL, PA 19422
MLS# PAMC2194728Listed by: SKYLINE REALTORS, LLC


Protect your home and budget from life's surprises with an Assurant Home Warranty, backed by a partner that supports you through every step of homeownership. Explore Plans.
© 2026 Better Homes and Gardens Real Estate LLC. An Anywhere Real Estate company. All rights reserved. Better Homes and Gardens® Real Estate is a registered trademark owned by Meredith Operations Corporation, licensed to Better Homes and Gardens Real Estate LLC and used with permission. Better Homes and Gardens Real Estate LLC fully supports the principles of the Fair Housing Act and the Equal Opportunity Act. Listing information is deemed reliable but is not guaranteed accurate.
Each office is independently owned and operated.
Any services or products provided by third parties are not provided by, affiliated with or related to Better Homes and Gardens Real Estate LLC, or its affiliated companies.