
559 Roth Ln, Blue Bell, PA 19422
Local realty services provided by:Better Homes and Gardens Real Estate Cassidon Realty
559 Roth Ln,Blue Bell, PA 19422
$1,824,990
- 4 Beds
- 4 Baths
- 4,631 sq. ft.
- Single family
- Active
Listed by: nicolette mooney
Office: foxlane homes
MLS#:PAMC2195134
Source:BRIGHTMLS
Price summary
- Price:$1,824,990
- Price per sq. ft.:$394.08
About this home
Timeless Luxury. Thoughtfully Designed. Exceptionally Located. Discover the exceptional craftsmanship and elevated design of this beautifully appointed custom home by Foxlane Homes, ideally positioned in the heart of Blue Bell just off Skippack Pike.
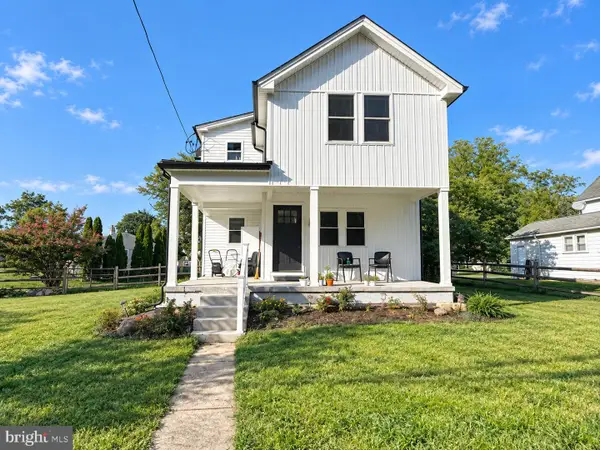
With 4,631 square feet of finished living space, this remarkable residence offers 4 bedrooms, 4 full bathrooms, a powder room, 3-car garage, finished basement, and a sun-filled four-season sunroom -creating an effortless blend of sophisticated style and everyday livability. From the moment you arrive, the home makes a statement. Classic architectural detailing, crisp white siding, and natural stone accents create a timeless exterior with exceptional curb appeal.
Step inside and experience a light-filled, open-concept design where every detail has been thoughtfully selected. At the heart of the home is a stunning chef’s kitchen featuring Avalon White cabinetry, a rich Hazelnut island, Calacatta Elysio quartz countertops, glossy white subway tile, polished nickel hardware, and a beautifully designed sloped range hood. The result is a kitchen that feels both sophisticated and welcoming—the perfect setting for everything from quiet mornings to unforgettable gatherings. The adjoining sunroom extends the living experience with abundant natural light and provides an inviting space for morning coffee, entertaining, or simply enjoying the beauty of the surrounding property.
Upstairs, the luxurious owner’s suite offers a private retreat, complemented by three additional bedrooms and beautifully appointed bathrooms designed to comfortably accommodate family and guests. The finished basement provides exceptional flexibility for recreation, entertaining, a home gym, office, or future multigenerational living with the potential to create an in-law suite.
Set within the highly acclaimed Wissahickon School District, this is a rare opportunity to own a thoughtfully designed, designer-appointed new construction home in one of Blue Bell’s most sought-after locations. Beautifully finished. Completely distinctive. And ready for its next chapter. Opportunities to purchase a home of this caliber, with this level of designer detail already in place, are rare. Schedule your private tour today and experience this exceptional Foxlane home for yourself....
Contact an agent
Home facts
- Year built:2026
- Subdivision & Development:NONE AVAILABLE
- Listing ID #:PAMC2195134
- Added:3 day(s) ago
- Updated:September 24, 2026 at 11:48 PM
Rooms and interior
- Bedrooms:4
- Total bathrooms:4
- Full bathrooms:3
- Half bathrooms:1
- Flooring:Carpet, Ceramic Tile, Engineered Wood
- Bathrooms Description:Primary Bath(s)
- Kitchen Description:Built-In Range, Built-Ins, Crown Moldings, Dishwasher, Kitchen - Eat-In, Kitchen - Gourmet, Kitchen - Island, Oven - Wall, Oven/Range - Gas, Pantry, Recessed Lighting, Refrigerator, Stainless Steel Appliances, Upgraded Countertops
- Bedroom Description:Walk In Closet(s)
- Basement:Yes
- Basement Description:Partially Finished
- Living area:4,631 sq. ft.
Heating and cooling
- Cooling:Central A/C
- Heating:Programmable Thermostat, Propane - Leased, Zoned
Structure and exterior
- Roof:Shingle
- Year built:2026
- Building area:4,631 sq. ft.
- Lot area:1.14 Acres
- Architectural Style:Contemporary, Transitional
- Construction Materials:Fiber Cement, HardiPlank Type, Stone, Vinyl Siding
- Foundation Description:Concrete Perimeter
- Levels:2 Stories
Utilities
- Water:Public
- Sewer:Holding Tank, On Site Septic
Finances and disclosures
- Price:$1,824,990
- Price per sq. ft.:$394.08
Features and amenities
- Amenities:Attic/House Fan, Built-Ins, Crown Moldings, Recessed Lighting
Parking
- Parking description:Attached Garage, Garage - Side Entry
- Garage:Yes
- Garage spaces:3
New listings near 559 Roth Ln
- Coming SoonOpen Fri, 5 to 7pm
 $484,900Coming Soon3 beds 3 baths2,090 sq. ft.
68 Highgate Ln, BLUE BELL, PA 19422
MLS# PAMC2193934Listed by: KELLER WILLIAMS REALTY GROUP - Coming Soon
 $300,000Coming Soon2 beds 2 baths1,131 sq. ft.
112 Macklenburg Dr #l 19f, BLUE BELL, PA 19422
MLS# PAMC2194128Listed by: CENTURY 21 ADVANTAGE GOLD-ELKINS PARK - New
 $539,000Active4 beds 3 baths1,924 sq. ft.
1714 Chalk Ave, BLUE BELL, PA 19422
MLS# PAMC2195150Listed by: HOWARD HANNA REAL ESTATE SERVICES - New
 $698,000Active2 beds 4 baths2,821 sq. ft.
152 Canterbury Ln, BLUE BELL, PA 19422
MLS# PAMC2194964Listed by: KELLER WILLIAMS MAIN LINE - New
 $285,000Active1 beds 1 baths818 sq. ft.
26 Wingate Ct #113 U-26, BLUE BELL, PA 19422
MLS# PAMC2194922Listed by: BHHS FOX & ROACH-BLUE BELL - New
 $899,900Active1.84 Acres
1560 Penllyn Blue Bell Pike, BLUE BELL, PA 19422
MLS# PAMC2194838Listed by: NORTHPOINT REAL ESTATE - New
 $290,000Active2 beds 2 baths1,320 sq. ft.
601 Whitpain Hls Hls, BLUE BELL, PA 19422
MLS# PAMC2194800Listed by: KELLER WILLIAMS REAL ESTATE-BLUE BELL - New
 $480,000Active3 beds 3 baths1,552 sq. ft.
201 Penllyn Blue Bell Pike, BLUE BELL, PA 19422
MLS# PAMC2194728Listed by: SKYLINE REALTORS, LLC - New
 $997,000Active3 beds 3 baths2,965 sq. ft.
121 Inverness Dr #, BLUE BELL, PA 19422
MLS# PAMC2192242Listed by: KELLER WILLIAMS REAL ESTATE-BLUE BELL


Protect your home and budget from life's surprises with an Assurant Home Warranty, backed by a partner that supports you through every step of homeownership. Explore Plans.
© 2026 Better Homes and Gardens Real Estate LLC. An Anywhere Real Estate company. All rights reserved. Better Homes and Gardens® Real Estate is a registered trademark owned by Meredith Operations Corporation, licensed to Better Homes and Gardens Real Estate LLC and used with permission. Better Homes and Gardens Real Estate LLC fully supports the principles of the Fair Housing Act and the Equal Opportunity Act. Listing information is deemed reliable but is not guaranteed accurate.
Each office is independently owned and operated.
Any services or products provided by third parties are not provided by, affiliated with or related to Better Homes and Gardens Real Estate LLC, or its affiliated companies.