
721 Buckley Rd, Blue Bell, PA 19422
Local realty services provided by:Better Homes and Gardens Real Estate Valley Partners
721 Buckley Rd,Blue Bell, PA 19422
$999,000
- 4 Beds
- 3 Baths
- 3,424 sq. ft.
- Single family
- Active
Upcoming open houses
- Fri, Aug 2804:30 pm - 06:30 pm
- Sat, Aug 2901:00 pm - 03:00 pm
Listed by: leslie m dimartile
Office: coldwell banker realty
MLS#:PAMC2182970
Source:BRIGHTMLS
Price summary
- Price:$999,000
- Price per sq. ft.:$291.76
About this home
Welcome to this exceptional 4-bedroom, 2.5-bath home in highly desirable Lower Gwynedd Township, located within the award-winning Wissahickon School District. Offering over 3,000 square feet of thoughtfully designed living space, this home blends timeless charm, quality craftsmanship, and modern comfort. A walking path just behind the backyard provides easy access to the nearby schools, making everyday life a little more convenient.
Step inside to discover spacious, light-filled interiors designed for both everyday living and entertaining. The expansive floor plan features multiple gathering spaces, formal living and dining rooms, and an inviting family room enhanced by custom built-in cabinetry that adds both character and functionality. The well-appointed kitchen showcases custom cabinetry, Subzero refrigerator, abundant storage, and generous workspace, making it ideal for preparing meals and gathering with family and friends.
Upstairs, the spacious primary suite offers a private retreat complete with two large walk-in closets and en-suite bath. Three additional generously sized bedrooms and a full hall bath provide plenty of space for family, guests, or a home office.
The partially finished basement provides valuable additional living space, perfect for a recreation room, home office, fitness area, or media room. This lower level also features a cedar closet and ample storage space, offering both practicality and flexibility to suit your needs.
Thoughtful updates add comfort and peace of mind, including a tankless water heater for endless hot water and improved efficiency, as well as a whole-house Generac generator that provides reliable backup power whenever needed.
Outside, enjoy a beautifully maintained patio, ideal for morning coffee, entertaining, or simply relaxing in the peaceful surroundings completely fenced in. Located in one of Lower Gwynedd's most desirable communities, this home offers convenient access to parks, shopping, dining, and major commuter routes.
Combining over 3,000 square feet of living space, quality upgrades, a finished lower level, and an exceptional Lower Gwynedd location, this is a rare opportunity to own a truly special home in the Wissahickon School District....
Contact an agent
Home facts
- Year built:1985
- Subdivision & Development:NONE AVAILABLE
- Listing ID #:PAMC2182970
- Added:1 day(s) ago
- Updated:August 27, 2026 at 02:10 PM
Rooms and interior
- Bedrooms:4
- Total bathrooms:3
- Full bathrooms:2
- Half bathrooms:1
- Flooring:Carpet, Hardwood, Tile/Brick
- Dining Description:Dining Room, Formal/Separate Dining Room
- Bathrooms Description:Full Bath, Half Bath, Primary Bathroom
- Kitchen Description:Built-In Microwave, Built-Ins, Carpet, Cedar Closet(s), Dishwasher, Disposal, Extra Refrigerator/Freezer, Kitchen - Eat-In, Kitchen - Gourmet, Kitchen - Island, Oven/Range - Gas, Refrigerator, Water Heater - Tankless
- Bedroom Description:Carpet, Cedar Closet(s), Primary Bedroom
- Basement:Yes
- Basement Description:Fully Finished
- Living area:3,424 sq. ft.
Heating and cooling
- Cooling:Central A/C
- Heating:Forced Air, Natural Gas
Structure and exterior
- Roof:Shingle
- Year built:1985
- Building area:3,424 sq. ft.
- Lot area:0.41 Acres
- Architectural Style:Colonial
- Construction Materials:Brick, Vinyl Siding
- Exterior Features:Patio(s)
- Foundation Description:Concrete Perimeter
- Levels:2 Stories
Schools
- High school:WISSAHICKON
- Middle school:WISSAHICKON
- Elementary school:LOWER GWYNEDD
Utilities
- Water:Public
- Sewer:Public Sewer
Finances and disclosures
- Price:$999,000
- Price per sq. ft.:$291.76
- Tax amount:$8,817 (2026)
Features and amenities
- Laundry features:Dryer, Laundry, Washer
- Amenities:Attic/House Fan, Built-Ins, Carpet, Cedar Closet(s), Curved Staircase, Humidifer
Parking
- Parking description:Attached Garage, Garage - Side Entry, Garage Door Opener, Inside Access
- Garage:Yes
- Garage spaces:2
New listings near 721 Buckley Rd
- Coming Soon
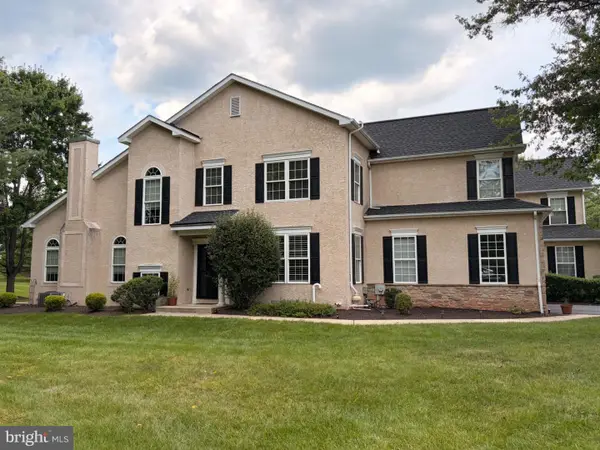 $699,900Coming Soon3 beds 3 baths2,736 sq. ft.
425 Norwick Pl, BLUE BELL, PA 19422
MLS# PAMC2192458Listed by: KW EMPOWER - New
 $270,000Active1 beds 1 baths810 sq. ft.
115 Macklenburg Dr #l 20g, BLUE BELL, PA 19422
MLS# PAMC2188610Listed by: COLDWELL BANKER HEARTHSIDE-DOYLESTOWN - New
 $279,900Active1 beds 1 baths830 sq. ft.
36 Coventry Ct #110 U-36, BLUE BELL, PA 19422
MLS# PAMC2191826Listed by: BHHS FOX & ROACH-BLUE BELL  $1,824,990Active4 beds 5 baths4,631 sq. ft.
0 Roth Ln, BLUE BELL, PA 19422
MLS# PAMC2188618Listed by: FOXLANE HOMES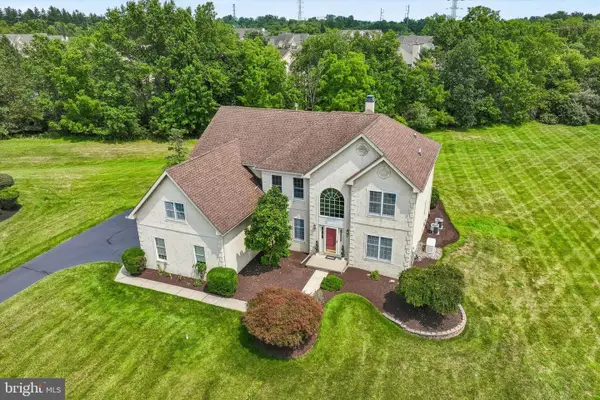 $1,210,000Pending5 beds 4 baths5,211 sq. ft.
640 Willowbend Dr, BLUE BELL, PA 19422
MLS# PAMC2191086Listed by: KELLER WILLIAMS MAIN LINE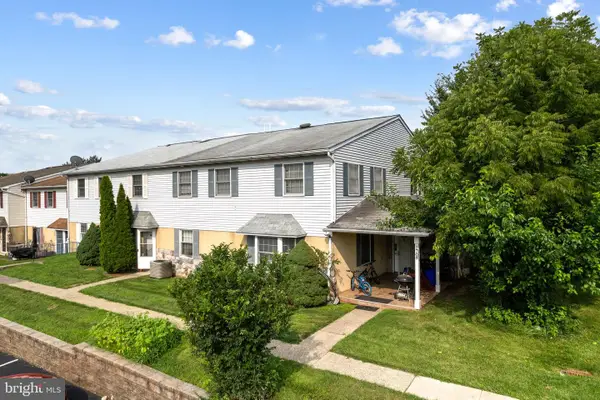 $305,000Pending3 beds 2 baths1,320 sq. ft.
1709 Whitpain Hls, BLUE BELL, PA 19422
MLS# PAMC2191242Listed by: KW EMPOWER $795,000Pending4 beds 3 baths2,936 sq. ft.
620 Wyndrise Dr, BLUE BELL, PA 19422
MLS# PAMC2190628Listed by: RE/MAX CENTRAL - CENTER VALLEY $975,000Pending4 beds 3 baths4,255 sq. ft.
940 Rosewood Dr, BLUE BELL, PA 19422
MLS# PAMC2190594Listed by: BHHS FOX & ROACH-BLUE BELL $950,000Active5 beds 2 baths2,722 sq. ft.
1560 Penllyn Blue Bell Pike, BLUE BELL, PA 19422
MLS# PAMC2190588Listed by: NORTHPOINT REAL ESTATE


Protect your home and budget from life's surprises with an Assurant Home Warranty, backed by a partner that supports you through every step of homeownership. Explore Plans.
© 2026 Better Homes and Gardens Real Estate LLC. An Anywhere Real Estate company. All rights reserved. Better Homes and Gardens® Real Estate is a registered trademark owned by Meredith Operations Corporation, licensed to Better Homes and Gardens Real Estate LLC and used with permission. Better Homes and Gardens Real Estate LLC fully supports the principles of the Fair Housing Act and the Equal Opportunity Act. Listing information is deemed reliable but is not guaranteed accurate.
Each office is independently owned and operated.
Any services or products provided by third parties are not provided by, affiliated with or related to Better Homes and Gardens Real Estate LLC, or its affiliated companies.