
799 Hoover Rd #, Blue Bell, PA 19422
Local realty services provided by:Better Homes and Gardens Real Estate Valley Partners
799 Hoover Rd #,Blue Bell, PA 19422
$849,999
- 4 Beds
- 3 Baths
- 2,210 sq. ft.
- Single family
- Active
Listed by: balsam n habboush
Office: springer realty group
MLS#:PAMC2196644
Source:BRIGHTMLS
Price summary
- Price:$849,999
- Price per sq. ft.:$384.61
About this home
Great opportunity to live in Blue Bell in this four-bedroom colonial style home in TOP Rated Wissahickon School District! This classic property has a Double-door entry to a foyer with a refinished hardwood staircase and wrought iron banister flows directly into an oversized living room with new large windows and adjacent dining room, both with gleaming hardwood floors. Spacious kitchen with granite countertops, new cabinets, new stainless double sink, and pantry. Breakfast room with floor-to-ceiling windows overlooking a beautiful backyard with established landscaping. Large sunken family room with full brick hearth, ceiling fan, and sliding glass doors leading to the backyard. The main level also includes a full-size laundry room/mudroom with direct access to the side yard, powder room, and access to a two-car garage. Upstairs are four spacious bedrooms, all with refinished hardwood floors and ample closet space. Hall bath has been updated to include double sink vanity. Updates include newer roof, windows, siding, hot water heater, and new central air conditioning. Prime location in well-established Maple Hill Farm allows easy access to all major roads (PA Turnpike/Routes 476, 202, 73). Convenient to shopping, restaurants and local library. Owner is a licensed real estate agent....
Contact an agent
Home facts
- Year built:1973
- Subdivision & Development:MAPLE HILL FARM
- Listing ID #:PAMC2196644
- Added:4 day(s) ago
- Updated:October 13, 2026 at 02:11 PM
Rooms and interior
- Bedrooms:4
- Total bathrooms:3
- Full bathrooms:2
- Half bathrooms:1
- Rooms Total:9
- Flooring:Ceramic Tile, Hardwood
- Dining Description:Dining Room
- Bathrooms Description:Bathroom 1, Bathroom 2, Bathroom 3
- Kitchen Description:Breakfast Area
- Basement:Yes
- Basement Description:Full, Unfinished
- Living area:2,210 sq. ft.
Heating and cooling
- Cooling:Ceiling Fan(s), Central A/C
- Heating:Baseboard - Hot Water, Oil
Structure and exterior
- Roof:Shingle
- Year built:1973
- Building area:2,210 sq. ft.
- Lot area:0.77 Acres
- Architectural Style:Colonial
- Construction Materials:Vinyl Siding
- Foundation Description:Concrete Perimeter
- Levels:2 Stories
Schools
- High school:WISSAHICKON SENIOR
- Middle school:WISSAHICKON
- Elementary school:BLUE BELL
Utilities
- Water:Public
- Sewer:Public Sewer
Finances and disclosures
- Price:$849,999
- Price per sq. ft.:$384.61
- Tax amount:$8,228 (2026)
Features and amenities
- Laundry features:Laundry
- Amenities:200+ Amp Service
Parking
- Parking description:Detached Garage, Garage Door Opener
- Garage:Yes
- Garage spaces:2
New listings near 799 Hoover Rd #
- Coming Soon
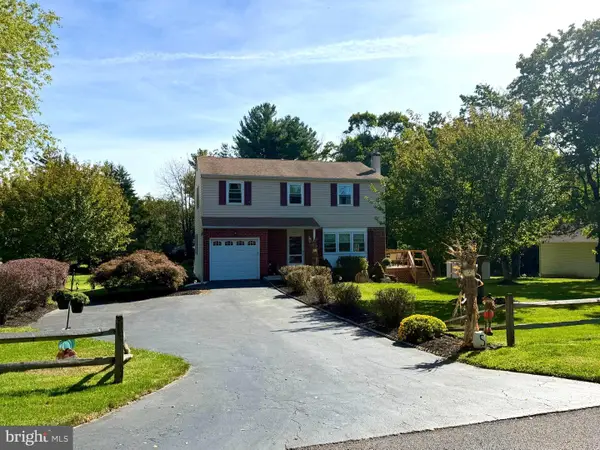 $550,000Coming Soon4 beds 2 baths1,744 sq. ft.
902 Valley Rd, BLUE BELL, PA 19422
MLS# PAMC2197212Listed by: BHHS FOX & ROACH-BLUE BELL - Coming SoonOpen Sat, 12 to 1:15pm
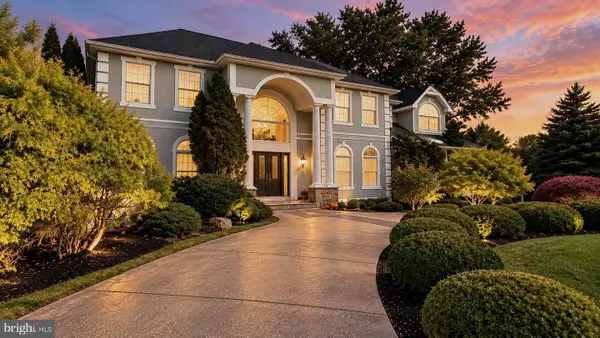 $1,549,900Coming Soon5 beds 5 baths4,566 sq. ft.
210 Mcclure Dr, BLUE BELL, PA 19422
MLS# PAMC2197210Listed by: REAL OF PENNSYLVANIA - Coming Soon
 $1,250,000Coming Soon7 beds 5 baths6,848 sq. ft.
180 Somerset Dr, BLUE BELL, PA 19422
MLS# PAMC2196590Listed by: KELLER WILLIAMS REAL ESTATE-BLUE BELL - Coming Soon
 $950,000Coming Soon2 beds 3 baths2,316 sq. ft.
17 Springhouse Ln, BLUE BELL, PA 19422
MLS# PAMC2196776Listed by: BHHS FOX & ROACH-BLUE BELL - New
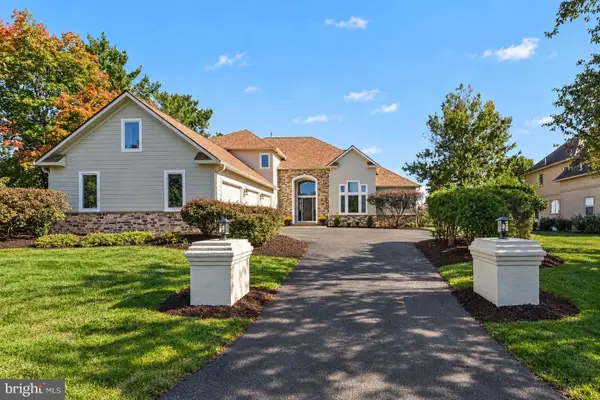 $1,200,000Active3 beds 4 baths5,363 sq. ft.
106 Inverness Dr, BLUE BELL, PA 19422
MLS# PAMC2196584Listed by: KELLER WILLIAMS REAL ESTATE-BLUE BELL - New
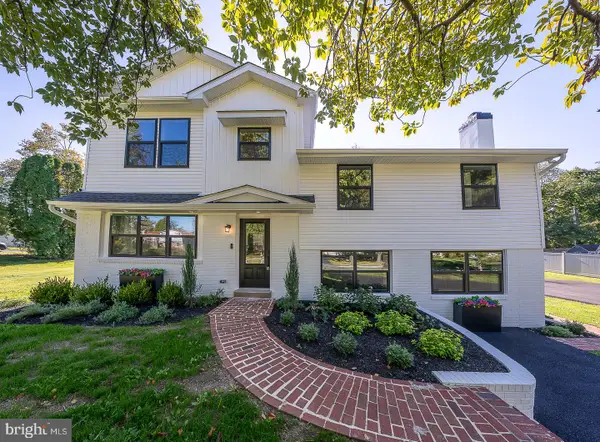 $949,968Active4 beds 4 baths2,850 sq. ft.
942 Surrey Dr, BLUE BELL, PA 19422
MLS# PAMC2196896Listed by: COMPASS PENNSYLVANIA, LLC - New
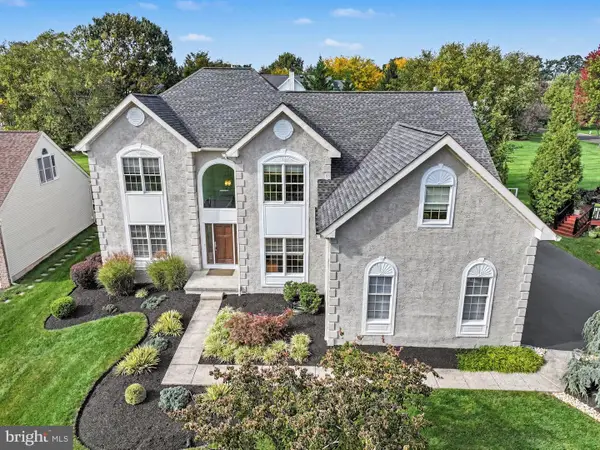 $1,200,000Active4 beds 3 baths4,604 sq. ft.
302 Centennial Dr, BLUE BELL, PA 19422
MLS# PAMC2196290Listed by: KELLER WILLIAMS REAL ESTATE-BLUE BELL - New
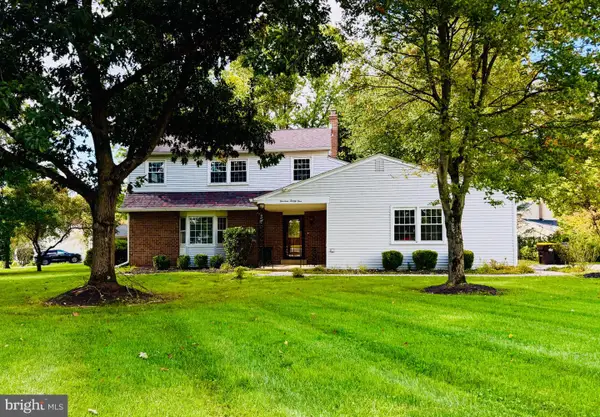 $675,000Active4 beds 3 baths3,303 sq. ft.
1421 Whitwood Dr, BLUE BELL, PA 19422
MLS# PAMC2196392Listed by: KELLER WILLIAMS REAL ESTATE-BLUE BELL 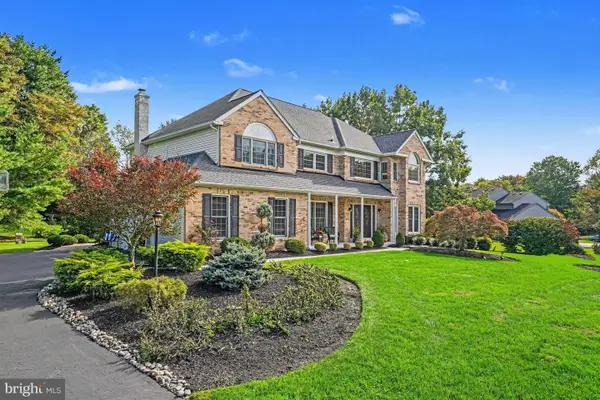 $994,000Pending4 beds 3 baths4,392 sq. ft.
1075 Carriage Ln, BLUE BELL, PA 19422
MLS# PAMC2196020Listed by: RE/MAX CENTRAL - BLUE BELL


Protect your home and budget from life's surprises with an Assurant Home Warranty, backed by a partner that supports you through every step of homeownership. Explore Plans.
© 2026 Better Homes and Gardens Real Estate LLC. An Anywhere Real Estate company. All rights reserved. Better Homes and Gardens® Real Estate is a registered trademark owned by Meredith Operations Corporation, licensed to Better Homes and Gardens Real Estate LLC and used with permission. Better Homes and Gardens Real Estate LLC fully supports the principles of the Fair Housing Act and the Equal Opportunity Act. Listing information is deemed reliable but is not guaranteed accurate.
Each office is independently owned and operated.
Any services or products provided by third parties are not provided by, affiliated with or related to Better Homes and Gardens Real Estate LLC, or its affiliated companies.