
197 Towhee Dr, Boalsburg, PA 16827
Local realty services provided by:Better Homes and Gardens Real Estate GSA Realty
197 Towhee Dr,Boalsburg, PA 16827
$399,900
- 3 Beds
- 3 Baths
- 1,860 sq. ft.
- Townhouse
- Active
Listed by: kris hanahan
Office: kissinger, bigatel & brower
MLS#:PACE2520734
Source:BRIGHTMLS
Price summary
- Price:$399,900
- Price per sq. ft.:$215
About this home
SHOWINGS BEGIN FRIDAY AFTERNOON 9/25/26
Welcome to The Gates! Beautiful 3 BR 2.5 BA condo in Boalsburg is perfect for your full time residence or second home. Main level has an open and modern design. Upgraded kitchen with extended island and cabinetry wall, granite countertops, stainless appliances including a double oven, and sleek backsplash. Luxury vinyl plank flooring unites the open area which includes entry, half bath, kitchen, living room and dining space. Gorgeous large windows and sliding door to deck flood this area with light. Upstairs, a spacious primary suite. Bedroom with tray ceiling, blackout shades and a restful palette. Adjoining private bath with dual sinks, glass front shower and walk-in closet. Two additional bedrooms on this level for guests, den or office space. Laundry room and a second full bath on the upper hall. The lower level is a full basement with glass sliding door walkout to patio. Plenty of room for storage or to finish for additional space. Don't miss the utility sink area and water treatment system included. You will love the 2 car garage with it's custom floor, finished walls and extra overhead storage. Lawn care and snow removal make this beautiful home a low maintenance gem. The Gates is close to the heart of Boalsburg and surrounded by beautiful views. This one is an easy choice!...
Contact an agent
Home facts
- Year built:2019
- Subdivision & Development:THE GATES
- Listing ID #:PACE2520734
- Added:1 day(s) ago
- Updated:September 24, 2026 at 10:35 AM
Rooms and interior
- Bedrooms:3
- Total bathrooms:3
- Full bathrooms:2
- Half bathrooms:1
- Flooring:Carpet, Luxury Vinyl Plank
- Dining Description:Dining Room
- Bathrooms Description:Full Bath, Half Bath, Primary Bath(s), Primary Bathroom
- Kitchen Description:Breakfast Area, Built-In Microwave, Dishwasher, Disposal, Kitchen - Eat-In, Kitchen - Island, Kitchen - Table Space, Oven/Range - Electric, Refrigerator, Stainless Steel Appliances, Upgraded Countertops
- Bedroom Description:Primary Bedroom
- Basement:Yes
- Basement Description:Full, Walkout Level
- Living area:1,860 sq. ft.
Heating and cooling
- Cooling:Central A/C
- Heating:Electric, Heat Pump(s)
Structure and exterior
- Roof:Architectural Shingle
- Year built:2019
- Building area:1,860 sq. ft.
- Lot Features:Backs - Open Common Area
- Architectural Style:Traditional
- Construction Materials:Stick Built
- Exterior Features:Deck(s), Patio(s)
- Levels:2 Stories
Utilities
- Water:Public
- Sewer:Public Sewer
Finances and disclosures
- Price:$399,900
- Price per sq. ft.:$215
- Tax amount:$4,727 (2026)
Features and amenities
- Laundry features:Laundry
- Amenities:200+ Amp Service, Ceiling Fan(s), Water Treat System
Parking
- Parking description:Asphalt Driveway, Attached Garage, Garage - Front Entry
- Garage:Yes
- Garage spaces:2
New listings near 197 Towhee Dr
- New
 $375,000Active3 beds 3 baths1,745 sq. ft.
1102 Kay St, BOALSBURG, PA 16827
MLS# PACE2520666Listed by: KISSINGER, BIGATEL & BROWER  $1,025,000Pending5 beds 5 baths4,494 sq. ft.
110 Aspen Dr, BOALSBURG, PA 16827
MLS# PACE2520578Listed by: RE/MAX CENTRE REALTY- New
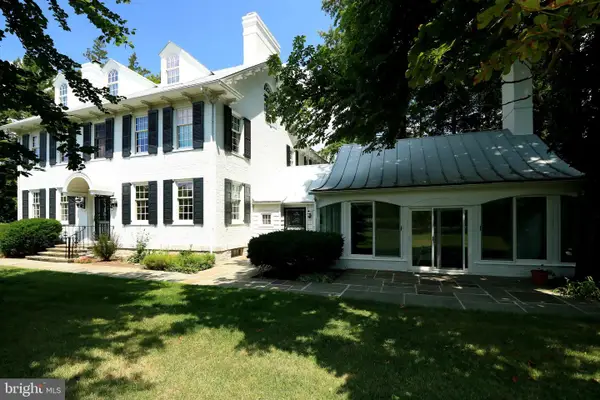 $1,349,000Active6 beds 5 baths6,263 sq. ft.
1301 Boal Ave, BOALSBURG, PA 16827
MLS# PACE2520594Listed by: KISSINGER, BIGATEL & BROWER - New
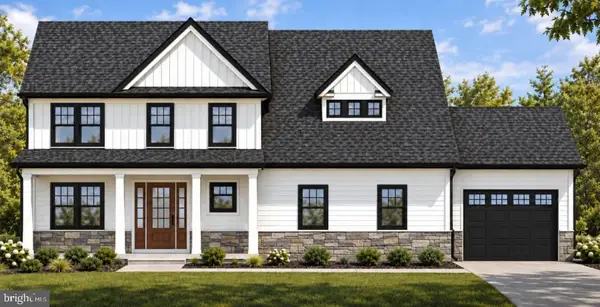 $969,900Active4 beds 4 baths2,862 sq. ft.
1031 Andrea Way, BOALSBURG, PA 16827
MLS# PACE2520582Listed by: S&A REALTY, LLC 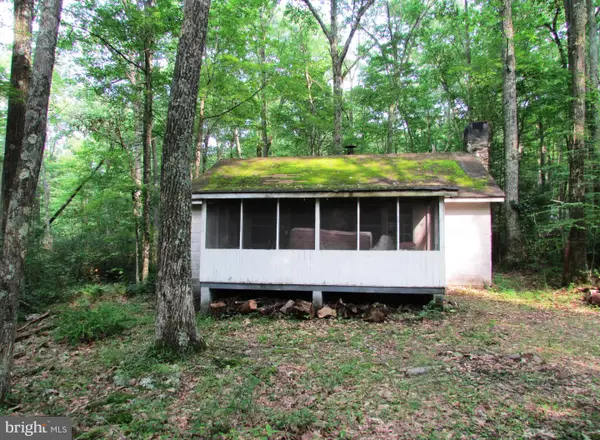 $75,000Active2 beds -- baths894 sq. ft.
1765 Bear Meadows Rd, BOALSBURG, PA 16827
MLS# PACE2520532Listed by: KISSINGER, BIGATEL & BROWER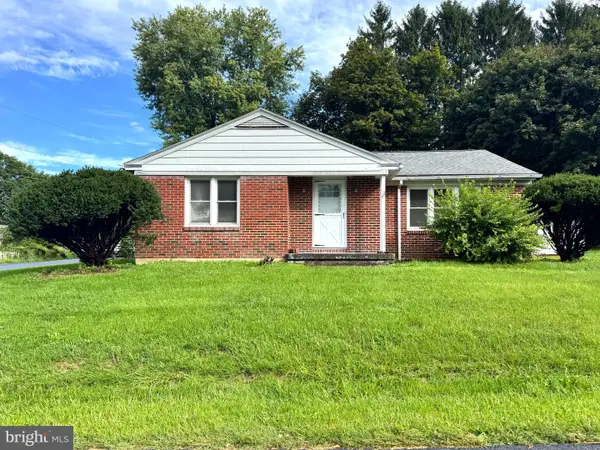 $345,000Active2 beds 2 baths1,835 sq. ft.
117 Shrineview Ave, BOALSBURG, PA 16827
MLS# PACE2520504Listed by: RE/MAX CENTRE REALTY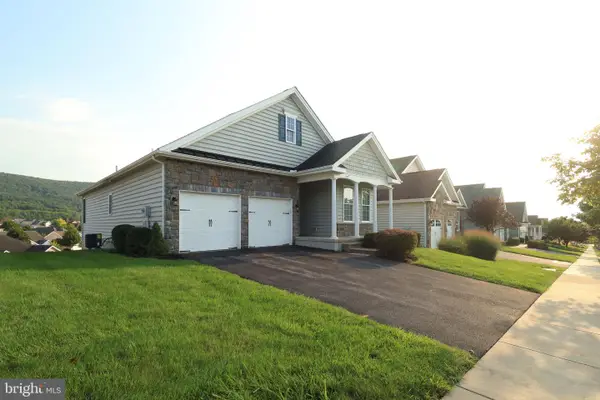 $619,900Pending3 beds 3 baths2,502 sq. ft.
233 Beacon Cir, BOALSBURG, PA 16827
MLS# PACE2520408Listed by: KISSINGER, BIGATEL & BROWER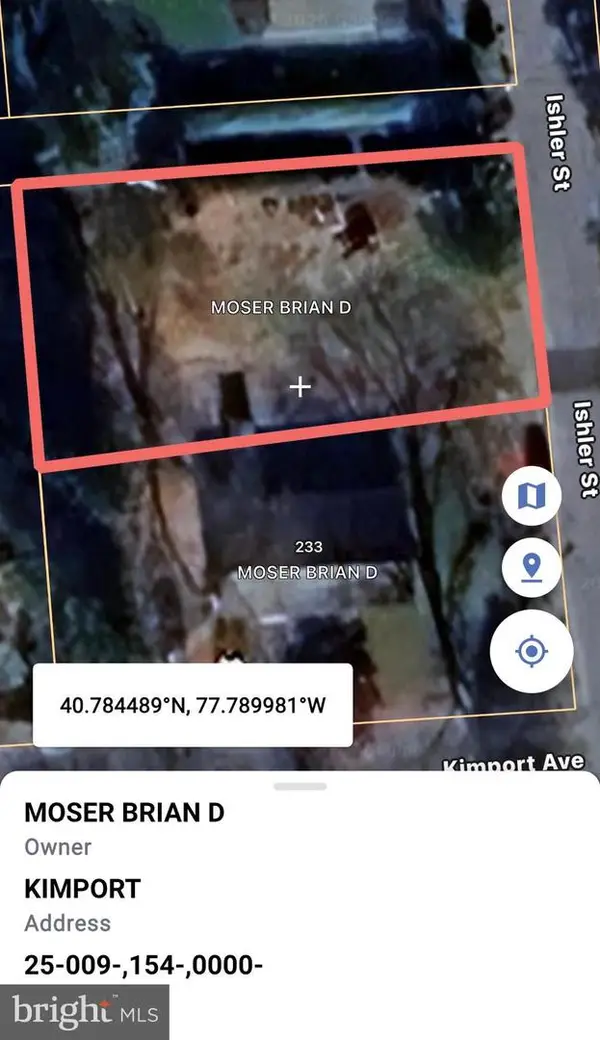 $139,900Active0.21 Acres
233 Kimport Ave, BOALSBURG, PA 16827
MLS# PACE2520128Listed by: KISSINGER, BIGATEL & BROWER- Open Sun, 12 to 2pm
 $1,550,000Active4 beds 6 baths6,246 sq. ft.
220 Mt Pleasant Dr, BOALSBURG, PA 16827
MLS# PACE2520110Listed by: LUSK & ASSOCIATES SOTHEBY'S INTERNATIONAL REALTY


Protect your home and budget from life's surprises with an Assurant Home Warranty, backed by a partner that supports you through every step of homeownership. Explore Plans.
© 2026 Better Homes and Gardens Real Estate LLC. An Anywhere Real Estate company. All rights reserved. Better Homes and Gardens® Real Estate is a registered trademark owned by Meredith Operations Corporation, licensed to Better Homes and Gardens Real Estate LLC and used with permission. Better Homes and Gardens Real Estate LLC fully supports the principles of the Fair Housing Act and the Equal Opportunity Act. Listing information is deemed reliable but is not guaranteed accurate.
Each office is independently owned and operated.
Any services or products provided by third parties are not provided by, affiliated with or related to Better Homes and Gardens Real Estate LLC, or its affiliated companies.