
950 Linden Hall Rd, Boalsburg, PA 16827
Local realty services provided by:Better Homes and Gardens Real Estate Cassidon Realty
950 Linden Hall Rd,Boalsburg, PA 16827
$1,225,000
- 4 Beds
- 4 Baths
- 3,162 sq. ft.
- Single family
- Active
Listed by: larry walker, jane adams
Office: kissinger, bigatel & brower
MLS#:PACE2521130
Source:BRIGHTMLS
Price summary
- Price:$1,225,000
- Price per sq. ft.:$387.41
About this home
Truly exceptional custom craftsmanship by Triple E Homes in 2025 in the sought-after Linden Hall area of Boalsburg! Privately situated on 4.14 acres in State College School District, this remarkable home showcases beautiful views, superior construction and thoughtfully designed living spaces. An open main level features soaring vaulted ceilings, exposed beams, beautiful hardwood floors and an open floor plan for comfortable living and entertaining. At the heart of the home is a spectacular kitchen featuring an oversized custom island, built-in beverage refrigerator, eight burner gas stove, dual ovens, built-in ice maker and microwave, along with a convenient walk-in pantry. The open floorplan blends the kitchen seamlessly to a spacious living room retreat with beautiful light, a gas fireplace and plenty of room to gather. The primary suite is a retreat of its own, complete with a screened-in balcony overlooking the stunning surroundings. A luxurious primary bath features heated porcelain tile floors, a custom walk-in tile steam shower, dual vanities, soaking tub and two custom closets. The first floor also offers a private study, a second bedroom with its own ensuite bath and a conveniently located laundry room with built-ins. The walk-out lower level is filled with natural light and takes full advantage of the beautiful views, offering two generously sized additional bedrooms, a full bath and a spacious family room. Additional highlights include a screened-in back patio that does not obstruct the beautiful view of the fenced in yard, a three-car side-entry garage with a dedicated dog washing station and an outdoor storage shed. There are private walking trails to add to the enjoyment of this 4+ acre parcel. A rare opportunity to enjoy exceptional custom construction, beautiful surroundings and an outstanding setting in Linden Hall!...
Contact an agent
Home facts
- Year built:2025
- Subdivision & Development:LINDEN HALL
- Listing ID #:PACE2521130
- Added:3 day(s) ago
- Updated:November 09, 2026 at 10:56 PM
Rooms and interior
- Bedrooms:4
- Total bathrooms:4
- Full bathrooms:3
- Half bathrooms:1
- Flooring:Hardwood, Heated, Luxury Vinyl Plank
- Dining Description:Dining Room
- Bathrooms Description:Full Bath, Half Bath, Primary Bath(s), Primary Bathroom
- Kitchen Description:Built-In Microwave, Built-Ins, Crown Moldings, Dishwasher, Extra Refrigerator/Freezer, Kitchen - Gourmet, Kitchen - Island, Oven - Double, Pantry, Recessed Lighting, Refrigerator, Six Burner Stove, Stainless Steel Appliances, Wine Storage
- Bedroom Description:Entry Level Bedroom, Primary Bedroom, Walk In Closet(s)
- Basement:Yes
- Basement Description:Full, Partially Finished, Poured Concrete, Unfinished, Walkout Level, Windows
- Living area:3,162 sq. ft.
Heating and cooling
- Cooling:Central A/C
- Heating:Electric, Forced Air, Hot Water
Structure and exterior
- Roof:Shingle
- Year built:2025
- Building area:3,162 sq. ft.
- Lot area:4.14 Acres
- Architectural Style:Ranch/Rambler, Traditional
- Construction Materials:Concrete, Vinyl Siding
- Exterior Features:Balconies- Multiple, Porch(es), Screened
- Foundation Description:Concrete Perimeter
- Levels:1 Story
Utilities
- Water:Well
- Sewer:On Site Septic
Finances and disclosures
- Price:$1,225,000
- Price per sq. ft.:$387.41
- Tax amount:$8,237 (2026)
Features and amenities
- Laundry features:Dryer, Laundry, Washer
- Amenities:200+ Amp Service, Built-Ins, Ceiling Fan(s), Crown Moldings, Exposed Beams, Recessed Lighting, Water Treat System
Parking
- Parking description:Attached Garage, Garage - Side Entry, Paved Driveway
- Garage:Yes
- Garage spaces:3
New listings near 950 Linden Hall Rd
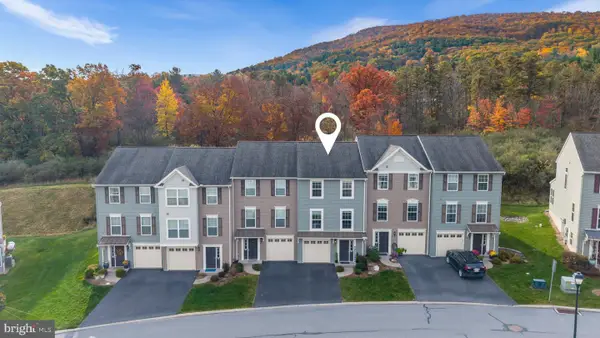 $322,500Active3 beds 3 baths1,384 sq. ft.
245 Kestrel Ln, BOALSBURG, PA 16827
MLS# PACE2521110Listed by: KISSINGER, BIGATEL & BROWER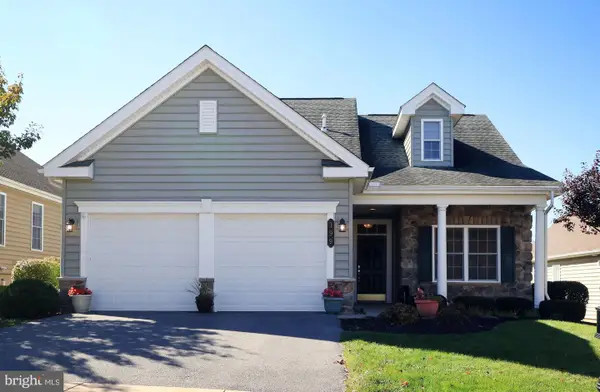 $539,900Active3 beds 3 baths2,001 sq. ft.
199 Beacon Cir, BOALSBURG, PA 16827
MLS# PACE2520928Listed by: KISSINGER, BIGATEL & BROWER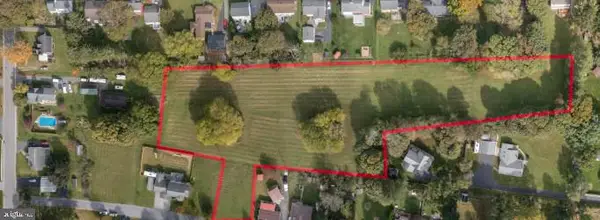 $450,000Pending3.82 Acres
Lot On Kimport Ave, BOALSBURG, PA 16827
MLS# PACE2520960Listed by: KISSINGER, BIGATEL & BROWER $379,900Pending3 beds 3 baths1,646 sq. ft.
151 Kestrel Ln, BOALSBURG, PA 16827
MLS# PACE2520902Listed by: PERRY WELLINGTON REALTY, LLC $269,000Pending2 beds 1 baths768 sq. ft.
713 Boal Ave, BOALSBURG, PA 16827
MLS# PACE2520824Listed by: RE/MAX CENTRE REALTY $319,900Active3 beds 3 baths1,428 sq. ft.
216 Kestrel Ln, BOALSBURG, PA 16827
MLS# PACE2520188Listed by: KISSINGER, BIGATEL & BROWER $399,900Pending3 beds 3 baths1,860 sq. ft.
197 Towhee Dr, BOALSBURG, PA 16827
MLS# PACE2520734Listed by: KISSINGER, BIGATEL & BROWER $375,000Pending3 beds 3 baths1,745 sq. ft.
1102 Kay St, BOALSBURG, PA 16827
MLS# PACE2520666Listed by: KISSINGER, BIGATEL & BROWER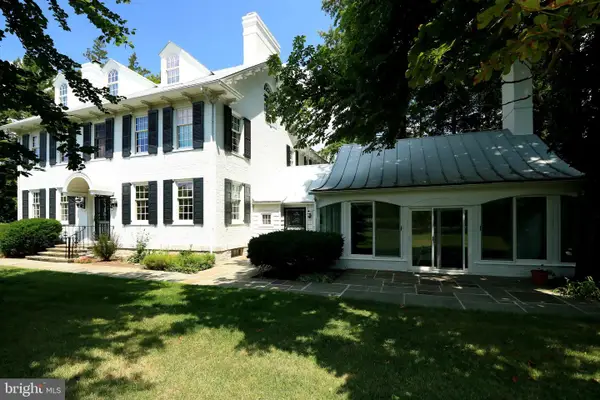 $1,349,000Active6 beds 5 baths6,263 sq. ft.
1301 Boal Ave, BOALSBURG, PA 16827
MLS# PACE2520594Listed by: KISSINGER, BIGATEL & BROWER


Protect your home and budget from life's surprises with an Assurant Home Warranty, backed by a partner that supports you through every step of homeownership. Explore Plans.
© 2026 Better Homes and Gardens Real Estate LLC. An Anywhere Real Estate company. All rights reserved. Better Homes and Gardens® Real Estate is a registered trademark owned by Meredith Operations Corporation, licensed to Better Homes and Gardens Real Estate LLC and used with permission. Better Homes and Gardens Real Estate LLC fully supports the principles of the Fair Housing Act and the Equal Opportunity Act. Listing information is deemed reliable but is not guaranteed accurate.
Each office is independently owned and operated.
Any services or products provided by third parties are not provided by, affiliated with or related to Better Homes and Gardens Real Estate LLC, or its affiliated companies.