
1142 Westminster Drive, Breinigsville, PA 18031
Local realty services provided by:Better Homes and Gardens Real Estate Cassidon Realty
1142 Westminster Drive,Upper Macungie Twp, PA 18031
$450,000
- 3 Beds
- 3 Baths
- 2,270 sq. ft.
- Townhouse
- Active
Upcoming open houses
- Sat, Jul 1111:00 am - 01:00 pm
Listed by: ravi dhingra
Office: keller williams allentown
MLS#:780007
Source:PA_LVAR
Price summary
- Price:$450,000
- Price per sq. ft.:$198.24
- Monthly HOA dues:$139
About this home
Discover unparalleled comfort and elegance in this move-in-ready residence, perfectly situated in one of Upper Macungie's most convenient and sought-after locations within the prestigious Parkland School District, Highgate Community. This home offers about 2270 square feet of meticulously designed living space, promising an exquisite lifestyle. The first floor boasts gleaming hardwood flooring throughout, leading to a gourmet kitchen featuring a substantial island and a distinct dining area, ideal for both everyday living and entertaining. A formal living room with an open floor plan and a modern kitchen with 42-inch cabinetry complete the inviting main level.
Ascend to the second floor where a luxurious master suite awaits, complete with a generous walk-in closet, a full bath, and a separate shower alongside a relaxing tub. Two additional spacious bedrooms, a convenient laundry room, and another full bathroom ensure ample comfort for everyone. The fully finished basement expands the living possibilities, offering abundant open space for various activities. Step outside to a delightful deck, perfect for unwinding and enjoying the surroundings. The property also benefits from a three-car driveway and readily available guest parking directly in front of the house. Enjoy a maintenance-free lifestyle as the HOA meticulously handles grass cutting, mulching, and common area upkeep. This prime location is just five minutes from major restaurants and a Costco Strip Mall, with effortless access to major highways including I-78, Route 222, Route 22, and Route 100, connecting you to everything you need. This exceptional home is poised for immediate occupancy, ready to welcome its new owners....
Contact an agent
Home facts
- Year built:2017
- Listing ID #:780007
- Added:1 day(s) ago
- Updated:July 08, 2026 at 05:44 PM
Rooms and interior
- Bedrooms:3
- Total bathrooms:3
- Full bathrooms:2
- Half bathrooms:1
- Rooms Total:8
- Flooring:Carpet, Hardwood
- Dining Description:Dining Area, Separate Formal Dining Room
- Kitchen Description:Dishwasher, Disposal, Gas Cooktop, Gas Oven, Microwave, Refrigerator
- Basement:Yes
- Basement Description:Finished, Walk Out Access
- Living area:2,270 sq. ft.
Heating and cooling
- Cooling:Central Air
- Heating:Forced Air, Gas, Heat Pump
- Central air:Yes
Structure and exterior
- Roof:Asphalt, Fiberglass
- Year built:2017
- Building area:2,270 sq. ft.
- Lot area:0.06 Acres
- Architectural Style:Colonial
- Construction Materials:Vinyl Siding
- Exterior Features:Deck
- Levels:2 Story
Schools
- High school:Parkland High School
- Middle school:Springhouse Middle School
- Elementary school:Fred Jaindl Elementary School
Utilities
- Water:Public
- Sewer:Public Sewer
Finances and disclosures
- Price:$450,000
- Price per sq. ft.:$198.24
- Tax amount:$4,078
Features and amenities
- Appliances:Dishwasher, Disposal, Gas Cooktop, Gas Oven, Gas Water Heater, Microwave, Refrigerator, Washer
- Laundry features:Gas Dryer Hookup, Upper Level, Washer
Parking
- Parking description:Driveway, Garage, Parking Lot
- Garage:Yes
- Garage spaces:1
New listings near 1142 Westminster Drive
- Open Sun, 1 to 3pmNew
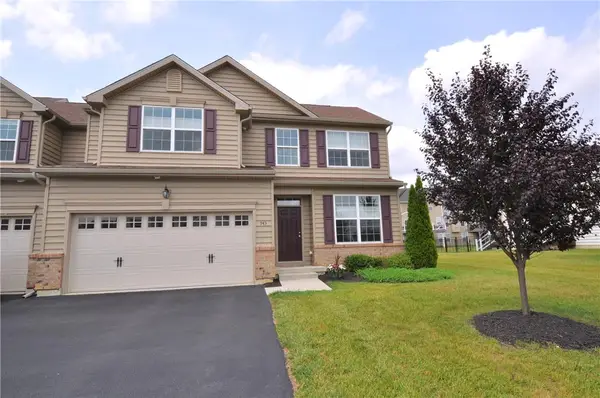 $484,900Active3 beds 3 baths1,982 sq. ft.
943 Swallow Tail Lane, Upper Macungie Twp, PA 18031
MLS# 780184Listed by: BHHS FOX & ROACH MACUNGIE - New
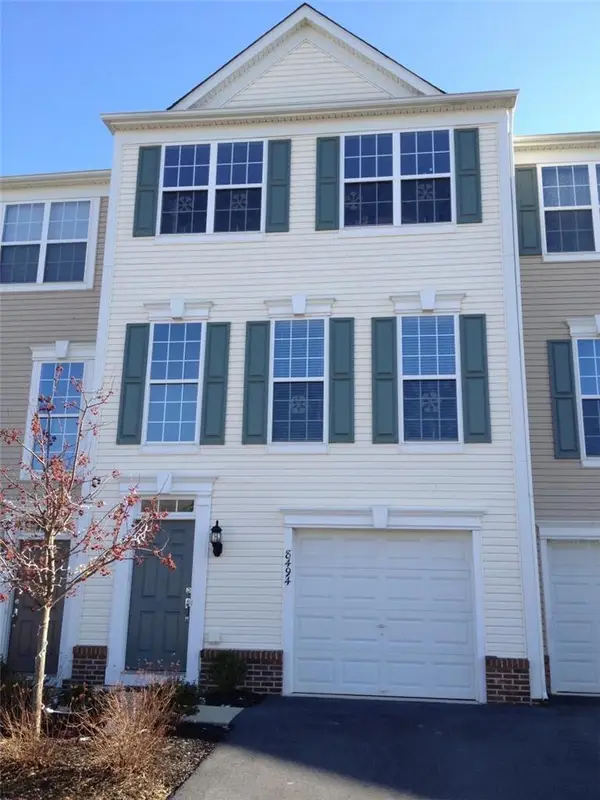 $384,900Active3 beds 3 baths1,898 sq. ft.
8494 Putnam Court, Upper Macungie Twp, PA 18031
MLS# 780147Listed by: WEICHERT REALTORS - ALLENTOWN - New
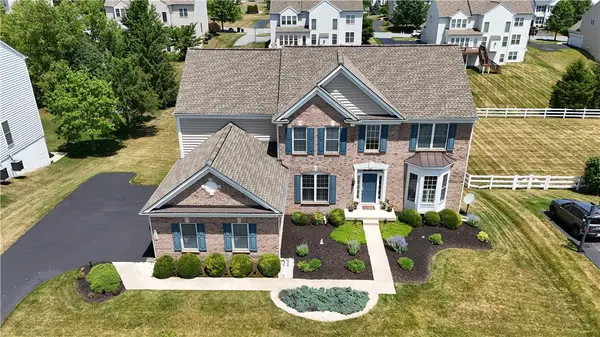 $725,000Active4 beds 3 baths3,171 sq. ft.
1709 Travers Road, Upper Macungie Twp, PA 18031
MLS# 780104Listed by: LECOMPTE REALTY - New
 $50,000Active2 beds 1 baths864 sq. ft.
1020 Cherry Tree Crossing, Upper Macungie Twp, PA 18031
MLS# 780054Listed by: IRONVALLEY RE OF LEHIGH VALLEY - Open Sun, 1 to 3pmNew
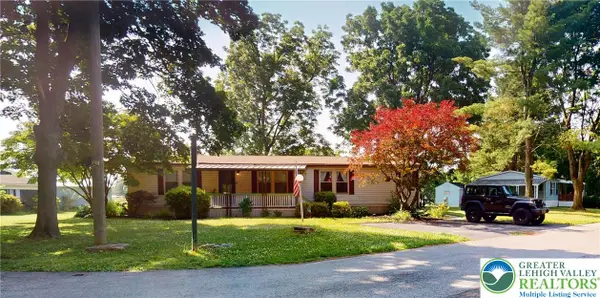 $80,000Active3 beds 2 baths1,568 sq. ft.
1101 Deer Crossing #538, Upper Macungie Twp, PA 18031
MLS# 780027Listed by: IRONVALLEY RE OF LEHIGH VALLEY 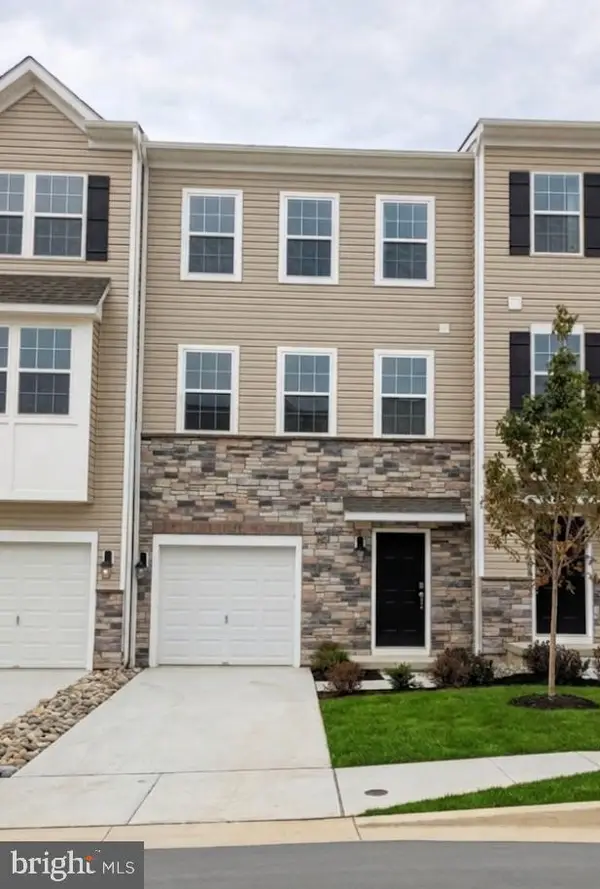 $465,120Pending3 beds 3 baths1,969 sq. ft.
8309 Brodie Court, BREINIGSVILLE, PA 18031
MLS# PALH2016052Listed by: D.R. HORTON REALTY OF PENNSYLVANIA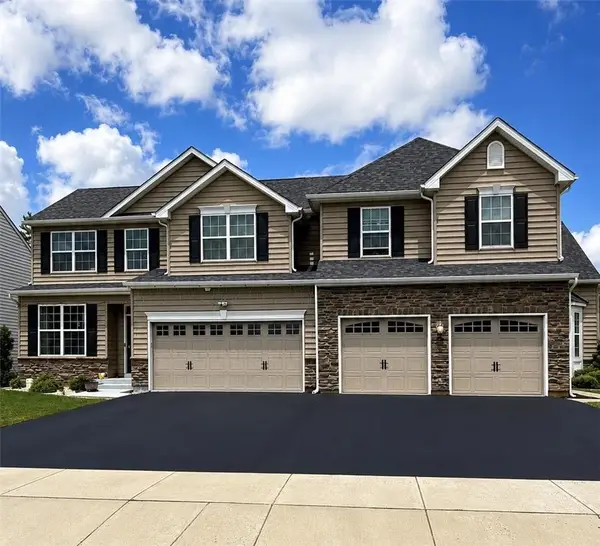 $480,000Active3 beds 3 baths1,919 sq. ft.
973 Spring White Drive, Upper Macungie Twp, PA 18031
MLS# 779590Listed by: EXP REALTY LLC $75,000Active3 beds 2 baths1,056 sq. ft.
8955 Breinig Run Cir, BREINIGSVILLE, PA 18031
MLS# PALH2015804Listed by: GODFREY PROPERTIES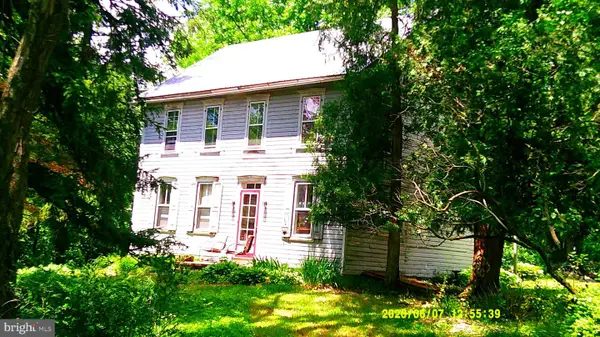 $585,000Pending4 beds 1 baths
9825 Old 22, BREINIGSVILLE, PA 18031
MLS# PALH2015872Listed by: BETTER HOMES REGIONAL REALTY


Protect your home and budget from life's surprises with an Assurant Home Warranty, backed by a partner that supports you through every step of homeownership. Explore Plans.
© 2026 Better Homes and Gardens Real Estate LLC. An Anywhere Real Estate company. All rights reserved. Better Homes and Gardens® Real Estate is a registered trademark owned by Meredith Operations Corporation, licensed to Better Homes and Gardens Real Estate LLC and used with permission. Better Homes and Gardens Real Estate LLC fully supports the principles of the Fair Housing Act and the Equal Opportunity Act. Listing information is deemed reliable but is not guaranteed accurate.
Each office is independently owned and operated.
Any services or products provided by third parties are not provided by, affiliated with or related to Better Homes and Gardens Real Estate LLC, or its affiliated companies.