
943 Swallow Tail Lane, Breinigsville, PA 18031
Local realty services provided by:Better Homes and Gardens Real Estate Cassidon Realty
943 Swallow Tail Lane,Upper Macungie Twp, PA 18031
$484,900
- 3 Beds
- 3 Baths
- 1,982 sq. ft.
- Single family
- Active
Upcoming open houses
- Sun, Jul 1201:00 pm - 03:00 pm
Listed by: matt carl, glen r. paisley
Office: bhhs fox & roach macungie
MLS#:780184
Source:PA_LVAR
Price summary
- Price:$484,900
- Price per sq. ft.:$244.65
- Monthly HOA dues:$30
About this home
Welcome to this beautifully maintained two story home located in the highly sought after Parkland School District! Offering timeless curb appeal with easy care landscaping, a welcoming front entry, and a built-in two car garage, this home combines comfort, style, and functionality in a desirable Lehigh Valley location. The property looks and shows like a model home. Step inside to a dramatic two story foyer where a striking chandelier, soaring ceiling, and sun filled transom window create a warm first impression. Elegant hardwood flooring flows through the versatile formal living and dining rooms, where oversized windows fill the space with natural light, creating the perfect setting for entertaining or everyday living. The heart of the home is the thoughtfully designed open concept kitchen, featuring granite countertops, rich wood cabinetry, stainless steel appliances, and a spacious center island with seating and double sided storage. The kitchen seamlessly connects to the inviting family room, where vaulted ceilings, abundant natural light, and a cozy fireplace create the ideal gathering space. Just off the kitchen, the bright dining area overlooks the backyard, making every meal feel special. Everyday convenience is built into the home’s practical layout. The mudroom entry from the built-in two car garage features durable tile flooring, generous storage, and a built-in drop zone to keep life organized. A convenient first floor laundry room includes the washer and dryer, while the nearby powder room offers a pedestal sink, tile flooring, and tasteful finishes. Upstairs, an open hallway overlooks the living spaces below and leads to the spacious bedrooms. The serene primary suite is a true retreat, featuring double door entry, plush carpeting, a ceiling fan, a generous sitting area with abundant natural light, two walk-in closets, and a private en-suite bath. The luxurious primary bathroom showcases a large glass enclosed tiled shower, dual vanities with rich wood cabinetry, and a private water closet. Additional bedrooms are generously sized with plush carpeting, ceiling fans, and ample closet space. One bedroom is currently configured as a bright and stylish home office, offering flexibility to suit your lifestyle. The unfinished basement provides exceptional potential with full bathroom rough-ins, an egress window, and a radon mitigation system already in place. This offers a blank canvas for future expansion of recreation space or an additional living area. Ideally situated with convenient access to everything the Lehigh Valley has to offer including shopping, dining, parks, major commuter routes, and more. This exceptional home combines thoughtful design, everyday comfort, and an outstanding location. Don’t miss your opportunity to make it yours!...
Contact an agent
Home facts
- Year built:2020
- Listing ID #:780184
- Added:1 day(s) ago
- Updated:July 09, 2026 at 02:10 PM
Rooms and interior
- Bedrooms:3
- Total bathrooms:3
- Full bathrooms:2
- Half bathrooms:1
- Rooms Total:8
- Flooring:Carpet, Ceramic Tile, Engineered Hardwood
- Dining Description:Dining Area, Separate Formal Dining Room
- Kitchen Description:Dishwasher, Disposal, Gas Oven, Gas Range, Microwave, Refrigerator
- Basement:Yes
- Basement Description:Concrete, Egress Windows, Full
- Living area:1,982 sq. ft.
Heating and cooling
- Cooling:Ceiling Fans, Central Air
- Heating:Forced Air, Gas
- Central air:Yes
Structure and exterior
- Roof:Asphalt, Fiberglass
- Year built:2020
- Building area:1,982 sq. ft.
- Lot area:0.14 Acres
- Lot Features:Flat
- Architectural Style:Colonial
- Construction Materials:Brick, Vinyl Siding
- Foundation Description:Basement
- Levels:2 Story
Schools
- High school:Parkland
- Middle school:Springhouse
- Elementary school:Veterans
Utilities
- Water:Public
- Sewer:Public Sewer
Finances and disclosures
- Price:$484,900
- Price per sq. ft.:$244.65
- Tax amount:$5,209
Features and amenities
- Appliances:Dishwasher, Disposal, Gas Oven, Gas Range, Gas Water Heater, Microwave, Refrigerator, Washer, Water Softener - Owned
- Laundry features:Gas Dryer Hookup, Main Level, Washer, Washer Hookup
Parking
- Parking description:Garage, Garage Door Opener, Off Street, On Street
- Garage:Yes
- Garage spaces:2
New listings near 943 Swallow Tail Lane
- Open Sat, 11am to 1pmNew
 $450,000Active3 beds 3 baths2,270 sq. ft.
1142 Westminster Drive, Upper Macungie Twp, PA 18031
MLS# 780007Listed by: KELLER WILLIAMS ALLENTOWN - New
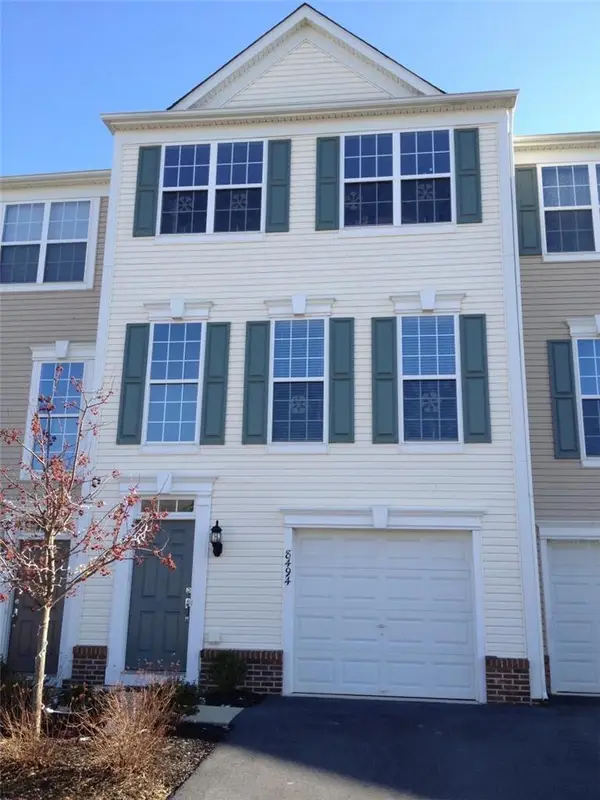 $384,900Active3 beds 3 baths1,898 sq. ft.
8494 Putnam Court, Upper Macungie Twp, PA 18031
MLS# 780147Listed by: WEICHERT REALTORS - ALLENTOWN - New
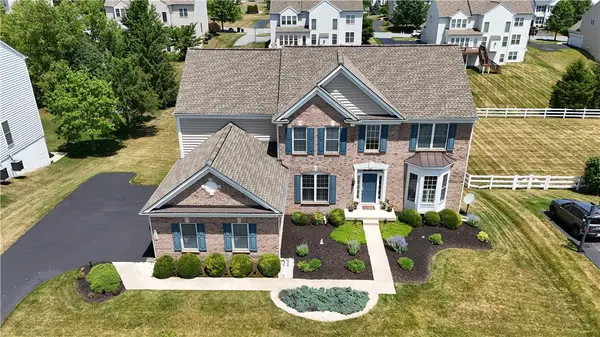 $725,000Active4 beds 3 baths3,171 sq. ft.
1709 Travers Road, Upper Macungie Twp, PA 18031
MLS# 780104Listed by: LECOMPTE REALTY - New
 $50,000Active2 beds 1 baths864 sq. ft.
1020 Cherry Tree Crossing, Upper Macungie Twp, PA 18031
MLS# 780054Listed by: IRONVALLEY RE OF LEHIGH VALLEY - Open Sun, 1 to 3pmNew
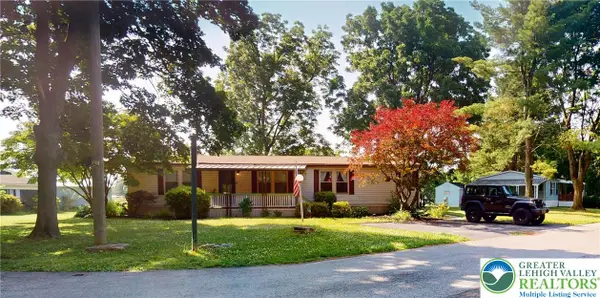 $80,000Active3 beds 2 baths1,568 sq. ft.
1101 Deer Crossing #538, Upper Macungie Twp, PA 18031
MLS# 780027Listed by: IRONVALLEY RE OF LEHIGH VALLEY 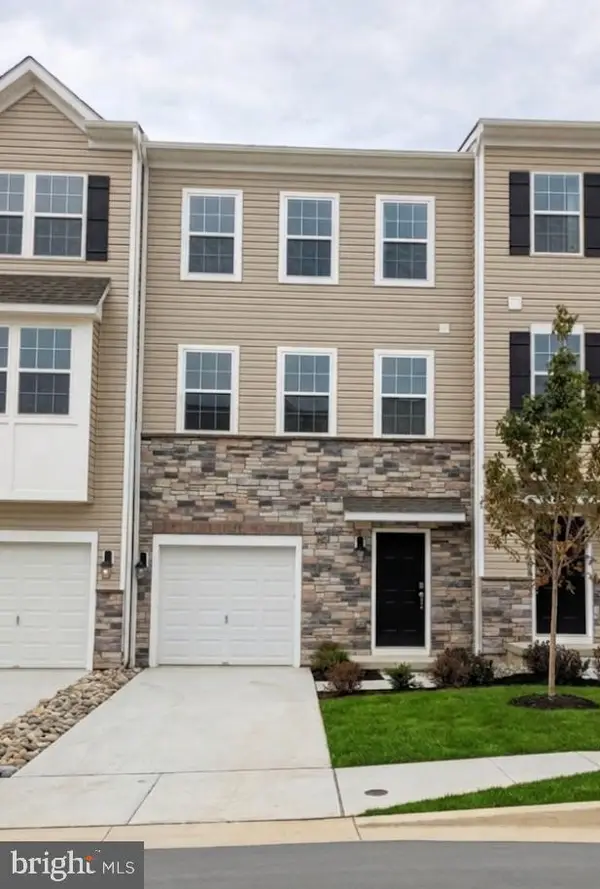 $465,120Pending3 beds 3 baths1,969 sq. ft.
8309 Brodie Court, BREINIGSVILLE, PA 18031
MLS# PALH2016052Listed by: D.R. HORTON REALTY OF PENNSYLVANIA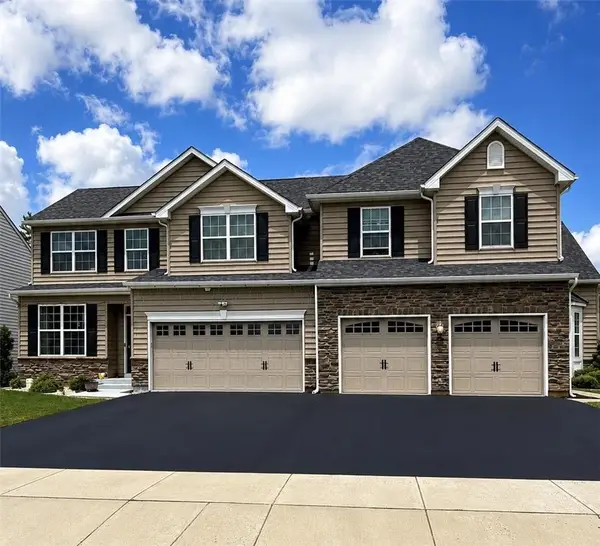 $480,000Active3 beds 3 baths1,919 sq. ft.
973 Spring White Drive, Upper Macungie Twp, PA 18031
MLS# 779590Listed by: EXP REALTY LLC $75,000Active3 beds 2 baths1,056 sq. ft.
8955 Breinig Run Cir, BREINIGSVILLE, PA 18031
MLS# PALH2015804Listed by: GODFREY PROPERTIES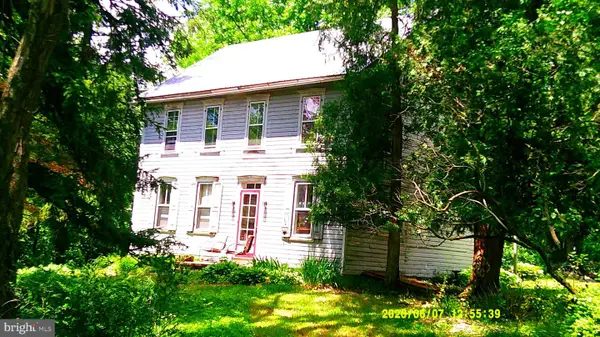 $585,000Pending4 beds 1 baths
9825 Old 22, BREINIGSVILLE, PA 18031
MLS# PALH2015872Listed by: BETTER HOMES REGIONAL REALTY


Protect your home and budget from life's surprises with an Assurant Home Warranty, backed by a partner that supports you through every step of homeownership. Explore Plans.
© 2026 Better Homes and Gardens Real Estate LLC. An Anywhere Real Estate company. All rights reserved. Better Homes and Gardens® Real Estate is a registered trademark owned by Meredith Operations Corporation, licensed to Better Homes and Gardens Real Estate LLC and used with permission. Better Homes and Gardens Real Estate LLC fully supports the principles of the Fair Housing Act and the Equal Opportunity Act. Listing information is deemed reliable but is not guaranteed accurate.
Each office is independently owned and operated.
Any services or products provided by third parties are not provided by, affiliated with or related to Better Homes and Gardens Real Estate LLC, or its affiliated companies.