
1235 Monarch Lane, Breinigsville, PA 18031
Local realty services provided by:Better Homes and Gardens Real Estate Valley Partners
1235 Monarch Lane,Upper Macungie Twp, PA 18031
$599,900
- 3 Beds
- 4 Baths
- 3,356 sq. ft.
- Single family
- Coming Soon
Upcoming open houses
- Sun, Oct 1112:00 pm - 02:00 pm
Listed by: joe cenchitz
Office: coldwell banker hearthside
MLS#:785810
Source:PA_LVAR
Price summary
- Price:$599,900
- Price per sq. ft.:$178.75
- Monthly HOA dues:$30
About this home
Sophisticated, distinctive, and thoughtfully designed, 1235 Monarch Lane presents an exceptional custom residence in the sought-after Trexler Field community. Designed by the current owner, this remarkable home offers over 3,300 square feet of beautifully appointed living space, where dramatic architecture and refined comfort come together effortlessly.
The grand two-story great room immediately commands attention, creating an impressive focal point with soaring volume and abundant natural light. Open to the space, the custom-designed kitchen is truly the heart of the home, featuring an extraordinary oversized island, generous cabinetry, and a seamless connection to the elegant formal dining room—an ideal setting for both intimate gatherings and memorable entertaining.
The first-floor primary suite offers a private retreat, complete with generous walk-in closets and a luxurious en-suite bath featuring a separate soaking tub, oversized shower, and dual vanity.
A dramatic staircase leads to an expansive second-floor loft overlooking the great room, providing a versatile space for a home office, library, lounge, or creative retreat. The finished daylight lower level adds more than 700 square feet of additional living space and includes a full bath, creating exceptional flexibility for guests, recreation, or extended living.
Outside, a composite deck extends the living space into the outdoors, while the stone and vinyl exterior, two-car garage, natural gas heat and hot water, and carefully considered custom details complete the offering.
1235 Monarch Lane is more than a home—it is a thoughtfully crafted residence designed to impress, entertain, and live exceptionally well....
Contact an agent
Home facts
- Year built:2012
- Subdivision & Development:Trexler Field
- Listing ID #:785810
- Updated:October 06, 2026 at 07:02 PM
Rooms and interior
- Bedrooms:3
- Total bathrooms:4
- Full bathrooms:3
- Half bathrooms:1
- Rooms Total:9
- Flooring:Carpet, Ceramic Tile, Hardwood, Luxury Vinyl, Luxury Vinyl Plank
- Dining Description:Dining Area, Separate Formal Dining Room
- Kitchen Description:Dishwasher, Disposal, Gas Oven, Gas Range, Microwave, Refrigerator
- Basement:Yes
- Basement Description:Concrete, Daylight, Egress Windows, Finished, Rec Family Area, Sump Pump
- Living area:3,356 sq. ft.
Heating and cooling
- Cooling:Central Air
- Heating:Gas
- Central air:Yes
Structure and exterior
- Roof:Asphalt, Fiberglass
- Year built:2012
- Building area:3,356 sq. ft.
- Lot area:0.21 Acres
- Architectural Style:Contemporary
- Construction Materials:Stone Veneer, Vinyl Siding, Wood Siding
- Exterior Features:Deck
- Foundation Description:Basement
- Levels:2 Story
Utilities
- Water:Public
- Sewer:Public Sewer
Finances and disclosures
- Price:$599,900
- Price per sq. ft.:$178.75
- Tax amount:$6,377
Features and amenities
- Appliances:Dishwasher, Disposal, Gas Oven, Gas Range, Gas Water Heater, Microwave, Refrigerator, Washer
- Laundry features:Main Level, Washer, Washer Hookup
- Amenities:Loft
Parking
- Parking description:Driveway, Garage, Garage Door Opener, Off Street, On Street
- Garage:Yes
- Garage spaces:2
New listings near 1235 Monarch Lane
- New
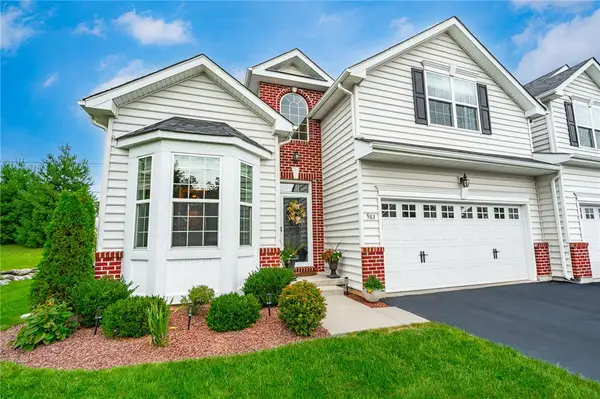 $475,000Active3 beds 3 baths1,990 sq. ft.
963 Spring White Drive, Upper Macungie Twp, PA 18031
MLS# 785355Listed by: COLDWELL BANKER HEARTHSIDE  $50,000Active3 beds 1 baths938 sq. ft.
8721 Turkey Ridge Road, Upper Macungie Twp, PA 18031
MLS# 785049Listed by: REAL OF PENNSYLVANIA- Open Thu, 11am to 4pm
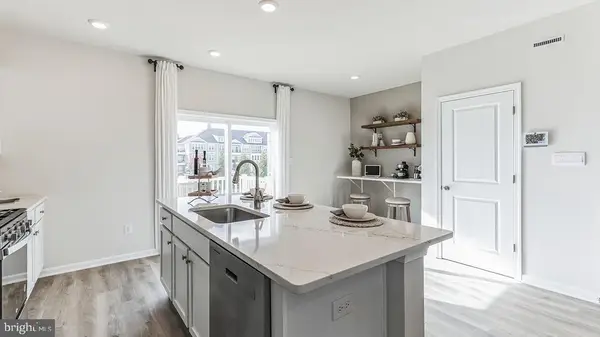 $399,990Active3 beds 3 baths1,759 sq. ft.
8347 Brodie Court, BREINIGSVILLE, PA 18031
MLS# PALH2016832Listed by: D.R. HORTON REALTY OF PENNSYLVANIA 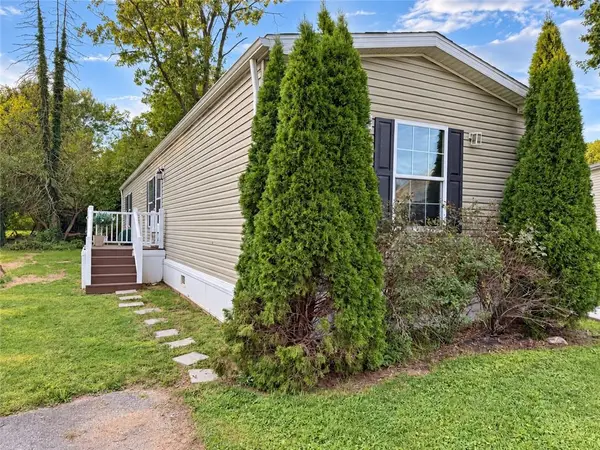 $80,000Active3 beds 2 baths1,056 sq. ft.
1008 Cherry Tree Crossing, Upper Macungie Twp, PA 18031
MLS# 784533Listed by: I-DO REAL ESTATE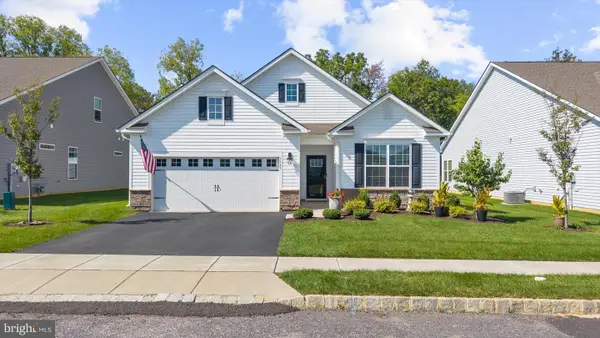 $514,900Pending2 beds 2 baths1,751 sq. ft.
7945 Troxell Ct, BREINIGSVILLE, PA 18031
MLS# PALH2016866Listed by: HOWARD HANNA THE FREDERICK GROUP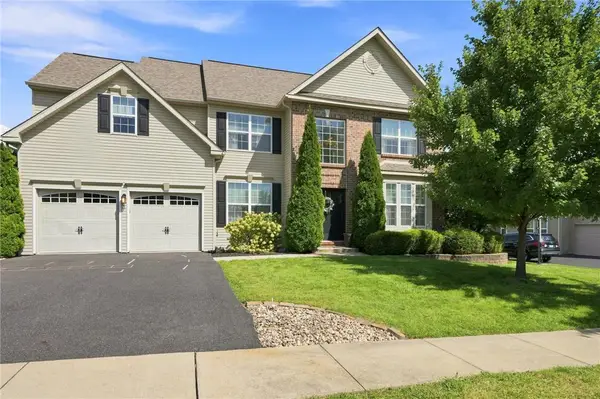 Listed by BHGRE$589,000Active4 beds 4 baths3,237 sq. ft.
1161 Bramble Drive, Upper Macungie Twp, PA 18031
MLS# 784364Listed by: BHGRE VALLEY PARTNERS - EMMAUS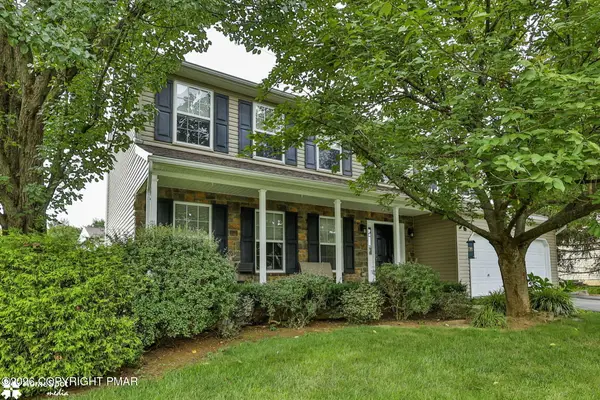 $575,000Active4 beds 3 baths2,282 sq. ft.
1500 Windmill Lane, Breinigsville, PA 18031
MLS# PM-144643Listed by: KELLER WILLIAMS REAL ESTATE - NORTHAMPTON CO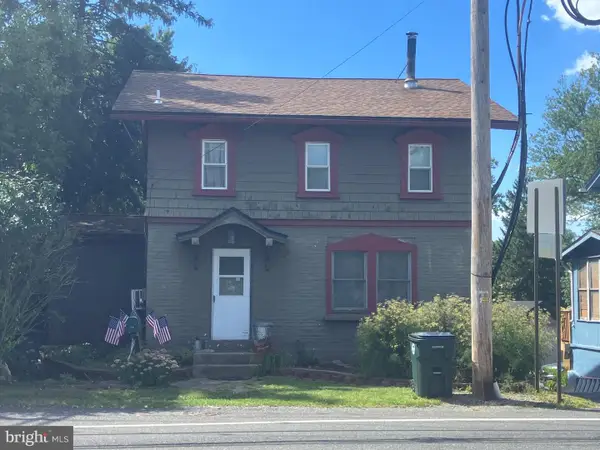 $289,000Active3 beds 2 baths1,450 sq. ft.
1146 Trexlertown Rd, BREINIGSVILLE, PA 18031
MLS# PALH2016808Listed by: IRON VALLEY REAL ESTATE OF LEHIGH VALLEY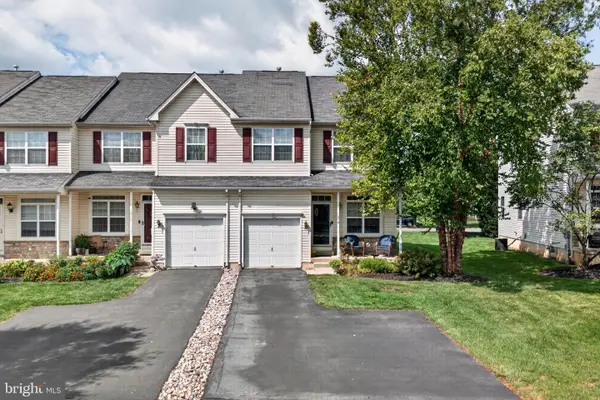 $400,000Pending3 beds 3 baths2,270 sq. ft.
1078 King Way, BREINIGSVILLE, PA 18031
MLS# PALH2016806Listed by: KELLER WILLIAMS REAL ESTATE - ALLENTOWN


Protect your home and budget from life's surprises with an Assurant Home Warranty, backed by a partner that supports you through every step of homeownership. Explore Plans.
© 2026 Better Homes and Gardens Real Estate LLC. An Anywhere Real Estate company. All rights reserved. Better Homes and Gardens® Real Estate is a registered trademark owned by Meredith Operations Corporation, licensed to Better Homes and Gardens Real Estate LLC and used with permission. Better Homes and Gardens Real Estate LLC fully supports the principles of the Fair Housing Act and the Equal Opportunity Act. Listing information is deemed reliable but is not guaranteed accurate.
Each office is independently owned and operated.
Any services or products provided by third parties are not provided by, affiliated with or related to Better Homes and Gardens Real Estate LLC, or its affiliated companies.