
7945 Troxell Ct, Breinigsville, PA 18031
Local realty services provided by:Better Homes and Gardens Real Estate Cassidon Realty
7945 Troxell Ct,Breinigsville, PA 18031
$514,900
- 2 Beds
- 2 Baths
- 1,751 sq. ft.
- Single family
- Pending
Listed by: randall l beitler
Office: howard hanna the frederick group
MLS#:PALH2016866
Source:BRIGHTMLS
Price summary
- Price:$514,900
- Price per sq. ft.:$294.06
- Monthly HOA dues:$265
About this home
Enjoy easy, low-maintenance living in Hamilton Walk, a desirable 55+ community! This beautifully maintained ranch shows in like-new condition and offers 2 bedrooms, 2 full baths, plus a versatile Office/Den perfect for a home office, hobby room, or flex space. Features include quartz countertops, professional interior painting, natural gas heat and appliances, central air, and a cozy gas fireplace. Relax on the covered rear patio with a peaceful wooded backdrop���a wonderful setting for morning coffee or outdoor entertaining. Community amenities include a clubhouse, swimming pool, fitness center, pickleball and bocce courts, recreation areas, and walking/nature trails. Conveniently located near shopping, dining, recreation, and major routes, this move-in-ready home offers an ideal combination of one-level living, exceptional amenities, and a peaceful setting.
Contact an agent
Home facts
- Year built:2022
- Subdivision & Development:NONE AVAILABLE
- Listing ID #:PALH2016866
- Added:6 day(s) ago
- Updated:September 19, 2026 at 08:31 AM
Rooms and interior
- Bedrooms:2
- Total bathrooms:2
- Full bathrooms:2
- Rooms Total:8
- Flooring:Carpet, Luxury Vinyl Plank, Tile/Brick
- Dining Description:Dining Room
- Bathrooms Description:Bathroom 2, Primary Bath(s), Primary Bathroom
- Kitchen Description:Built-In Range, Carpet, Combination Kitchen/Living, Dishwasher, Disposal, Kitchen - Eat-In, Kitchen - Gourmet, Kitchen - Island, Oven/Range - Gas, Refrigerator
- Bedroom Description:Carpet, Primary Bedroom, Walk In Closet(s)
- Living area:1,751 sq. ft.
Heating and cooling
- Cooling:Central A/C
- Heating:Forced Air, Natural Gas
Structure and exterior
- Year built:2022
- Building area:1,751 sq. ft.
- Lot area:0.08 Acres
- Lot Features:Backs - Open Common Area, Backs to Trees
- Architectural Style:Ranch/Rambler
- Construction Materials:Vinyl Siding
- Foundation Description:Concrete Perimeter, Slab
- Levels:1 Story
Utilities
- Water:Public
- Sewer:Public Sewer
Finances and disclosures
- Price:$514,900
- Price per sq. ft.:$294.06
- Tax amount:$6,323 (2026)
Features and amenities
- Amenities:200+ Amp Service, Cable TV, Carpet, Ceiling Fan(s), Main Entrance Lock, Natural Gas Available, Security System, Smoke Detector
Parking
- Parking description:Attached Garage, Garage - Front Entry, Garage Door Opener
- Garage:Yes
- Garage spaces:2
New listings near 7945 Troxell Ct
- Open Sat, 11am to 4pmNew
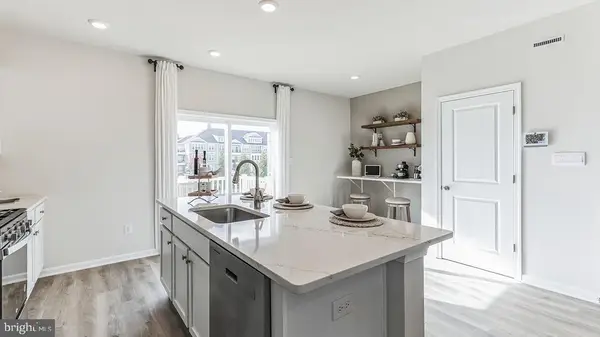 $399,990Active3 beds 3 baths1,759 sq. ft.
8347 Brodie Court, BREINIGSVILLE, PA 18031
MLS# PALH2016832Listed by: D.R. HORTON REALTY OF PENNSYLVANIA - New
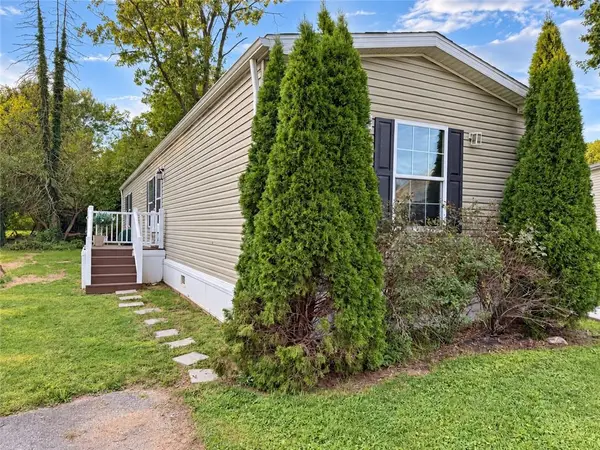 $80,000Active3 beds 2 baths1,056 sq. ft.
1008 Cherry Tree Crossing, Upper Macungie Twp, PA 18031
MLS# 784533Listed by: I-DO REAL ESTATE - New
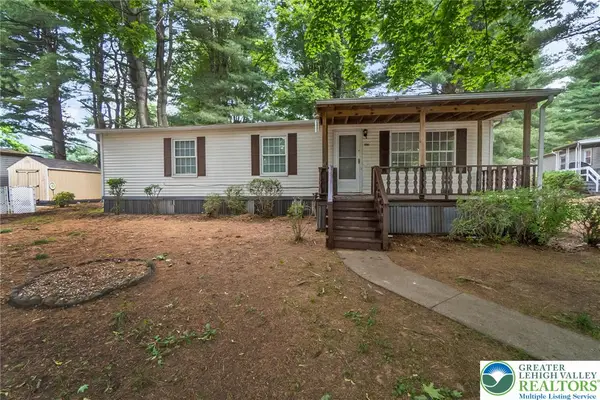 $60,000Active3 beds 1 baths1,056 sq. ft.
1010 Spruce Lane, Upper Macungie Twp, PA 18031
MLS# 784437Listed by: KELLER WILLIAMS ALLENTOWN - Open Sat, 1 to 3pmNew
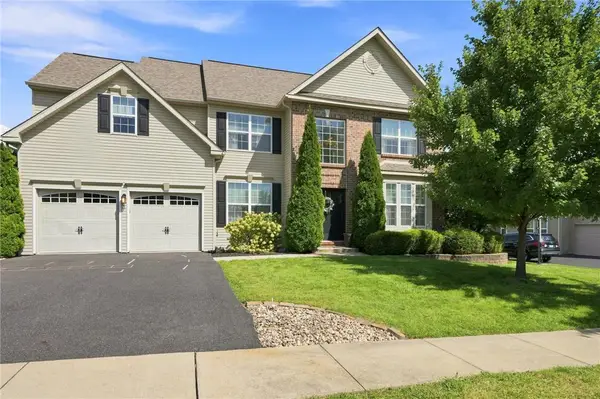 Listed by BHGRE$599,000Active4 beds 4 baths3,237 sq. ft.
1161 Bramble Drive, Upper Macungie Twp, PA 18031
MLS# 784364Listed by: BHGRE VALLEY PARTNERS - EMMAUS - New
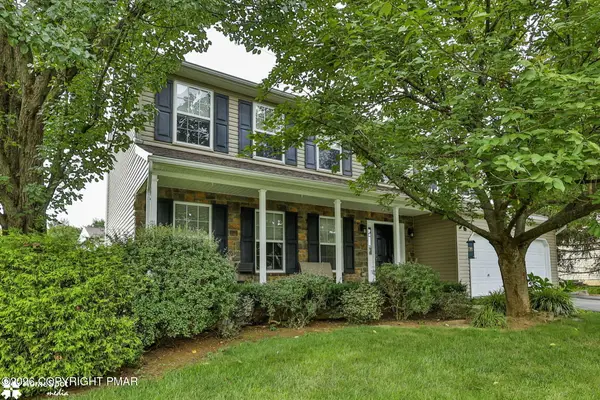 $575,000Active4 beds 3 baths2,282 sq. ft.
1500 Windmill Lane, Breinigsville, PA 18031
MLS# PM-144643Listed by: KELLER WILLIAMS REAL ESTATE - NORTHAMPTON CO - New
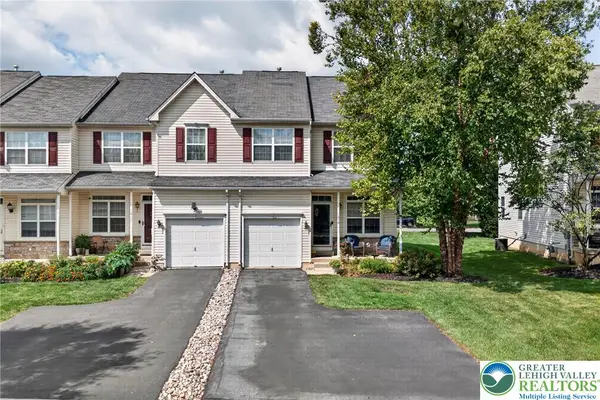 $400,000Active3 beds 3 baths2,270 sq. ft.
1078 King Way, Upper Macungie Twp, PA 18031
MLS# 784167Listed by: KELLER WILLIAMS ALLENTOWN - Open Sat, 12 to 2pm
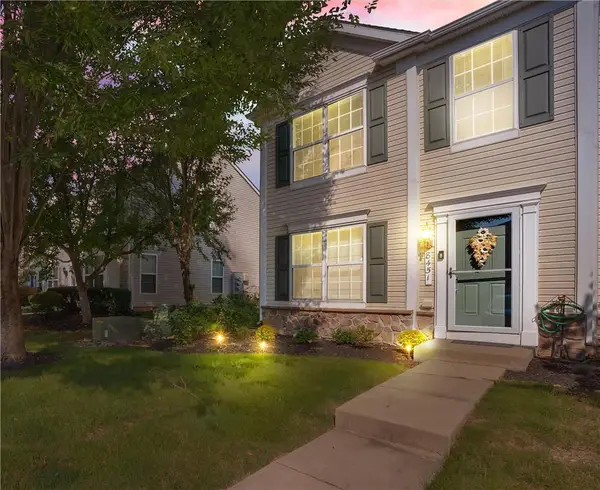 $299,900Active2 beds 2 baths1,056 sq. ft.
8451 Cromwell Court, Upper Macungie Twp, PA 18031
MLS# 783523Listed by: RE/MAX CENTRE REALTORS  $460,120Active3 beds 3 baths1,969 sq. ft.
8319 Brodie Court, BREINIGSVILLE, PA 18031
MLS# PALH2016576Listed by: D.R. HORTON REALTY OF PENNSYLVANIA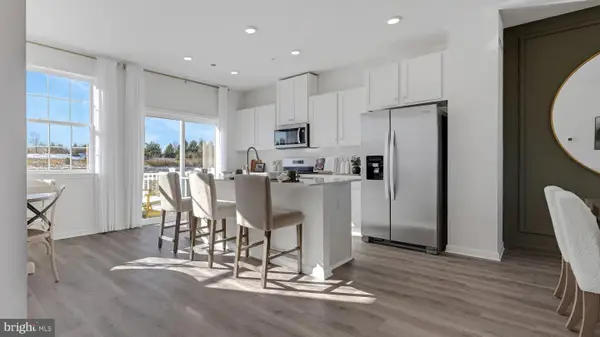 $462,120Active3 beds 3 baths1,969 sq. ft.
8317 Brodie Court, BREINIGSVILLE, PA 18031
MLS# PALH2016492Listed by: D.R. HORTON REALTY OF PENNSYLVANIA


Protect your home and budget from life's surprises with an Assurant Home Warranty, backed by a partner that supports you through every step of homeownership. Explore Plans.
© 2026 Better Homes and Gardens Real Estate LLC. An Anywhere Real Estate company. All rights reserved. Better Homes and Gardens® Real Estate is a registered trademark owned by Meredith Operations Corporation, licensed to Better Homes and Gardens Real Estate LLC and used with permission. Better Homes and Gardens Real Estate LLC fully supports the principles of the Fair Housing Act and the Equal Opportunity Act. Listing information is deemed reliable but is not guaranteed accurate.
Each office is independently owned and operated.
Any services or products provided by third parties are not provided by, affiliated with or related to Better Homes and Gardens Real Estate LLC, or its affiliated companies.