8700 Turkey Ridge Road, Breinigsville, PA 18031

Local realty services provided by:Better Homes and Gardens Real Estate Valley Partners
8700 Turkey Ridge Road,Upper Macungie Twp, PA 18031
$19,000
  • 3 Beds
  • 1 Baths
  • 1,200 sq. ft.
  • Mobile / Manufactured
  • Active
Listed by: dan witt
Office: exp realty llc.
MLS#:781868
Source:PA_LVAR

Price summary

  • Price:$19,000
  • Price per sq. ft.:$15.83
  • Monthly HOA dues:$1,134

About this home

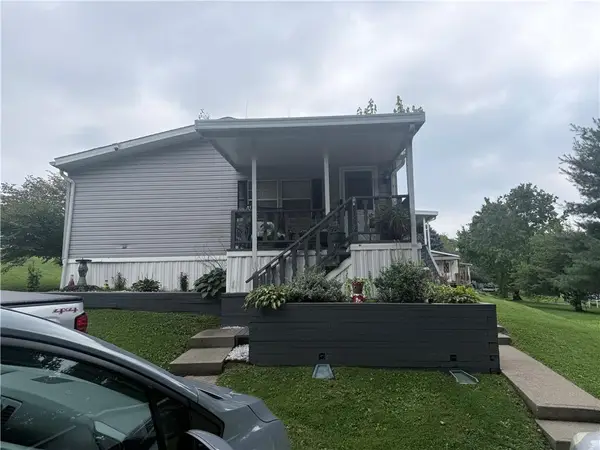
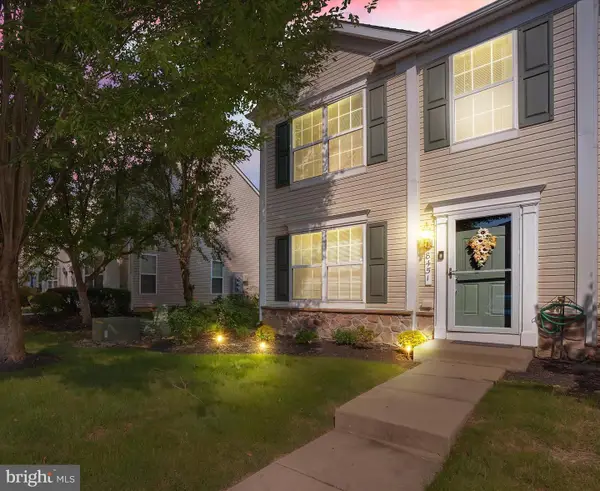
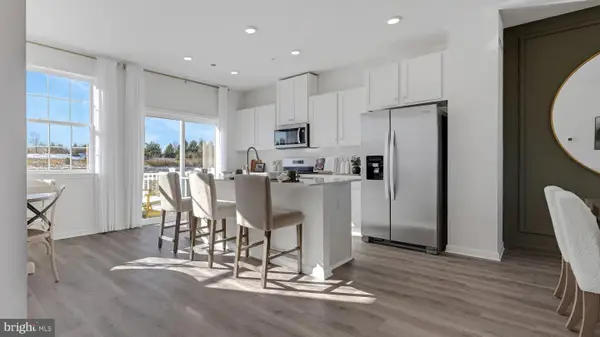
Excellent opportunity in Parkland School District, this 3 bedroom mobile home is ready for you to make it your own. Now Available for a quick close, this fixer upper showcases a corner lot with a spacious living room, eat-in kitchen, laundry room, deck, 2 parking spaces and a shed. The entire home has updated electricity. Green Acres monthly lot rent includes water, sewer, trash. The home is easy to show so bring your contractor and steal this property at this low price!

Contact an agent

contact an agent

Yes, I would like more information. Please use and/or share my information with a BHGRE®  affiliated agent to contact me about my real estate needs. By clicking Send message, I request to be contacted by phone or text message and consent to being contacted by automated means. I understand that my consent to receive calls or texts is not a condition of purchasing any property, goods, or services. Alternatively, I understand that I can access real estate services by email or I can contact the agent myself.

If a BHGRE®  affiliated agent is not available in the area where I need assistance, I agree to be contacted by a real estate agent affiliated with another brand owned or licensed by Anywhere Real Estate (CENTURY 21® , Coldwell Banker® , Corcoran® , ERA® , Sotheby's International Realty® ).
 I acknowledge that I have read and agree to theTerms of useandPrivacy notice

Home facts

  • Year built:1974
  • Subdivision & Development:Green Acres
  • Listing ID #:781868
  • Added:1 day(s) ago
  • Updated:August 01, 2026 at 03:07 PM

Rooms and interior

  • Bedrooms:3
  • Total bathrooms:1
  • Full bathrooms:1
  • Rooms Total:6
  • Basement:Yes
  • Living area:1,200 sq. ft.

Heating and cooling

  • Cooling:Ceiling Fans, Wall Window Units
  • Heating:Baseboard, Electric

Structure and exterior

  • Roof:Other
  • Year built:1974
  • Building area:1,200 sq. ft.
  • Construction Materials:Aluminum Siding
  • Exterior Features:Deck, Shed

Schools

  • High school:Parkland
  • Middle school:Springhouse
  • Elementary school:Veterans Memorial

Utilities

  • Water:Community Coop
  • Sewer:Community Coop Sewer

Finances and disclosures

  • Price:$19,000
  • Price per sq. ft.:$15.83
  • Tax amount:$161

Features and amenities

  • Appliances:Electric Water Heater, Washer
  • Laundry features:Electric Dryer Hookup, Main Level, Washer

Parking

  • Parking description:Off Street