
8705 Mayfair Court, Breinigsville, PA 18031
Local realty services provided by:Better Homes and Gardens Real Estate Cassidon Realty
8705 Mayfair Court,Upper Macungie Twp, PA 18031
$525,000
- 3 Beds
- 3 Baths
- 3,101 sq. ft.
- Townhouse
- Coming Soon
Upcoming open houses
- Sun, Nov 1512:00 pm - 02:00 pm
Listed by: joy augustus
Office: re/max real estate
MLS#:787890
Source:PA_LVAR
Price summary
- Price:$525,000
- Price per sq. ft.:$169.3
- Monthly HOA dues:$112
About this home
HOME FOR THE HOLIDAYS! Welcome to this PRISTINE END-UNIT TOWNHOME in desirable Coldwater Crossing, perfectly situated on a beautiful corner lot in the highly sought-after Parkland School District! Featuring the popular Shannon floor plan, this impeccably maintained home offers the perfect blend of elegance, comfort, and functionality! Step inside the inviting foyer and discover a bright, spacious OPEN-CONCEPT floor plan featuring an elegant formal living room, dining room, spacious family room, and sun-drenched kitchen! Architectural details, beautiful LVT flooring, a fresh white palette, and abundant natural light create a clean, warm and welcoming atmosphere throughout. The beautifully appointed eat-in kitchen features white cabinetry, gorgeous countertops, a stylish tile backsplash, breakfast island, and efficient GAS COOKING! Sliding doors lead to an oversized deck overlooking lush landscaping and a peaceful backdrop of mature greenery - an ideal setting for morning coffee, outdoor dining, or simply relaxing! Upstairs, retreat to the spacious PRIMARY SUITE featuring a walk-in closet and private bath complete with a soaking tub, separate shower, and double vanity. Two additional generously sized bedrooms, a full guest bath, and convenient SECOND-FLOOR LAUNDRY complete this level! Need more room to spread out? The FINISHED WALKOUT LOWER LEVEL provides an impressive 740 additional square feet of versatile living space, currently enjoyed as a second family room and home office! Ample storage throughout, a TWO-CAR GARAGE, and an extended driveway add everyday convenience.
Enjoy the exceptional lifestyle amenities of Coldwater Crossing, including a clubhouse, swimming pool, fitness center, basketball courts, and tennis courts! Conveniently located near major commuter routes, parks, shopping, dining, and everyday conveniences. VALUABLE UPDATES INCLUDE: Newer roof (2019), HVAC (2022), and (17) new windows scheduled for install (December 9th, 2026). THIS ONE WAS WORTH THE WAIT! Why not give yourself the gift of a beautiful new home this holiday season? SHOWINGS BEGIN AT THE OPEN HOUSE - SUNDAY, NOVEMBER 15TH, 12–2 PM! Come see all this exceptional home has to offer!...
Contact an agent
Home facts
- Year built:2010
- Subdivision & Development:Coldwater Crossing
- Listing ID #:787890
- Updated:November 13, 2026 at 09:42 PM
Rooms and interior
- Bedrooms:3
- Total bathrooms:3
- Full bathrooms:2
- Half bathrooms:1
- Rooms Total:11
- Flooring:Carpet, Luxury Vinyl, Luxury Vinyl Plank, Tile
- Dining Description:Dining Area, Separate Formal Dining Room
- Kitchen Description:Dishwasher, Disposal, Gas Oven, Gas Range, Microwave, Refrigerator
- Basement:Yes
- Basement Description:Finished, Full, Rec Family Area, Sump Pump, Walk Out Access
- Living area:3,101 sq. ft.
Heating and cooling
- Cooling:Central Air
- Heating:Forced Air, Gas
- Central air:Yes
Structure and exterior
- Roof:Asphalt, Fiberglass
- Year built:2010
- Building area:3,101 sq. ft.
- Lot area:0.21 Acres
- Lot Features:Corner Lot, Sloped
- Architectural Style:Colonial
- Construction Materials:Vinyl Siding
- Exterior Features:Deck
- Levels:2 Story
Schools
- High school:Parkland
- Middle school:Springhouse
- Elementary school:Jaindl
Utilities
- Water:Public
- Sewer:Public Sewer
Finances and disclosures
- Price:$525,000
- Price per sq. ft.:$169.3
- Tax amount:$4,977
Features and amenities
- Appliances:Dishwasher, Disposal, Gas Oven, Gas Range, Gas Water Heater, Humidifier, Microwave, Refrigerator, Washer, Water Softener - Owned
- Laundry features:Gas Dryer Hookup, Upper Level, Washer, Washer Hookup
- Amenities:Humidifier
Parking
- Parking description:Garage, Garage Door Opener, Off Street, On Street
- Garage:Yes
- Garage spaces:2
New listings near 8705 Mayfair Court
- Open Sat, 1 to 3pmNew
 $464,999Active3 beds 3 baths2,006 sq. ft.
8301 Alexander Court, Upper Macungie Twp, PA 18031
MLS# 787787Listed by: KELLER WILLIAMS NORTHAMPTON - Open Sun, 11am to 1pmNew
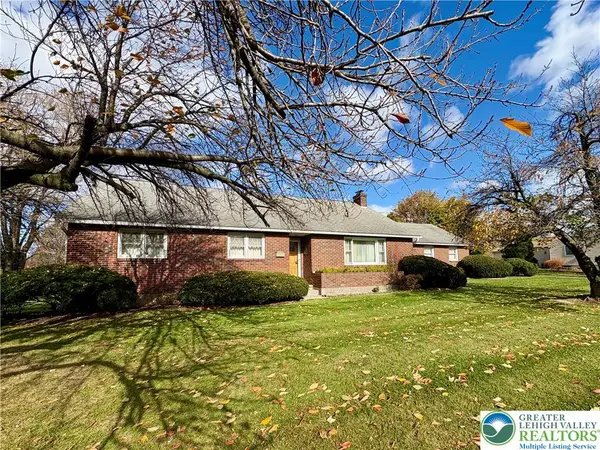 $439,900Active5 beds 3 baths2,448 sq. ft.
9349 Hamilton Boulevard, Upper Macungie Twp, PA 18031
MLS# 787726Listed by: BHHS FOX & ROACH - ALLENTOWN 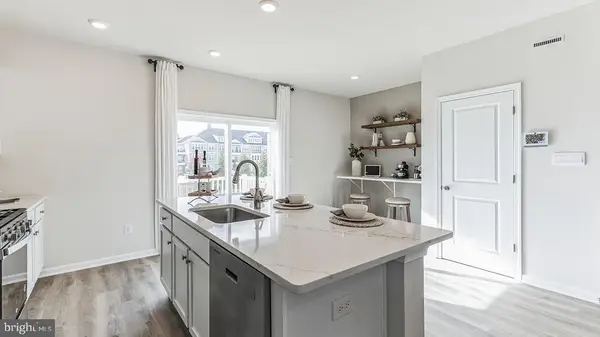 $424,620Active3 beds 3 baths1,969 sq. ft.
8323 Brodie Court, BREINIGSVILLE, PA 18031
MLS# PALH2017360Listed by: D.R. HORTON REALTY OF PENNSYLVANIA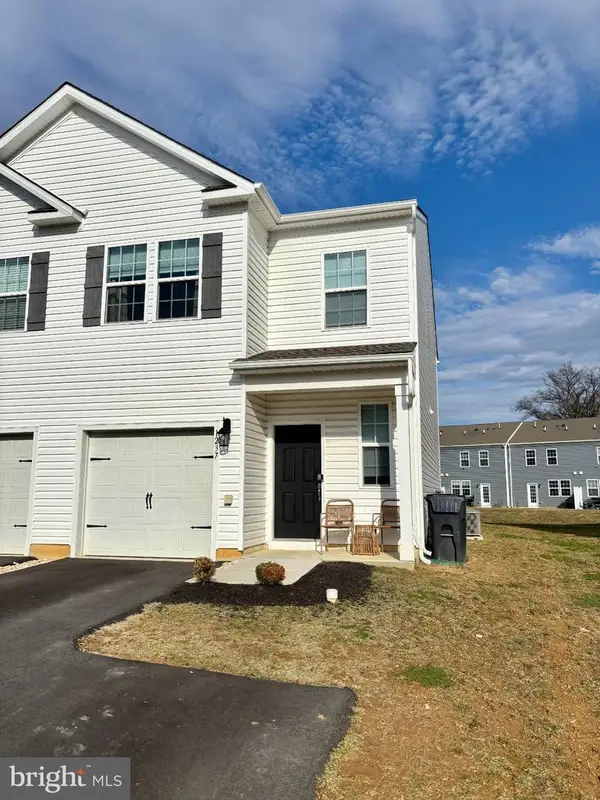 $379,500Active3 beds 3 baths1,500 sq. ft.
1237 Martin Rd, BREINIGSVILLE, PA 18031
MLS# PALH2017320Listed by: RE/MAX UNLIMITED REAL ESTATE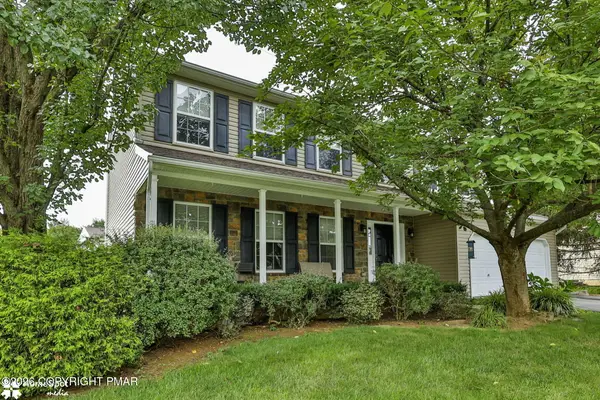 $539,147Active4 beds 3 baths2,282 sq. ft.
1500 Windmill Lane, Breinigsville, PA 18031
MLS# PM-145987Listed by: KELLER WILLIAMS REAL ESTATE - NORTHAMPTON CO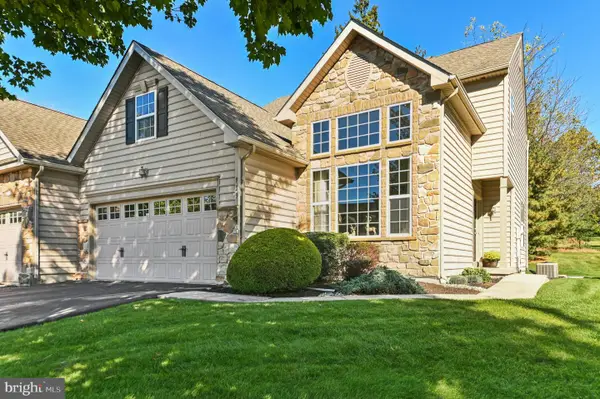 $445,000Active3 beds 4 baths2,019 sq. ft.
933 Spring White Dr, BREINIGSVILLE, PA 18031
MLS# PALH2017266Listed by: CAROL C DOREY REAL ESTATE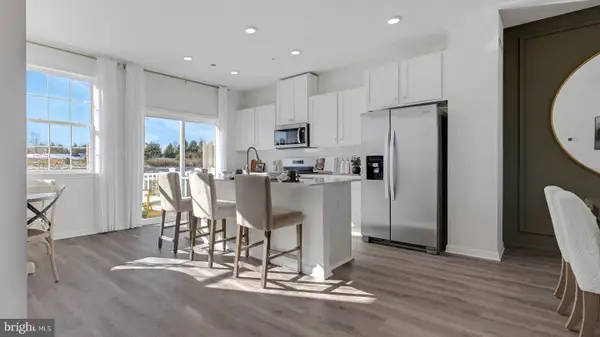 $457,120Active3 beds 3 baths1,969 sq. ft.
8315 Brodie Court, BREINIGSVILLE, PA 18031
MLS# PALH2017202Listed by: D.R. HORTON REALTY OF PENNSYLVANIA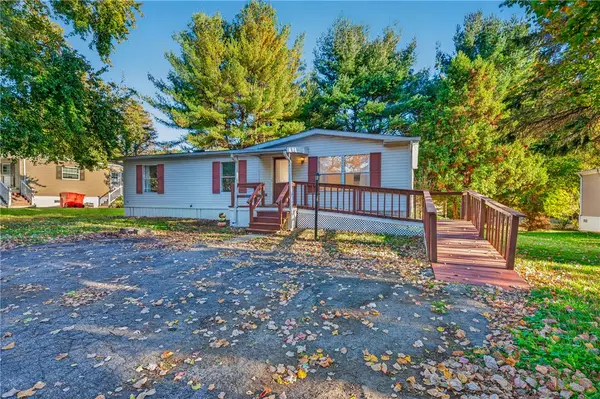 $89,900Active3 beds 2 baths1,232 sq. ft.
8836 Max Way, Upper Macungie Twp, PA 18031
MLS# 786845Listed by: IRONVALLEY RE OF LEHIGH VALLEY $55,000Active3 beds 2 baths1,248 sq. ft.
8905 Breinig Run Circle, Upper Macungie Twp, PA 18031
MLS# 786828Listed by: IRONVALLEY RE OF LEHIGH VALLEY


Protect your home and budget from life's surprises with an Assurant Home Warranty, backed by a partner that supports you through every step of homeownership. Explore Plans.
© 2026 Better Homes and Gardens Real Estate LLC. An Anywhere Real Estate company. All rights reserved. Better Homes and Gardens® Real Estate is a registered trademark owned by Meredith Operations Corporation, licensed to Better Homes and Gardens Real Estate LLC and used with permission. Better Homes and Gardens Real Estate LLC fully supports the principles of the Fair Housing Act and the Equal Opportunity Act. Listing information is deemed reliable but is not guaranteed accurate.
Each office is independently owned and operated.
Any services or products provided by third parties are not provided by, affiliated with or related to Better Homes and Gardens Real Estate LLC, or its affiliated companies.