
2916 Penn Valley Ave, Bristol, PA 19007
Local realty services provided by:Better Homes and Gardens Real Estate Realty Connect
2916 Penn Valley Ave,Bristol, PA 19007
$389,000
- 4 Beds
- 2 Baths
- 1,526 sq. ft.
- Single family
- Active
Listed by: blase d maitland
Office: tesla realty group, llc.
MLS#:PABU2129726
Source:BRIGHTMLS
Price summary
- Price:$389,000
- Price per sq. ft.:$254.91
About this home
Yes, it's finally here. An affordable 4/2 with all the upgrades and updates that you have been looking for. This large cape cod is perfect for a family looking for space and convenience. It also includes a new HVAC, roof, and water heater that will eliminate any large expenses in the near future. Come check out this beauty and make it your home in the near future.
Contact an agent
Home facts
- Year built:1953
- Subdivision & Development:NONE AVAILABLE
- Listing ID #:PABU2129726
- Added:1 day(s) ago
- Updated:August 27, 2026 at 02:09 PM
Rooms and interior
- Bedrooms:4
- Total bathrooms:2
- Full bathrooms:2
- Basement:Yes
- Basement Description:Full
- Living area:1,526 sq. ft.
Heating and cooling
- Cooling:Central A/C
- Heating:90% Forced Air, Electric
Structure and exterior
- Year built:1953
- Building area:1,526 sq. ft.
- Lot area:0.19 Acres
- Architectural Style:Cape Cod
- Construction Materials:Frame
- Foundation Description:Block
- Levels:2 Stories
Schools
- High school:TRUMAN SENIOR
Utilities
- Water:Public
- Sewer:Public Sewer
Finances and disclosures
- Price:$389,000
- Price per sq. ft.:$254.91
- Tax amount:$5,135 (2026)
Parking
- Parking description:Detached Garage
- Garage:Yes
- Garage spaces:1
New listings near 2916 Penn Valley Ave
- Coming Soon
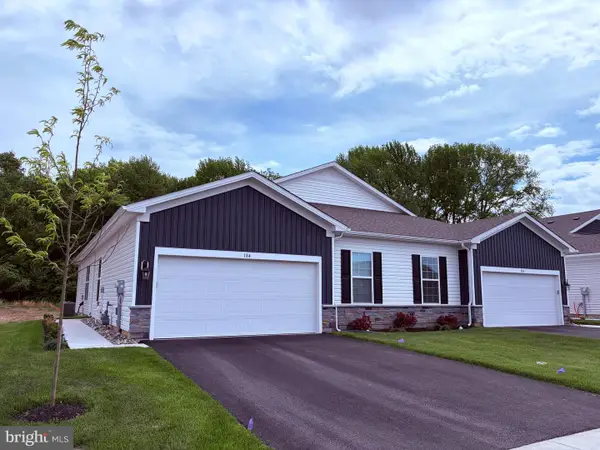 $455,990Coming Soon2 beds 2 baths
172 Delhaas Cir, BRISTOL, PA 19007
MLS# PABU2129332Listed by: D.R. HORTON REALTY OF PENNSYLVANIA - Coming Soon
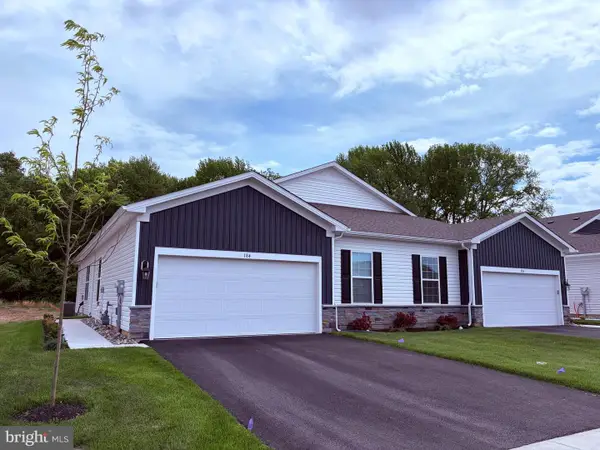 $455,990Coming Soon2 beds 2 baths
174 Delhaas Cir, BRISTOL, PA 19007
MLS# PABU2129334Listed by: D.R. HORTON REALTY OF PENNSYLVANIA - Coming Soon
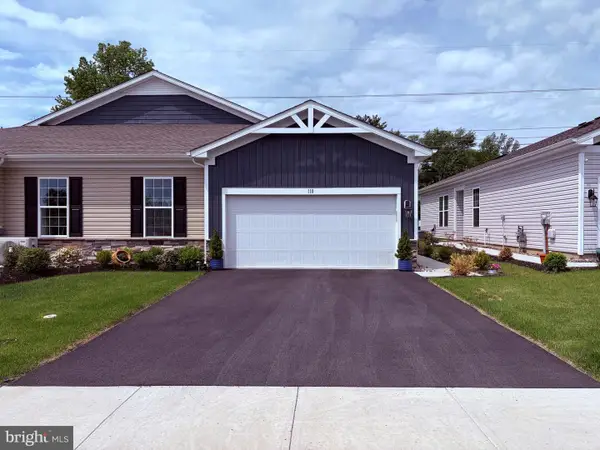 $452,990Coming Soon2 beds 2 baths
176 Delhaas Cir, BRISTOL, PA 19007
MLS# PABU2129336Listed by: D.R. HORTON REALTY OF PENNSYLVANIA - Coming Soon
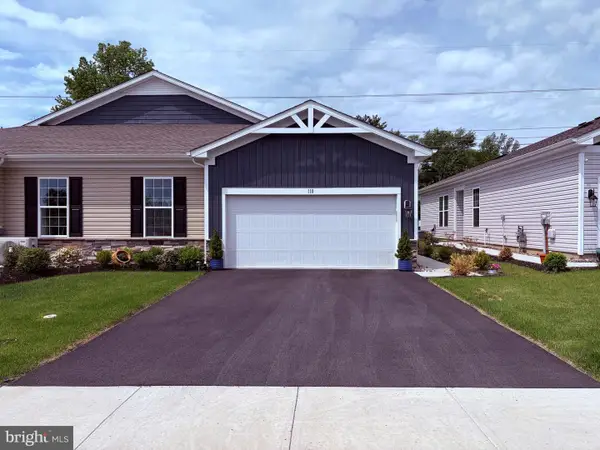 $452,990Coming Soon2 beds 2 baths
178 Delhaas Cir, BRISTOL, PA 19007
MLS# PABU2129338Listed by: D.R. HORTON REALTY OF PENNSYLVANIA - Coming Soon
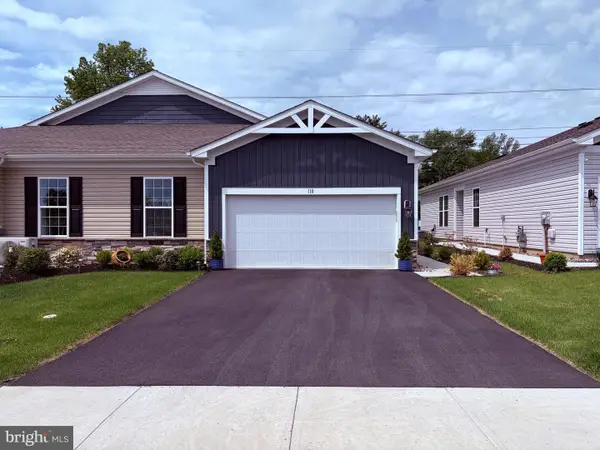 $457,990Coming Soon2 beds 2 baths
168 Delhaas Cir, BRISTOL, PA 19007
MLS# PABU2129310Listed by: D.R. HORTON REALTY OF PENNSYLVANIA - Coming Soon
 $457,990Coming Soon2 beds 2 baths
170 Delhaas Cir, BRISTOL, PA 19007
MLS# PABU2129312Listed by: D.R. HORTON REALTY OF PENNSYLVANIA - New
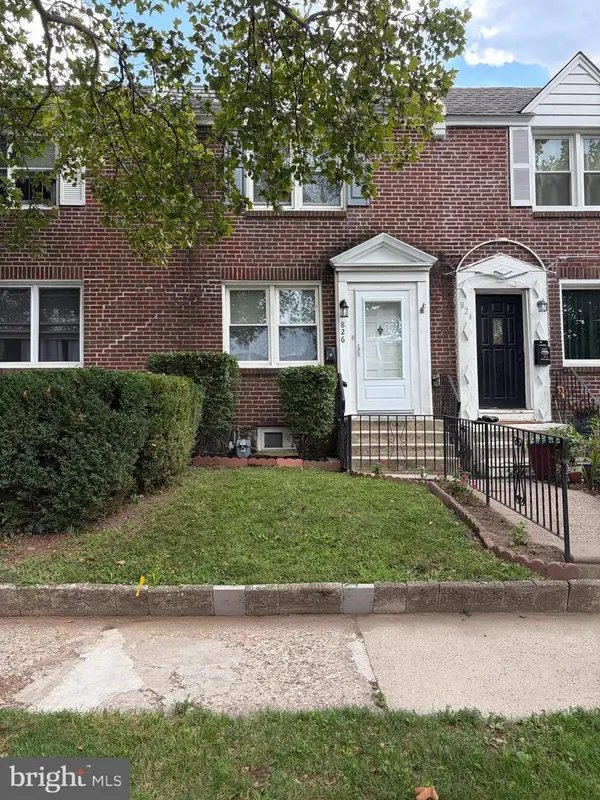 $285,000Active3 beds 1 baths1,024 sq. ft.
826 3rd, BRISTOL, PA 19007
MLS# PABU2129626Listed by: MAUREEN M SCANLIN REAL ESTATE, INC - New
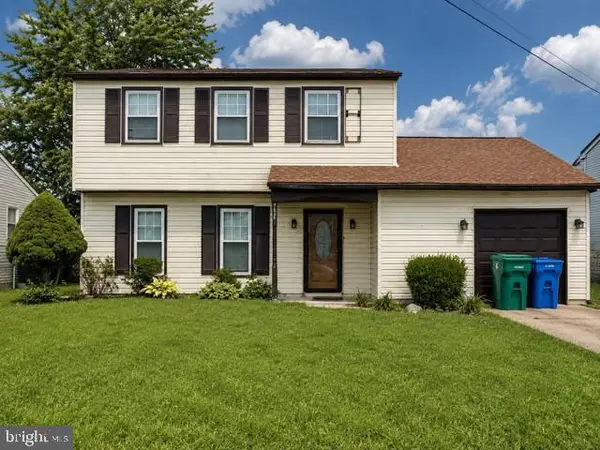 $399,000Active3 beds 2 baths1,783 sq. ft.
4626 Murray St, BRISTOL, PA 19007
MLS# PABU2129564Listed by: EXP REALTY, LLC - New
 $499,900Active4 beds 3 baths1,350 sq. ft.
3704 Spruce St, BRISTOL, PA 19007
MLS# PABU2129436Listed by: BHHS FOX & ROACH-JENKINTOWN


Protect your home and budget from life's surprises with an Assurant Home Warranty, backed by a partner that supports you through every step of homeownership. Explore Plans.
© 2026 Better Homes and Gardens Real Estate LLC. An Anywhere Real Estate company. All rights reserved. Better Homes and Gardens® Real Estate is a registered trademark owned by Meredith Operations Corporation, licensed to Better Homes and Gardens Real Estate LLC and used with permission. Better Homes and Gardens Real Estate LLC fully supports the principles of the Fair Housing Act and the Equal Opportunity Act. Listing information is deemed reliable but is not guaranteed accurate.
Each office is independently owned and operated.
Any services or products provided by third parties are not provided by, affiliated with or related to Better Homes and Gardens Real Estate LLC, or its affiliated companies.