
826 3rd, Bristol, PA 19007
Local realty services provided by:Better Homes and Gardens Real Estate Murphy & Co.
826 3rd,Bristol, PA 19007
$275,000
- 3 Beds
- 1 Baths
- 1,024 sq. ft.
- Townhouse
- Pending
Listed by: maureen m scanlin
Office: maureen m scanlin real estate, inc
MLS#:PABU2129626
Source:BRIGHTMLS
Price summary
- Price:$275,000
- Price per sq. ft.:$268.55
About this home
Price Reduced Great 3 bedroom 1 bath home in Historic Bristol Borough. A few features of this home are roof 2022, hardwood floors thru out, updated windows and 1 car garage. Terrific home on a tree lined street. Close to public transportation, Septa train station, Grundy library and a short walk to the Bristol river front.
Contact an agent
Home facts
- Year built:1942
- Subdivision & Development:NONE AVAILABLE
- Listing ID #:PABU2129626
- Added:44 day(s) ago
- Updated:October 08, 2026 at 08:47 AM
Rooms and interior
- Bedrooms:3
- Total bathrooms:1
- Full bathrooms:1
- Rooms Total:6
- Flooring:Hardwood
- Basement:Yes
- Basement Description:Full, Interior Access, Outside Entrance, Unfinished
- Living area:1,024 sq. ft.
Heating and cooling
- Heating:Forced Air, Natural Gas
Structure and exterior
- Roof:Flat
- Year built:1942
- Building area:1,024 sq. ft.
- Lot area:0.04 Acres
- Architectural Style:Straight Thru
- Construction Materials:Masonry
- Foundation Description:Block
- Levels:2 Stories
Utilities
- Water:Public
- Sewer:Public Sewer
Finances and disclosures
- Price:$275,000
- Price per sq. ft.:$268.55
- Tax amount:$3,969 (2026)
Parking
- Parking description:Alley, Attached Garage, Garage - Rear Entry, On Street
- Garage:Yes
- Garage spaces:1
New listings near 826 3rd
- Coming Soon
 $525,000Coming Soon3 beds 3 baths2,028 sq. ft.
16789 River View Cir, BRISTOL, PA 19007
MLS# PABU2132858Listed by: REALTY ONE GROUP SUPREME - New
 $175,000Active3 beds 2 baths1,192 sq. ft.
497 Pond St, BRISTOL, PA 19007
MLS# PABU2133102Listed by: KELLER WILLIAMS REAL ESTATE-BLUE BELL - New
 $500,000Active3 beds 3 baths2,028 sq. ft.
16708 River View Cir, BRISTOL, PA 19007
MLS# PABU2133100Listed by: LONG & FOSTER REAL ESTATE, INC. - New
 $750,000Active3 beds 3 baths2,261 sq. ft.
805 Radcliffe St, BRISTOL, PA 19007
MLS# PABU2133008Listed by: LONG & FOSTER REAL ESTATE, INC. - New
 $699,000Active4 beds 3 baths3,549 sq. ft.
621 Radcliffe St, BRISTOL, PA 19007
MLS# PABU2132404Listed by: KELLER WILLIAMS REAL ESTATE-LANGHORNE - New
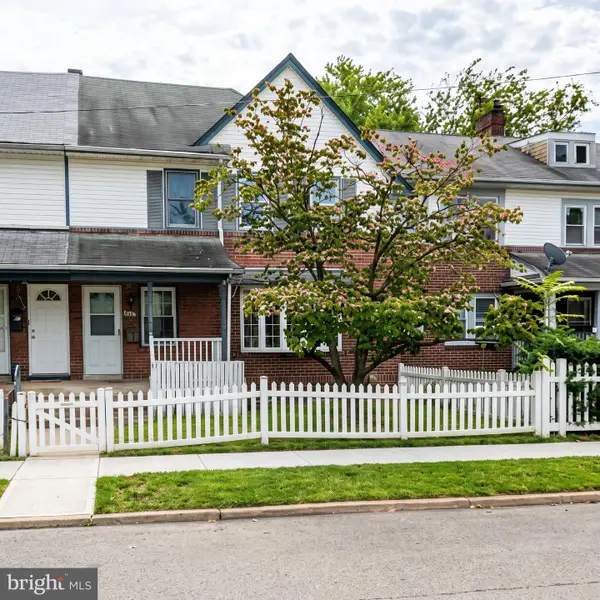 $300,000Active4 beds 3 baths2,418 sq. ft.
1926 Trenton Ave, BRISTOL, PA 19007
MLS# PABU2132380Listed by: KELLER WILLIAMS REAL ESTATE-LANGHORNE  $405,000Pending4 beds 2 baths1,919 sq. ft.
335 Radcliffe St, BRISTOL, PA 19007
MLS# PABU2132160Listed by: ROC HOUS REAL ESTATE LLC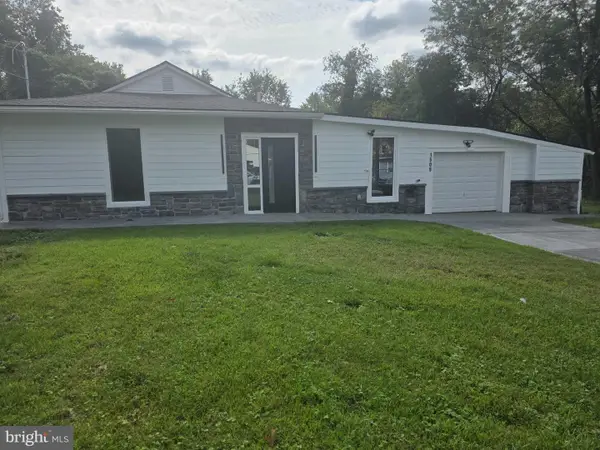 $498,000Active4 beds 3 baths1,600 sq. ft.
1509 Venice Ave, BRISTOL, PA 19007
MLS# PABU2131830Listed by: BHHS FOX & ROACH-JENKINTOWN $400,000Pending3 beds 2 baths1,308 sq. ft.
908 Old Orchard Ln, BRISTOL, PA 19007
MLS# PABU2131702Listed by: KELLER WILLIAMS REAL ESTATE-LANGHORNE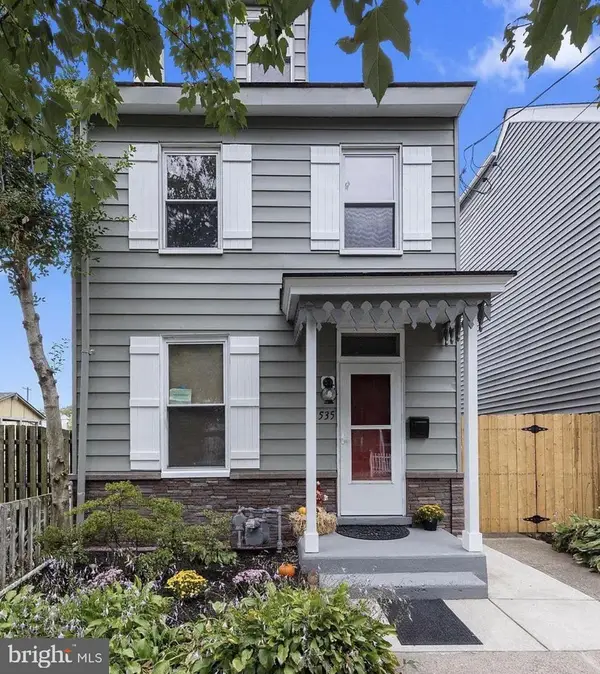 $399,000Pending3 beds 2 baths1,232 sq. ft.
535 Locust St, BRISTOL, PA 19007
MLS# PABU2131664Listed by: OPUS ELITE REAL ESTATE


Protect your home and budget from life's surprises with an Assurant Home Warranty, backed by a partner that supports you through every step of homeownership. Explore Plans.
© 2026 Better Homes and Gardens Real Estate LLC. An Anywhere Real Estate company. All rights reserved. Better Homes and Gardens® Real Estate is a registered trademark owned by Meredith Operations Corporation, licensed to Better Homes and Gardens Real Estate LLC and used with permission. Better Homes and Gardens Real Estate LLC fully supports the principles of the Fair Housing Act and the Equal Opportunity Act. Listing information is deemed reliable but is not guaranteed accurate.
Each office is independently owned and operated.
Any services or products provided by third parties are not provided by, affiliated with or related to Better Homes and Gardens Real Estate LLC, or its affiliated companies.